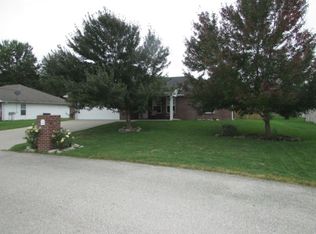
REDUCED PRICE AND SELLER NOW OFFERING $10,000 FOR BUYER CONCESSIONS!! Spacious 3 Bedroom 2 Bath, with Split Bedroom design totaling 1434 square feet in Quiet peaceful neighborhood outside city limits. 18 year young home looking for loving family!! Primary bedroom has tray ceiling with ceiling fan, walk in shower, and walk in closet. Appliances furnished are refrigerator, range, microwave, and dishwasher. Come give me a look!!!
Pending
Price cut: $5K (9/1)
$245,000
6304 Shale Ct, Fulton, MO 65251
3beds
1,434sqft
Single Family Residence
Built in 2007
10,018 Square Feet Lot
$239,000 Zestimate®
$171/sqft
$8/mo HOA
What's special
Split bedroom designWalk in closetWalk in showerCeiling fan
- 87 days
- 306
- 6
Zillow last checked:
Listing updated:
Listed by:
Donald Kritzer 573-220-3536,
Worth Clark Realty
Source: JCMLS,MLS#: 10073609
Facts & features
Interior
Bedrooms & bathrooms
- Bedrooms: 3
- Bathrooms: 2
- Full bathrooms: 2
Primary bedroom
- Description: Ceiling fan, tray ceiling
- Level: Main
- Area: 177.8 Square Feet
- Dimensions: 14 x 12.7
Bedroom 2
- Level: Main
- Area: 123.6 Square Feet
- Dimensions: 10.3 x 12
Bedroom 3
- Level: Main
- Area: 140.4 Square Feet
- Dimensions: 11.7 x 12
Primary bathroom
- Description: Walk in shower, & closet
- Level: Main
- Area: 45.6 Square Feet
- Dimensions: 6 x 7.6
Bathroom
- Description: Double sink, new toilet
- Level: Main
- Area: 64.2 Square Feet
- Dimensions: 10.7 x 6
Dining room
- Level: Main
- Area: 121.6 Square Feet
- Dimensions: 15.2 x 8
Kitchen
- Description: Large open area
- Level: Main
- Area: 121.68 Square Feet
- Dimensions: 11.7 x 10.4
Laundry
- Level: Main
- Area: 47.5 Square Feet
- Dimensions: 9.5 x 5
Living room
- Description: Ceiling fan
- Level: Main
- Area: 185.32 Square Feet
- Dimensions: 11.3 x 16.4
Heating
- Forced Air, Electric
Cooling
- Central Air, Attic Fan
Appliances
- Included: Range Hood, Range, Dishwasher, Microwave, Refrigerator
Features
- Walk-In Closet(s)
- Basement: None
- Has fireplace: No
- Fireplace features: None
Interior area
- Total structure area: 1,434
- Total interior livable area: 1,434 sqft
- Finished area above ground: 1,434
- Finished area below ground: 0
Property
Parking
- Total spaces: 2
- Parking features: Garage
- Garage spaces: 2
- Details: Main
Features
- Levels: One
Lot
- Size: 10,018 Square Feet
- Dimensions: 89 x 112 = 9968
Details
- Additional structures: Shed(s)
- Parcel number: 1304.019.000000008.066
Construction
Type & style
- Home type: SingleFamily
- Architectural style: Ranch
- Property subtype: Single Family Residence
Materials
- Vinyl Siding, Brick
Condition
- Year built: 2007
Details
- Builder name: Forck & Frazer
Utilities & green energy
- Sewer: Subd Treatment
- Water: Public
Community & HOA
Community
- Subdivision: Stonehaven Estates Phase 3 Lot 62
HOA
- Has HOA: Yes
- HOA fee: $8 monthly
Location
- Region: Fulton
Financial & listing details
- Price per square foot: $171/sqft
- Tax assessed value: $134,610
- Annual tax amount: $1,550
- Date on market: 7/12/2026
- Listing terms: FHA,Government,Cash,Conventional,Rural Development,VA Loan
Estimated market value
$239,000
$227,000 - $251,000
$1,580/mo
Price history
| Date | Event | Price |
|---|---|---|
| 9/23/2026 | Pending sale | $245,000$171/sqft |
Source:  JCMLS #10073609 Report a problem JCMLS #10073609 Report a problem | ||
| 9/1/2026 | Price change | $245,000-2%$171/sqft |
Source: JCMLS #10073609 Report a problem | ||
| 8/9/2026 | Price change | $250,000-5.7%$174/sqft |
Source: JCMLS #10073609 Report a problem | ||
| 7/17/2026 | Price change | $265,000-10.2%$185/sqft |
Source: JCMLS #10073609 Report a problem | ||
| 7/12/2026 | Listed for sale | $295,000$206/sqft |
Source: JCMLS #10073609 Report a problem | ||
Public tax history
| Year | Property taxes | Tax assessment |
|---|---|---|
| 2025 | $1,549 0% | $25,576 |
| 2024 | $1,550 +0.4% | $25,576 |
| 2023 | $1,543 +1.9% | $25,576 +1.9% |
| 2022 | $1,515 +0.1% | $25,101 |
| 2021 | $1,513 -1.2% | $25,101 |
| 2020 | $1,531 | $25,101 |
| 2019 | -- | $25,101 |
| 2018 | $1,317 -14% | $25,101 |
| 2017 | $1,531 +16.3% | $25,101 +8.2% |
| 2016 | $1,317 | $23,200 |
| 2015 | $1,317 +2.8% | $23,200 +0.8% |
| 2014 | $1,281 -0.9% | $23,020 |
| 2013 | $1,292 +1.9% | $23,020 |
| 2012 | $1,268 +0% | $23,020 |
| 2011 | $1,268 +0.3% | $23,020 |
| 2010 | $1,264 | $23,020 |
Find assessor info on the county website
Monthly payment
Est. payment
Payment breakdown
Explore the cost of this home by adjusting the details. Changes won't be saved.Climate risks
Neighborhood: 65251
Similar homes
- $249,9003 bd1 ba1k sqft1212 Addalyn Dr, Fulton, MO 65251For Sale By Owner

- $249,0003 bd2 ba1.7k sqft1012 N Bluff St, Fulton, MO 65251For Sale
 MLS ID #10073848, Cheryl Maupin. JCMLS
 - $--3 bd1 ba1.4k sqft1107 Vine St, Fulton, MO 65251Auction
 ServiceLink Auction
 - $205,0003 bd2 ba1.7k sqft505 Canterbury Dr, Fulton, MO 65251For Sale
 MLS ID #10074307, Cheryl Maupin. JCMLS
