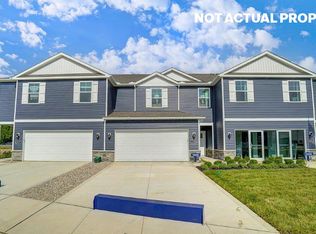
This stylish two-story townhome offers 4 spacious bedrooms, 2.5 bathrooms, and a 2-car garage, all within a bright, open-concept floorplan. As you step inside, you're greeted by a welcoming great room that creates an inviting atmosphere for both relaxing and entertaining. The kitchen is perfect for those who love to cook and host, featuring a large island, an oversized pantry, and plenty of counter space. Upstairs, the primary bedroom is a true retreat, offering a private ensuite with a dual vanity, and a generously sized walk-in closet. Three additional large bedrooms, a full bathroom, and a convenient second-floor laundry room provide plenty of space for the whole family. This home is designed for modern living, with comfort and functionality in mind.
Pending
Price increase: $3.6K (7/23)
$359,900
6305 Marinelli Dr N, Columbus, OH 43228
4beds
1,811sqft
:
Get pre-qualified$2,607/mo
Single Family Residence
Built in 2025
-- sqft lot
$-- Zestimate®
$199/sqft
$-- HOA
What's special
Bright open-concept floorplanThree additional large bedroomsWelcoming great roomGenerously sized walk-in closetConvenient second-floor laundry roomOversized pantry
- 78 days |
- 113 |
- 6 |
Zillow last checked:
Listing updated:
Listed by:
Alan J RafiyQ 614-706-6722,
D.R. Horton Realty of Ohio, In
Source: Columbus and Central Ohio Regional MLS ,MLS#: 226016417
Facts & features
Interior
Bedrooms & bathrooms
- Bedrooms: 4
- Bathrooms: 3
- Full bathrooms: 2
- 1/2 bathrooms: 1
Heating
- Forced Air
Cooling
- Central Air
Appliances
- Included: Dishwasher, Gas Range, Microwave
Features
- Flooring: Carpet, Vinyl
- Windows: Insulated Windows
- Common walls with other units/homes: 1 Common Wall
Interior area
- Total structure area: 1,811
- Total interior livable area: 1,811 sqft
Property
Parking
- Total spaces: 2
- Parking features: Attached
- Garage spaces: 2
Features
- Levels: Two
Details
- Parcel number: 20330826800
- Special conditions: Standard
Construction
Type & style
- Home type: SingleFamily
- Property subtype: Single Family Residence
Materials
- Foundation: Slab
Condition
- New construction: Yes
- Year built: 2025
Utilities & green energy
- Sewer: Public Sewer
- Water: Public
Community & HOA
Community
- Subdivision: Villas at Renner Park
HOA
- Has HOA: Yes
Location
- Region: Columbus
Financial & listing details
- Price per square foot: $199/sqft
- Date on market: 5/11/2026
- Listing terms: VA Loan,FHA,Conventional
Estimated market value
Not available
Estimated sales range
Not available
Not available
Price history
| Date | Event | Price |
|---|---|---|
| 7/23/2026 | Pending sale | $359,900+1%$199/sqft |
Source:  Columbus and Central Ohio Regional MLS #226016417 Report a problem Columbus and Central Ohio Regional MLS #226016417 Report a problem | ||
| 7/10/2026 | Price change | $356,301-1%$197/sqft |
Source:  DR Horton Report a problem DR Horton Report a problem | ||
| 6/12/2026 | Price change | $359,900-1.7%$199/sqft |
Source: DR Horton Report a problem | ||
| 5/7/2026 | Listed for sale | $365,990$202/sqft |
Source: DR Horton Report a problem | ||
Public tax history
Tax history is unavailable.
Monthly payment
Est. payment
Payment breakdown
Explore the cost of this home by adjusting the details. Changes won't be saved.Climate risks
Neighborhood: 43228
Nearby schools
GreatSchools rating
- NAAlton Darby Elementary SchoolGrades: K-2Distance: 2 mi
- 9/10Hilliard Memorial Middle SchoolGrades: 6-8Distance: 2.5 mi
- 7/10Hilliard Bradley High SchoolGrades: 9-12Distance: 2.3 mi
- $343,9003 bd3 ba1.6k sqft6307 Marinelli Dr N, Columbus, OH 43228Pending
- $341,9003 bd3 ba1.6k sqft6288 Marinelli Dr N, Columbus, OH 43228New Construction
- $2,7004 bd3 ba1.8k sqft6302 Marinelli Dr N, Columbus, OH 43228For Rent

- $2,7004 bd3 ba1.8k sqft6302 Marinelli Dr N #1, Columbus, OH 43228For Rent

- $334,7003 bd3 ba1.6k sqft6304 Marinelli Dr N, Columbus, OH 43228Off Market
- $346,7903 bd3 ba1.6k sqft6306 Marinelli Dr N, Columbus, OH 43228New Construction
- $358,9004 bd3 ba1.8k sqft6290 Marinelli Dr N, Columbus, OH 43228New Construction
- $337,6003 bd3 ba1.6k sqft6308 Marinelli Dr N, Columbus, OH 43228Off Market
A local agent can set up tours, give advice and negotiate with sellers.
A local lender can help you make sure your offer is ready when you are.
Similar homes
- $362,9004 bd3 ba1.8k sqft1380 Marinelli Dr E, Columbus, OH 43228New Construction
 DR Horton
 - $358,9004 bd3 ba1.8k sqft6290 Marinelli Dr N, Columbus, OH 43228New Construction

 MLS ID #226018308, Alan J RafiyQ, D.R. Horton Realty of Ohio, In. Columbus and Central Ohio Regional MLS
 - from $343,9903 bd3 ba1.6k sqftTallmadge Townhome (Mid Unit) Plan, Villas at Renner Park, Columbus, OH 43228New Construction
 DR Horton
 - $346,7903 bd3 ba1.6k sqft6306 Marinelli Dr N, Columbus, OH 43228New Construction
 Columbus and Central Ohio Regional MLS
 - from $358,9904 bd3 ba1.8k sqftPortsmouth Plan, Villas at Renner Park, Columbus, OH 43228New ConstructionDR Horton
- $379,9004 bd3 ba1.6k sqft5901 Stillponds Pl, Columbus, OH 43228For SaleMLS ID #226026160, george alzuraigat, Premier Properties Realty Group OH, LLC. Columbus and Central Ohio Regional MLS
- $309,0003 bd2 ba1.5k sqft5912 Buechler Bnd, Columbus, OH 43228For SaleMLS ID #226027584, Jeremy L Fink, Coldwell Banker Realty. Columbus and Central Ohio Regional MLS
- $342,9003 bd3 ba1.6k sqft1388 Marinelli Dr E, Columbus, OH 43228New ConstructionColumbus and Central Ohio Regional MLS
- $342,9003 bd3 ba1.6k sqft1386 Marinelli Dr E, Columbus, OH 43228New ConstructionColumbus and Central Ohio Regional MLS
- $341,9003 bd3 ba1.6k sqft6288 Marinelli Dr N, Columbus, OH 43228New ConstructionColumbus and Central Ohio Regional MLS
- $348,0003 bd3 ba1.5k sqft6109 Woodsboro Dr, Columbus, OH 43228For SaleNextHome
- $429,9004 bd3 ba1.8k sqft6324 Rickwood Trl, Columbus, OH 43228New ConstructionMLS ID #226024448, David H Parsley, Firstmark Real Estate LLC. Columbus and Central Ohio Regional MLS
- $343,5003 bd3 ba1.7k sqft1340 Tenagra Way, Columbus, OH 43228For SaleMLS ID #226024468, Joseph M Schneider, Howard Hanna Real Estate Svcs. Columbus and Central Ohio Regional MLS
- $464,9004 bd2 ba2.1k sqft6253 Renner Park Dr, Columbus, OH 43228For SaleMLS ID #226022391, Haley Mello, Keller Williams Consultants. Columbus and Central Ohio Regional MLS
- $347,9003 bd3 ba1.6k sqft1387 Marinelli Dr E, Columbus, OH 43228New ConstructionDR Horton
- from $362,9903 bd3 ba2.1k sqftCrisfield Plan, Clover Run, Galloway, OH 43119New ConstructionCentex
- $388,3953 bd3 ba1.5k sqft1175 Onaway Ct, Columbus, OH 43228For SaleMLS ID #226019581, Joan Elflein, Ohio Broker Direct, LLC. Columbus and Central Ohio Regional MLS
- $350,0004 bd3 ba1.8k sqft5757 Silver Spurs Ln, Galloway, OH 43119For SaleMLS ID #226025239, Steven Koleno, Beycome Brokerage Realty LLC. Columbus and Central Ohio Regional MLS
- $269,9004 bd2 ba1.5k sqft142 Gladys Rd, Columbus, OH 43228For SaleMLS ID #226027631, Alanna J Frole, Coldwell Banker Realty. Columbus and Central Ohio Regional MLS
- $439,9003 bd2 ba1.8k sqft1560 Ebbets Ct, Columbus, OH 43228New ConstructionMLS ID #226021987, David H Parsley, Firstmark Real Estate LLC. Columbus and Central Ohio Regional MLS
