Skip main navigation
Closed
  • Listed by: ReeceNichols Real Estate • Rachel Boxdorfer • Contact: 314-691-0538
    Bought with: ReeceNichols Real Estate
    Price Unknown

    6305 Pershing Ave, Saint Louis, MO 63130

    5beds
    3,387sqft
    Single Family Residence
    Built in 1919
    7,056 Square Feet Lot
    $809,900 Zestimate®
    $--/sqft
    $3,681 Estimated rent

    Home value

    $809,900

    $737,000 - $899,000

    $3,681/mo

    Zestimate® history
    Loading
    Loading...

    Owner options

    List your home for rent

    $3,681/mo

    Rent Zestimate®

    Find your next renter with Zillow Rental Manager. Plus, with online applications, you can quickly screen prospective tenants – for free.

    Learn more

    $3,681/mo

    Rent Zestimate®

    Refinance and save

    Refinancing to a lower rate could help reduce your monthly payments and save thousands over the life of the loan.

    See today's rates

    Explore your selling options

    Work with a Zillow partner agent

    Leverage their expertise and Zillow's premium Showcase listings to get your home seen by more buyers.

    Get started

    List with your own agent

    Get your home in front of millions of buyers by listing it on Zillow.

    Learn how to do it

    Sell it yourself

    Take full control of how buyers see your home on Zillow by listing For Sale by Owner (FSBO).

    List your home

    What's special

    Small roomForest parkLarge garageWood floorsSilestone countersBeautiful casement windowsLennox split system
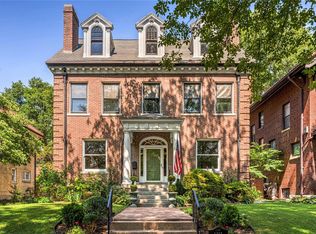
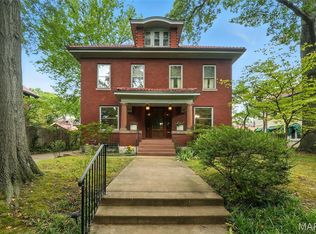
    Welcome to Parkview; an urban oasis. Built in 1919, 6305 Pershing has been lovingly cared for by the same owner for over fifty years. This is a storybook home with beautiful casement windows allowing plenty of natural light. The wood floors are in great condition as they have been waxed over the years (not sealed). The kitchen has been updated with silestone counters & has a Lennox split system. The original butler’s pantry is still in place. The large garage has a small room (perfect for a home office) with a plumbed bath. Lots of updating has taken place without losing the architectural integrity of this gem. The yard features heirloom roses & the backyard is currently a pollinator sanctuary with it’s no mow lawn. This beautiful home is nestled in a wonderful neighborhood covered by a canopy of trees & conveniently located near Washington University, Forest Park, and more. This home is ready for the buyer who wants to invest in their dream home, updating as they see fit.

    Zillow last checked:

    Listing updated:

    Listed by:

    Rachel Boxdorfer 314-691-0538,

    ReeceNichols Real Estate,

    Will B Springer 314-817-6620,

    ReeceNichols Real Estate

    Bought with:

    Kristi Monschein Desantis, 1999074516

    ReeceNichols Real Estate

    Source: MARIS,MLS#: 23034344MLS LogoOriginating MLS: St. Louis Association of REALTORS

    Facts & features

    Interior

    Bedrooms & bathrooms
    • Bedrooms: 5
    • Bathrooms: 4
    • Full bathrooms: 3
    • 1/2 bathrooms: 1
    • Main level bathrooms: 1
    Primary bedroom
    • Features: Floor Covering: Wood, Wall Covering: Some
    • Level: Upper
    • Area: 221
    • Dimensions: 17x13
    Bedroom
    • Features: Floor Covering: Wood, Wall Covering: Some
    • Level: Upper
    • Area: 195
    • Dimensions: 15x13
    Bedroom
    • Features: Floor Covering: Wood, Wall Covering: Some
    • Level: Upper
    • Area: 117
    • Dimensions: 9x13
    Bedroom
    • Features: Floor Covering: Wood, Wall Covering: Some
    • Level: Upper
    • Area: 143
    • Dimensions: 11x13
    Bedroom
    • Features: Floor Covering: Wood, Wall Covering: None
    • Level: Upper
    • Area: 374
    • Dimensions: 17x22
    Dining room
    • Features: Floor Covering: Wood, Wall Covering: None
    • Level: Main
    • Area: 238
    • Dimensions: 17x14
    Kitchen
    • Features: Floor Covering: Wood, Wall Covering: Some
    • Level: Main
    • Area: 190
    • Dimensions: 10x19
    Living room
    • Features: Floor Covering: Wood, Wall Covering: None
    • Level: Main
    • Area: 280
    • Dimensions: 20x14
    Office
    • Features: Floor Covering: Wood, Wall Covering: None
    • Level: Upper
    • Area: 165
    • Dimensions: 11x15
    Other
    • Features: Floor Covering: Wood, Wall Covering: None
    • Level: Main
    • Area: 96
    • Dimensions: 12x8
    Other
    • Features: Floor Covering: Wood
    • Level: Upper
    • Area: 144
    • Dimensions: 16x9
    Sitting room
    • Features: Floor Covering: Ceramic Tile
    • Level: Main
    • Area: 266
    • Dimensions: 19x14
    Sunroom
    • Features: Floor Covering: Wood, Wall Covering: Some
    • Level: Upper
    • Area: 104
    • Dimensions: 8x13
    Heating
    • Radiant, Electric, Natural Gas
    Cooling
    • Wall/Window Unit(s), Attic Fan, Ceiling Fan(s)
    Appliances
    • Included: Dishwasher, Disposal, Dryer, Microwave, Gas Range, Gas Oven, Washer, Electric Water Heater, Other
    Features
    • Separate Dining, Shower, Butler Pantry, Solid Surface Countertop(s)
    • Windows: Storm Window(s), Wood Frames
    • Basement: Full,Walk-Out Access
    • Number of fireplaces: 1
    • Fireplace features: Masonry, Living Room
    Interior area
    • Total structure area: 3,387
    • Total interior livable area: 3,387 sqft
    • Finished area above ground: 3,387

    Property

    Parking
    • Total spaces: 2
    • Parking features: No Driveway, Detached, Garage, Garage Door Opener, Off Street, Oversized
    • Garage spaces: 2
    • Has uncovered spaces: Yes
    Features
    • Levels: Three Or More
    Lot
    • Size: 7,056 Square Feet
    • Dimensions: 54 x 143
    Details
    • Parcel number: 18H120031
    • Special conditions: Standard

    Construction

    Type & style
    • Home type: SingleFamily
    • Architectural style: Other,Traditional
    • Property subtype: Single Family Residence
    Materials
    • Stucco
    Condition
    • Year built: 1919

    Utilities & green energy

    • Sewer: Public Sewer
    • Water: Public

    Community & HOA

    Community
    • Subdivision: Parkview
    Location
    • Region: Saint Louis

    Financial & listing details

    • Tax assessed value: $686,300
    • Annual tax amount: $9,047
    • Date on market: 6/16/2023
    • Cumulative days on market: 13 days
    • Listing terms: Cash,Conventional
    • Ownership: Private

    Price history

    DateEventPrice
    8/21/2023Sold--
    Source: MARIS #23034344 Report a problem
    6/29/2023Pending sale$649,000$192/sqft
    Source: MARIS #23034344 Report a problem
    6/16/2023Listed for sale$649,000$192/sqft
    Source: MARIS #23034344 Report a problem

    Public tax history

    YearProperty taxesTax assessment
    2025$8,800 -4.4%$130,400 -0.5%
    2024$9,204 +0.1%$131,070
    2023$9,193 +1.6%$131,070 +9%
    2022$9,047 +1.1%$120,270
    2021$8,952 +12%$120,270 +14.9%
    2020$7,997 +17%$104,690
    2019$6,835 $104,690 +26.7%
    2018$6,835 $82,640
    2017$6,835 -0.2%$82,640 +34.5%
    2016$6,849 +28.5%$61,430
    2015$5,331 $61,430
    2014$5,331 -1%$61,430
    2013$5,387 $61,430 -4.8%
    2012-- $64,520
    2011-- $64,520
    2010$5,058 +8.5%$64,520
    2009$4,662 -8.4%$64,520 -10.9%
    2008$5,088 +10.3%$72,410
    2007$4,611 $72,410 +15.9%
    2006$4,611 +0.6%$62,490
    2005$4,582 +32.5%$62,490 +40.3%
    2003$3,459 -8.7%$44,530 -5.2%
    2002$3,790 +43.8%$46,970
    2001$2,636 $46,970
    Find assessor info on the county website

    Neighborhood: 63130

    Nearby schools

    GreatSchools rating
    Schools provided by the listing agent
    • Elementary: Flynn Park Elem.
    • Middle: Brittany Woods
    • High: University City Sr. High

    Source: MARIS. This data may not be complete. We recommend contacting the local school district to confirm school assignments for this home.

    Get a cash offer in 3 minutes
    Find out how much your home could sell for in as little as 3 minutes with a no-obligation cash offer.
    Estimated market value
    $809,900
    Get a cash offer in 3 minutes
    Find out how much your home could sell for in as little as 3 minutes with a no-obligation cash offer.
    Estimated market value
    $809,900