Built in 1909 this home is true to it's origins. Classic "Art Nouveau" features were a compelling style in the visual arts from the 1890's to the First World War. Artists were inspired by plant forms and nature. This home has maintained much of the era in the unique and beautiful etched glass, stained glass and painted glass windows, custom painted ceilings, gleaming hardwood floors, pocket doors, built in book shelves and custom millwork. And yet 6309 provides all the modern features to maintain a comfortable lifestyle in today's busy world. The best of old and new. Parkview is a sought after enclave close to Washington University, Forest Park, the Central West End and the Delmar Loop. Convenient to public transportation {the Metro}, hospitals, shopping and great restaurants. Unusual for the area, it has a long driveway that accesses from the street, and goes to the back of the lot to a detached 2 car garage, large turnaround pad and beautiful private garden area. A beautiful family home just waiting for you .
Closed
Listed by: Coldwell Banker Realty - Gundaker • Suzanne C Skelly • Contact: 314-993-8000
Bought with: Keller Williams Realty St. Louis
Price Unknown
6309 Pershing Ave, Saint Louis, MO 63130
5beds
3,438sqft
Single Family Residence
Built in 1909
0.28 Acres Lot
$773,600 Zestimate®
$--/sqft
$3,148 Estimated rent
Home value
$773,600
$719,000 - $835,000
$3,148/mo
Zestimate® history
Owner options
List your home for rent
$3,148/mo
Rent Zestimate®
Find your next renter with Zillow Rental Manager. Plus, with online applications, you can quickly screen prospective tenants – for free.
$3,148/mo
Rent Zestimate®
Refinance and save
$1,082/mo
Est. payment
Refinancing to a lower rate could help reduce your monthly payments and save thousands over the life of the loan.
$1,082/mo
Est. payment
Explore your selling options
Work with a Zillow partner agent
Leverage their expertise and Zillow's premium Showcase listings to get your home seen by more buyers.
Get startedList with your own agent
Get your home in front of millions of buyers by listing it on Zillow.
Learn how to do itSell it yourself
Take full control of how buyers see your home on Zillow by listing For Sale by Owner (FSBO).
List your homeWhat's special
Built in book shelvesGleaming hardwood floorsLong drivewayPocket doorsLarge turnaround padCustom millworkCustom painted ceilings
Zillow last checked:
Listing updated:
Listed by:
Suzanne C Skelly 314-993-8000,
Coldwell Banker Realty - Gundaker
Bought with:
Brueggemann Tadlock, 2011010667
Keller Williams Realty St. Louis
Source: MARIS,MLS#: 25053299 Originating MLS: St. Louis Association of REALTORS
Originating MLS: St. Louis Association of REALTORSFacts & features
Interior
Bedrooms & bathrooms
- Bedrooms: 5
- Bathrooms: 4
- Full bathrooms: 2
- 1/2 bathrooms: 2
- Main level bathrooms: 1
Bedroom
- Description: Hardwood floors, 2 closets, oversized windows, pocket doors, faces north
- Features: Floor Covering: Wood
- Level: Second
- Area: 224
- Dimensions: 16x14
Bedroom 2
- Description: Two closets, hardwood floors, pocket doors, faces south
- Features: Floor Covering: Wood
- Level: Second
- Area: 252
- Dimensions: 18x14
Bedroom 4
- Description: Built in bookcases, hardwood floors
- Features: Floor Covering: Wood
- Level: Third
- Area: 640
- Dimensions: 32x20
Bathroom 3
- Description: Hardwood floors
- Features: Floor Covering: Wood
- Level: Second
- Area: 224
- Dimensions: 16x14
Bathroom 5
- Description: Hardwood floors
- Features: Floor Covering: Wood
- Level: Third
- Area: 288
- Dimensions: 18x16
Dining room
- Description: Custom millwork, oversized windows, pocket doors to Library, hardwood floors
- Features: Floor Covering: Wood
- Level: Main
- Area: 247
- Dimensions: 19x13
Kitchen
- Description: Custom cabinetry, 2 pantries plus a butler's pantry between kitchen and dining room
- Features: Floor Covering: Wood
- Level: Main
- Area: 260
- Dimensions: 20x13
Library
- Description: Built in bookcases , beautiful stained glass windows, hardwood floors, custom painting , custom millwork
- Features: Floor Covering: Wood
- Level: Main
- Area: 238
- Dimensions: 17x14
Living room
- Description: Hardwood floors, custom painting, oversized windows
- Features: Floor Covering: Wood
- Level: First
- Area: 196
- Dimensions: 14x14
Other
- Description: Spacious Entry hall with hardwood floors, custom millwork, fabulous staircase, one of a kind painted art glass window on landing between 1st and 2nd floor
- Features: Floor Covering: Wood
- Level: Main
- Area: 144
- Dimensions: 18x8
Heating
- Hot Water
Cooling
- Ceiling Fan(s), Central Air, Electric
Appliances
- Included: Gas Cooktop, Dishwasher, Disposal, Dryer, Double Oven, Washer/Dryer, Gas Water Heater
- Laundry: In Basement
Features
- Bookcases, Butler Pantry, Ceiling Fan(s), Center Hall Floorplan, Central Vacuum, Custom Cabinetry, Eat-in Kitchen, Entrance Foyer, High Ceilings, Historic Millwork, Natural Woodwork, Open Floorplan, Pantry, Separate Dining, Separate Shower, Soaking Tub, Special Millwork, Walk-In Pantry, Workshop/Hobby Area
- Flooring: Hardwood
- Doors: Pocket Door(s), Storm Door(s)
- Basement: Full,Unfinished,Walk-Out Access
- Has fireplace: No
Interior area
- Total structure area: 3,438
- Total interior livable area: 3,438 sqft
- Finished area above ground: 3,438
Property
Parking
- Total spaces: 2
- Parking features: Additional Parking, Concrete, Detached, Direct Access, Driveway, Garage, Garage Door Opener, Garage Faces Front, Off Street
- Garage spaces: 2
- Has uncovered spaces: Yes
Features
- Levels: Three Or More
- Patio & porch: Covered, Enclosed, Front Porch, Rear Porch, Screened
- Exterior features: Garden
- Fencing: Partial
Lot
- Size: 0.28 Acres
- Dimensions: 80 x 150
- Features: Back Yard, Front Yard, Garden, Landscaped, Near Public Transit
Details
- Additional structures: Garage(s)
- Parcel number: 18H120042
- Special conditions: Standard
Construction
Type & style
- Home type: SingleFamily
- Architectural style: Historic,Traditional
- Property subtype: Single Family Residence
Materials
- Brick
- Foundation: Stone
- Roof: Tile
Condition
- Year built: 1909
Utilities & green energy
- Electric: Ameren
- Sewer: Public Sewer
- Water: Public
- Utilities for property: Electricity Available, Natural Gas Available, Sewer Connected, Water Connected
Community & HOA
Community
- Security: Fire Alarm, Security System
- Subdivision: Parkview
HOA
- Has HOA: Yes
- Amenities included: Association Management
- Services included: Maintenance Parking/Roads, Common Area Maintenance, Snow Removal
- HOA fee: $1,082 annually
- HOA name: Parkview
Location
- Region: Saint Louis
Financial & listing details
- Tax assessed value: $740,500
- Annual tax amount: $9,363
- Date on market: 8/8/2025
- Cumulative days on market: 8 days
- Listing terms: Cash,Conventional
- Electric utility on property: Yes
Price history
| Date | Event | Price |
|---|---|---|
| 10/15/2025 | Sold | -- |
Source:  MARIS #25053299 Report a problem MARIS #25053299 Report a problem | ||
| 8/17/2025 | Pending sale | $799,900$233/sqft |
Source: MARIS #25053299 Report a problem | ||
| 8/8/2025 | Listed for sale | $799,900$233/sqft |
Source: MARIS #25053299 Report a problem | ||
Public tax history
| Year | Property taxes | Tax assessment |
|---|---|---|
| 2025 | $9,491 +1.4% | $140,700 +5.5% |
| 2024 | $9,363 +0.1% | $133,340 |
| 2023 | $9,351 +3.7% | $133,340 +11.2% |
| 2022 | $9,021 +1.1% | $119,930 |
| 2021 | $8,927 +1.4% | $119,930 +4% |
| 2020 | $8,806 +3.7% | $115,350 |
| 2019 | $8,496 | $115,350 +12.1% |
| 2018 | $8,496 | $102,870 |
| 2017 | $8,496 -0.2% | $102,870 +14.4% |
| 2016 | $8,513 +9.4% | $89,950 |
| 2015 | $7,782 | $89,950 -9.3% |
| 2014 | $7,782 -10.2% | $99,160 |
| 2013 | $8,665 | $99,160 +11.3% |
| 2012 | -- | $89,130 |
| 2011 | -- | $89,130 +3.5% |
| 2010 | $6,750 +8.5% | $86,100 |
| 2009 | $6,221 -9.8% | $86,100 -12.2% |
| 2008 | $6,894 +17.9% | $98,110 |
| 2007 | $5,846 | $98,110 +23.8% |
| 2006 | $5,846 +0.6% | $79,230 |
| 2005 | $5,810 +12.3% | $79,230 +10.9% |
| 2003 | $5,172 +1% | $71,470 +12.4% |
| 2002 | $5,122 +29.1% | $63,600 |
| 2001 | $3,969 | $63,600 |
Find assessor info on the county website
Neighborhood: 63130
Nearby homes
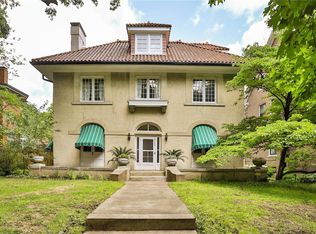
- $--5 bd4 ba3.3k sqft6305 Pershing Ave, Saint Louis, MO 63130Sold
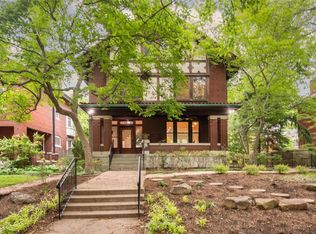
- $--5 bd4 ba3.1k sqft6315 Pershing Ave, Saint Louis, MO 63130Sold
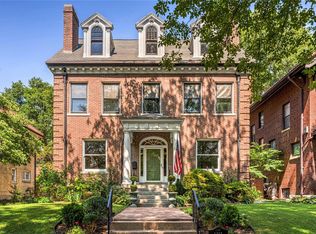
- $--5 bd4 ba4k sqft6255 Pershing Ave, Saint Louis, MO 63130Sold
- $826,8005 bd2 ba2.7k sqft6321 Pershing Ave, Saint Louis, MO 63130Off Market
- $810,7005 bd2 ba3.8k sqft6306 Waterman Ave, Saint Louis, MO 63130Off Market
- $912,9006 bd4 ba3.2k sqft6300 Waterman Ave, Saint Louis, MO 63130Off Market
- $1,004,4005 bd4 ba3.4k sqft6249 Pershing Ave, Saint Louis, MO 63130Off Market
- $950,8006 bd3 ba3.8k sqft6310 Waterman Ave, Saint Louis, MO 63130Off Market
Nearby schools
GreatSchools rating
- 6/10Flynn Park Elementary SchoolGrades: K-5Distance: 1.1 mi
- 3/10Brittany WoodsGrades: 6-8Distance: 2.7 mi
- 3/10University City Sr. High SchoolGrades: 9-12Distance: 1.7 mi
Schools provided by the listing agent
- Middle: Brittany Woods
- High: University City Sr. High
Source: MARIS. This data may not be complete. We recommend contacting the local school district to confirm school assignments for this home.
Get a cash offer in 3 minutes
Find out how much your home could sell for in as little as 3 minutes with a no-obligation cash offer.
Estimated market value
$773,600
Get a cash offer in 3 minutes
Find out how much your home could sell for in as little as 3 minutes with a no-obligation cash offer.
Estimated market value
$773,600
- Missouri
- Saint Louis County
- University City
- 63130
- 6309 Pershing Ave
Nearby cities
Nearby neighborhoods
Nearby zip codes
Other University City Topics
