Showings start 5/9, photos to be added 5/8. This impressive home is nestled on a large parklike lot. Most of the home has been freshly painted and floors refinished. Charm and character abound as soon as you step through the front door. This wonderful floor plan is perfect for hosting family gatherings year round. First floor has a beautiful entry with sweeping staircase, large living room that connects to the dining room with a wall of bookcases. The back of the house hosts a sunny eat in kitchen that opens onto a screened in back porch and deck. Four bedrooms and bathroom on second floor with room to configure a primary suite, bath and walk in closet. Third floor has additional bedroom, family room and full bath. Garage has dedicated 220 volt charger. Parkview is on the national register of historic places; please see its website for questions about the neighborhood, occupancy (single family only) and renovation guidelines: http://www.parkviewneighborhood.org/new-residents.
Closed
Listed by: Gladys Manion, Inc. • Lisa T Strait-Hughes • 314-566-3031
Bought with: Berkshire Hathaway HomeServices Select Properties
Price Unknown
6315 Pershing Ave, Saint Louis, MO 63130
5beds
3,149sqft
Single Family Residence
Built in 1904
10,585 Square Feet Lot
$928,400 Zestimate®
$--/sqft
$3,871 Estimated rent
Home value
$928,400
$845,000 - $1.03M
$3,871/mo
Zestimate® history
Owner options
List your home for rent
$3,871/mo
Rent Zestimate®
Find your next renter with Zillow Rental Manager. Plus, with online applications, you can quickly screen prospective tenants – for free.
$3,871/mo
Rent Zestimate®
Refinance and save
$992/mo
Est. payment
Refinancing to a lower rate could help reduce your monthly payments and save thousands over the life of the loan.
$992/mo
Est. payment
Explore your selling options
Work with a Zillow partner agent
Leverage their expertise and Zillow's premium Showcase listings to get your home seen by more buyers.
Get startedList with your own agent
Get your home in front of millions of buyers by listing it on Zillow.
Learn how to do itSell it yourself
Take full control of how buyers see your home on Zillow by listing For Sale by Owner (FSBO).
List your homeWhat's special
Screened in porchFabulous large parkGreat floor planSweeping staircaseSunny eat in kitchen
Zillow last checked:
Listing updated:
Listed by:
Lisa T Strait-Hughes 314-566-3031,
Gladys Manion, Inc.,
Karleen O Hoerr 314-283-7003,
Gladys Manion, Inc.
Bought with:
Rodney Wallner, 2009035711
Berkshire Hathaway HomeServices Select Properties
Source: MARIS,MLS#: 24027544 Originating MLS: St. Louis Association of REALTORS
Originating MLS: St. Louis Association of REALTORSFacts & features
Interior
Bedrooms & bathrooms
- Bedrooms: 5
- Bathrooms: 4
- Full bathrooms: 3
- 1/2 bathrooms: 1
- Main level bathrooms: 1
Bedroom
- Features: Floor Covering: Wood
- Level: Upper
- Area: 234
- Dimensions: 18x13
Bedroom
- Features: Floor Covering: Wood
- Level: Upper
- Area: 195
- Dimensions: 13x15
Bedroom
- Features: Floor Covering: Wood
- Level: Upper
- Area: 180
- Dimensions: 12x15
Bedroom
- Features: Floor Covering: Wood
- Area: 120
- Dimensions: 10x12
Bedroom
- Features: Floor Covering: Carpeting
- Area: 286
- Dimensions: 13x22
Dining room
- Features: Floor Covering: Wood
- Level: Main
- Area: 208
- Dimensions: 13x16
Family room
- Features: Floor Covering: Wood
- Area: 330
- Dimensions: 15x22
Kitchen
- Features: Floor Covering: Other
- Level: Main
- Area: 176
- Dimensions: 11x16
Living room
- Features: Floor Covering: Wood
- Level: Main
- Area: 272
- Dimensions: 16x17
Heating
- Forced Air, Natural Gas
Cooling
- Central Air, Electric
Appliances
- Included: Dishwasher, Disposal, Dryer, Electric Range, Electric Oven, Refrigerator, Washer, Electric Water Heater
Features
- Eat-in Kitchen, Bookcases, Historic Millwork, Dining/Living Room Combo
- Windows: Stained Glass
- Has basement: No
- Number of fireplaces: 2
- Fireplace features: Family Room, Living Room, Free Standing, Decorative, Wood Burning
Interior area
- Total structure area: 3,149
- Total interior livable area: 3,149 sqft
- Finished area above ground: 3,149
Property
Parking
- Total spaces: 1
- Parking features: No Driveway, Detached, Garage, Garage Door Opener, Off Street
- Garage spaces: 1
- Has uncovered spaces: Yes
Features
- Levels: Three Or More
- Patio & porch: Deck, Patio, Screened
- Has private pool: Yes
- Pool features: Private, In Ground
Lot
- Size: 10,585 Square Feet
- Dimensions: 70 x 151
Details
- Parcel number: 18H110230
- Special conditions: Standard
Construction
Type & style
- Home type: SingleFamily
- Architectural style: Other,Historic
- Property subtype: Single Family Residence
Materials
- Brick
- Foundation: Stone
Condition
- Year built: 1904
Utilities & green energy
- Sewer: Public Sewer
- Water: Public
Community & HOA
Community
- Security: Security System Owned
- Subdivision: Parkview
HOA
- HOA fee: $992 annually
Location
- Region: Saint Louis
Financial & listing details
- Tax assessed value: $796,500
- Annual tax amount: $9,941
- Date on market: 5/5/2024
- Cumulative days on market: 9 days
- Listing terms: Cash,Conventional
- Ownership: Private
Price history
| Date | Event | Price |
|---|---|---|
| 5/31/2024 | Sold | -- |
Source:  MARIS #24027544 Report a problem MARIS #24027544 Report a problem | ||
| 5/14/2024 | Pending sale | $725,000$230/sqft |
Source: MARIS #24027544 Report a problem | ||
| 5/5/2024 | Listed for sale | $725,000$230/sqft |
Source: MARIS #24027544 Report a problem | ||
Public tax history
| Year | Property taxes | Tax assessment |
|---|---|---|
| 2025 | $10,204 +2.5% | $151,330 +6.7% |
| 2024 | $9,953 +0.1% | $141,800 |
| 2023 | $9,941 +2% | $141,800 +9.4% |
| 2022 | $9,743 +1.1% | $129,580 |
| 2021 | $9,642 +0.5% | $129,580 +3.1% |
| 2020 | $9,593 +12.6% | $125,720 |
| 2019 | $8,519 | $125,720 +21.9% |
| 2018 | $8,519 | $103,150 |
| 2017 | $8,519 -0.2% | $103,150 +16.9% |
| 2016 | $8,536 +11.8% | $88,240 |
| 2015 | $7,633 | $88,240 -16.1% |
| 2014 | $7,633 -16.9% | $105,130 |
| 2013 | $9,184 | $105,130 -3.2% |
| 2012 | -- | $108,660 |
| 2011 | -- | $108,660 +8.7% |
| 2010 | $7,836 +8.5% | $99,960 |
| 2009 | $7,222 +3.2% | $99,960 +0.4% |
| 2008 | $6,997 +9.7% | $99,580 |
| 2007 | $6,381 | $99,580 +15.1% |
| 2006 | $6,381 +0.6% | $86,480 |
| 2005 | $6,341 +27.6% | $86,480 +17.4% |
| 2003 | $4,971 +1% | $73,660 +20.5% |
| 2002 | $4,923 +46.2% | $61,110 |
| 2001 | $3,368 | $61,110 |
Find assessor info on the county website
Neighborhood: 63130
Nearby homes
- $826,8005 bd2 ba2.7k sqft6321 Pershing Ave, Saint Louis, MO 63130Off Market
- $--5 bd4 ba3.4k sqft6309 Pershing Ave, Saint Louis, MO 63130Sold
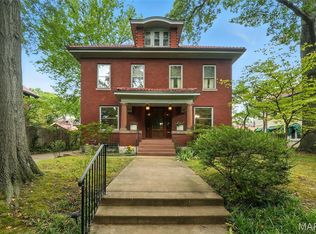
- $785,1004 bd3 ba2.5k sqft6323 Pershing Ave, Saint Louis, MO 63130Off Market
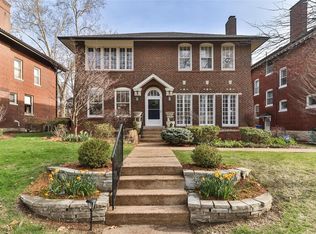
- $821,3005 bd3 ba3.3k sqft6305 Pershing Ave, Saint Louis, MO 63130Off Market
- $930,5006 bd3 ba3.8k sqft6310 Waterman Ave, Saint Louis, MO 63130Off Market
- $699,8006 bd3 ba2.7k sqft6327 Pershing Ave, Saint Louis, MO 63130Off Market
- $1,063,3007 bd5 ba3.9k sqft6314 Waterman Ave, Saint Louis, MO 63130Off Market
- $792,0005 bd2 ba3.8k sqft6306 Waterman Ave, Saint Louis, MO 63130Off Market
Nearby schools
GreatSchools rating
- 6/10Flynn Park Elementary SchoolGrades: K-5Distance: 1.1 mi
- 3/10Brittany WoodsGrades: 6-8Distance: 2.7 mi
- 3/10University City Sr. High SchoolGrades: 9-12Distance: 1.7 mi
Schools provided by the listing agent
- Elementary: Flynn Park Elem.
- Middle: Brittany Woods
- High: University City Sr. High
Source: MARIS. This data may not be complete. We recommend contacting the local school district to confirm school assignments for this home.
Get a cash offer in 3 minutes
Find out how much your home could sell for in as little as 3 minutes with a no-obligation cash offer.
Estimated market value
$928,400
Get a cash offer in 3 minutes
Find out how much your home could sell for in as little as 3 minutes with a no-obligation cash offer.
Estimated market value
$928,400
- Missouri
- Saint Louis County
- University City
- 63130
- 6315 Pershing Ave
