Well-maintained home in the Broken Arrow school district featuring hardwood floors, soft-close cabinetry, fresh paint and abundant natural light. Built by Executive Homes and located in Whiskey Ridge, this house is what you've been looking for. The bright, open kitchen offers an oversized island with quartz countertops and a Frigidaire side-by-side fridge/freezer, opening to a spacious dining and living area with 11-ft ceilings, coffered beams and large picture windows.
This 3-bed, 2.5-bath home includes a 3-car garage with epoxy floors and a versatile flex room/office with vaulted beamed ceilings, built-in bookshelves, patio access and backyard views. The spacious primary suite features a jacuzzi tub, dual shower heads, dual sinks and an oversized closet.
Outside, enjoy a vaulted covered patio, custom fire pit, mature trees and garden beds. Additional features include a water softener, carbon filtration system, a floored attic, quartz and marble tile and countertops, and warm neutral finishes. Just down the street from the neighborhood pool, park and pickleball courts as well as a fully stocked pond with fish. Bright, open and thoughtfully upgraded, this home offers a beautiful balance of style and functionality
For sale
$499,900
6306 N 25th St, Broken Arrow, OK 74014
3beds
2,669sqft
Single Family Residence
Built in 2021
7,797 Square Feet Lot
$-- Zestimate®
$187/sqft
$50/mo HOA
What's special
Custom fire pitGarden bedsDual shower headsFresh paintSpacious primary suiteMature treesJacuzzi tub
- 10 days
- 550
- 63
Likely to sell faster than
Zillow last checked:
Listing updated:
Listed by:
Zena Napelenok 918-804-7775,
Chinowth & Cohen
Source: MLS Technology, Inc.,MLS#: 2635453 Originating MLS: MLS Technology
Originating MLS: MLS TechnologyFacts & features
Interior
Bedrooms & bathrooms
- Bedrooms: 3
- Bathrooms: 3
- Full bathrooms: 2
- 1/2 bathrooms: 1
Primary bedroom
- Description: Primary Bedroom,Separate Closets,Walk-in Closet
- Level: First
Bedroom
- Description: Bedroom,No Bath
- Level: First
Bedroom
- Description: Bedroom,No Bath,Walk-in Closet
- Level: First
Primary bathroom
- Description: Primary Bath,Bathtub,Double Sink,Full Bath,Separate Shower,Vent,Whirlpool
- Level: First
Bathroom
- Description: Hall Bath,Bathtub,Double Sink,Full Bath,Vent
- Level: First
Bathroom
- Description: Hall Bath,Half Bath
- Level: First
Kitchen
- Description: Kitchen,Island,Pantry
- Level: First
Living room
- Description: Living Room,Fireplace,Great Room
- Level: First
Office
- Description: Office,Bookcase,Outside Entry
- Level: First
Heating
- Central, Gas
Cooling
- Central Air
Appliances
- Included: Built-In Oven, Cooktop, Dishwasher, Freezer, Disposal, Gas Water Heater, Ice Maker, Microwave, Oven, Range, Refrigerator, Water Softener, PlumbedForIce Maker
- Laundry: Washer Hookup, Electric Dryer Hookup
Features
- Attic, High Speed Internet, Quartz Counters, Stone Counters, Cable TV, Vaulted Ceiling(s), Wired for Data, Ceiling Fan(s), Electric Oven Connection, Gas Range Connection, Programmable Thermostat
- Flooring: Tile, Wood
- Doors: Insulated Doors
- Windows: Vinyl, Insulated Windows
- Basement: None
- Number of fireplaces: 1
- Fireplace features: Gas Log, Gas Starter, Outside
Interior area
- Total structure area: 2,669
- Total interior livable area: 2,669 sqft
Video & virtual tour
Property
Parking
- Total spaces: 3
- Parking features: Attached, Garage
- Attached garage spaces: 3
Features
- Levels: One
- Stories: 1
- Patio & porch: Covered, Patio, Porch
- Exterior features: Concrete Driveway, Fire Pit, Sprinkler/Irrigation, Landscaping, Rain Gutters
- Pool features: None
- Fencing: Full,Privacy
Lot
- Size: 7,797 Square Feet
- Features: None
Details
- Additional structures: None
- Parcel number: 730090903
Construction
Type & style
- Home type: SingleFamily
- Architectural style: Contemporary
- Property subtype: Single Family Residence
Materials
- Brick, Wood Frame
- Foundation: Slab
- Roof: Asphalt,Fiberglass
Condition
- Year built: 2021
Utilities & green energy
- Sewer: Public Sewer
- Water: Public
- Utilities for property: Cable Available, Electricity Available, Natural Gas Available, Phone Available
Green energy
- Energy efficient items: Doors, Insulation, Windows
Community & HOA
Community
- Features: Gutter(s), Sidewalks
- Security: No Safety Shelter, Smoke Detector(s)
- Subdivision: Whiskey Ridge
HOA
- Has HOA: Yes
- Amenities included: Clubhouse, Park, Pool, Tennis Court(s)
- HOA fee: $600 annually
Location
- Region: Broken Arrow
Financial & listing details
- Price per square foot: $187/sqft
- Tax assessed value: $444,155
- Annual tax amount: $5,561
- Date on market: 9/25/2026
- Cumulative days on market: 11 days
- Listing terms: Conventional,FHA,VA Loan
Estimated market value
Not available
Estimated sales range
Not available
Not available
Price history
| Date | Event | Price |
|---|---|---|
| 9/25/2026 | Listed for sale | $499,900+35.7%$187/sqft |
Source:  MLS Technology, Inc. #2635453 Report a problem MLS Technology, Inc. #2635453 Report a problem | ||
| 9/15/2021 | Sold | $368,480$138/sqft |
Source: MLS Technology, Inc. #2103017 Report a problem | ||
Public tax history
| Year | Property taxes | Tax assessment |
|---|---|---|
| 2025 | $5,561 +4.9% | $47,995 +5% |
| 2024 | $5,303 +5.7% | $45,709 +5% |
| 2023 | $5,019 +4.5% | $43,533 +5% |
| 2022 | $4,804 +480300% | $41,460 +592185.7% |
| 2021 | $1 | $7 |
| 2020 | $1 | $7 |
Find assessor info on the county website
Monthly payment
Est. payment
Payment breakdown
Explore the cost of this home by adjusting the details. Changes won't be saved.Climate risks
Neighborhood: 74014
Nearby schools
Schools provided by the listing agent
- Elementary: Country Lane
- High: Broken Arrow
- District: Broken Arrow - Sch Dist (3)
Source: MLS Technology, Inc.. This data may not be complete. We recommend contacting the local school district to confirm school assignments for this home.


Similar homes
- $550,0004 bd3 ba2.7k sqft6321 N 24th St, Broken Arrow, OK 74014For Sale
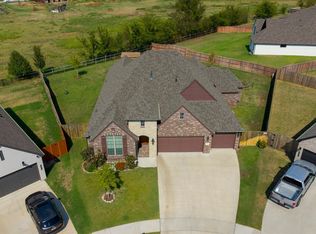 MLS ID #2634560, Tonya Ellison, Chinowth & Cohen. MLS Technology, Inc.
 - $465,0904 bd3 ba2.4k sqft2820 E Monroe St, Broken Arrow, OK 74014For Sale
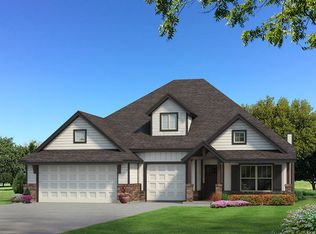 MLS ID #2635754, Stephen Brocks, MORE Agency. MLS Technology, Inc.
 - $499,9003 bd3 ba3k sqft2402 E Northampton St, Broken Arrow, OK 74014For Sale
 MLS ID #2621767, Jason Parks, Keller Williams Preferred. MLS Technology, Inc.
 - $430,0003 bd2 ba2k sqft2910 E Quaker St, Broken Arrow, OK 74014For Sale
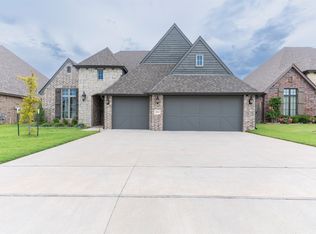 MLS ID #2634692, Karina Villar, Realty One Group Dreamers. MLS Technology, Inc.
