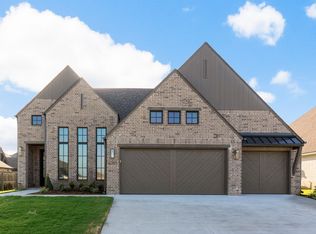
SELLER IS OFFERING $10,000.00 IN SELLER CONCESSIONS. Stunning newer construction built in 2022 and located in the highly desirable Whiskey Ridge neighborhood. This beautiful home offers approximately 2071 sq ft per courthouse records and features 3 bedrooms, 2 bathrooms, plus a dedicated office, providing both comfort and functionality. You'll love the open, airy feel with high ceilings and a gorgeous kitchen complete with a large island, ample cabinetry, and a pantry, perfect for everyday living and entertaining. The primary suite is a true retreat, featuring a spacious walk-in closet with convenient access to the laundry room. Whiskey Ridge is a lovely neighborhood, offering amenities including a pool and pickleball courts. This home is absolutely stunning and sits in a beautiful neighborhood you'll be proud to call home.
For sale
Price cut: $5.1K (7/31)
$399,900
6307 N 28th St, Broken Arrow, OK 74014
3beds
2,071sqft
Single Family Residence
Built in 2022
7,448 Square Feet Lot
$-- Zestimate®
$193/sqft
$50/mo HOA
What's special
Ample cabinetryDedicated officeLarge islandGorgeous kitchenSpacious walk-in closet
- 244 days
- 317
- 12
Zillow last checked:
Listing updated:
Listed by:
Annesa Dashner 918-638-3334,
Cochran & Co Realtors
Source: MLS Technology, Inc.,MLS#: 2600487 Originating MLS: MLS Technology
Originating MLS: MLS TechnologyFacts & features
Interior
Bedrooms & bathrooms
- Bedrooms: 3
- Bathrooms: 2
- Full bathrooms: 2
Primary bedroom
- Description: Master Bedroom,Private Bath,Walk-in Closet
- Level: First
Bedroom
- Description: Bedroom,Walk-in Closet
- Level: First
Bedroom
- Description: Bedroom,Walk-in Closet
- Level: First
Primary bathroom
- Description: Master Bath,Bathtub,Double Sink,Full Bath,Heater,Separate Shower,Vent
- Level: First
Bathroom
- Description: Hall Bath,Bathtub,Full Bath
- Level: First
Dining room
- Description: Dining Room,Breakfast
- Level: First
Kitchen
- Description: Kitchen,Island,Pantry
- Level: First
Living room
- Description: Living Room,Fireplace
- Level: First
Office
- Description: Office,
- Level: First
Utility room
- Description: Utility Room,
- Level: First
Heating
- Central, Gas
Cooling
- Central Air
Appliances
- Included: Built-In Range, Built-In Oven, Dishwasher, Disposal, Gas Water Heater, Microwave, Oven, Range, Plumbed For Ice Maker
- Laundry: Washer Hookup, Electric Dryer Hookup
Features
- Granite Counters, Vaulted Ceiling(s), Ceiling Fan(s), Gas Range Connection, Gas Oven Connection
- Flooring: Carpet, Hardwood, Tile
- Windows: Vinyl
- Number of fireplaces: 1
- Fireplace features: Gas Log
Interior area
- Total structure area: 2,071
- Total interior livable area: 2,071 sqft
Property
Parking
- Total spaces: 3
- Parking features: Attached, Garage
- Attached garage spaces: 3
Features
- Levels: One
- Stories: 1
- Patio & porch: Covered, Porch
- Exterior features: Concrete Driveway, Sprinkler/Irrigation
- Pool features: None
- Fencing: Privacy
Lot
- Size: 7,448 Square Feet
- Features: None
Details
- Additional structures: None
- Parcel number: 730090811
Construction
Type & style
- Home type: SingleFamily
- Property subtype: Single Family Residence
Materials
- Brick Veneer, Wood Frame
- Foundation: Slab
- Roof: Asphalt,Fiberglass
Condition
- Year built: 2022
Utilities & green energy
- Sewer: Public Sewer
- Water: Public
- Utilities for property: Cable Available, Electricity Available, Natural Gas Available, Water Available
Community & HOA
Community
- Security: No Safety Shelter
- Subdivision: Whiskey Ridge
HOA
- Has HOA: Yes
- Amenities included: Other, Pool
- HOA fee: $600 annually
Location
- Region: Broken Arrow
Financial & listing details
- Price per square foot: $193/sqft
- Tax assessed value: $442,021
- Annual tax amount: $5,722
- Date on market: 1/6/2026
- Cumulative days on market: 245 days
- Listing terms: Conventional,FHA,VA Loan
Estimated market value
Not available
Estimated sales range
Not available
Not available
Price history
| Date | Event | Price |
|---|---|---|
| 7/31/2026 | Price change | $399,900-1.3%$193/sqft |
Source:  MLS Technology, Inc. #2600487 Report a problem MLS Technology, Inc. #2600487 Report a problem | ||
| 4/21/2026 | Listed for sale | $405,000-1.2%$196/sqft |
Source: MLS Technology, Inc. #2600487 Report a problem | ||
| 5/20/2022 | Sold | $409,775+1.2%$198/sqft |
Source: MLS Technology, Inc. #2204453 Report a problem | ||
| 2/24/2022 | Pending sale | $404,900$196/sqft |
Source: MLS Technology, Inc. #2204453 Report a problem | ||
| 2/14/2022 | Listed for sale | $404,900$196/sqft |
Source: MLS Technology, Inc. #2204453 Report a problem | ||
Public tax history
| Year | Property taxes | Tax assessment |
|---|---|---|
| 2025 | $5,722 +3.2% | $49,385 +3.3% |
| 2024 | $5,547 +5.7% | $47,813 +5% |
| 2023 | $5,250 +524900% | $45,536 +650414.3% |
| 2022 | $1 | $7 |
| 2021 | $1 | $7 |
| 2020 | $1 | $7 |
Find assessor info on the county website
Monthly payment
Est. payment
Payment breakdown
Explore the cost of this home by adjusting the details. Changes won't be saved.Climate risks
Neighborhood: 74014
Nearby schools
Schools provided by the listing agent
- Elementary: Country Lane
- High: Broken Arrow
- District: Broken Arrow - Sch Dist (3)
Source: MLS Technology, Inc.. This data may not be complete. We recommend contacting the local school district to confirm school assignments for this home.

Similar homes
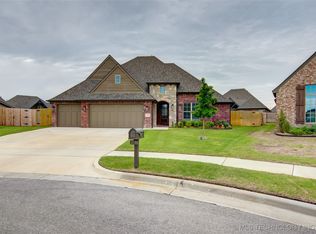
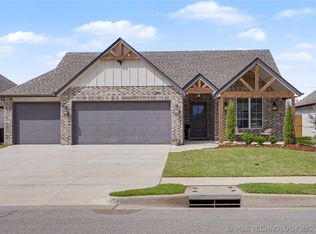
- $389,9003 bd2 ba2k sqft2918 E Rockford Pl, Broken Arrow, OK 74014For Sale
 MLS ID #2613146, Maureen Kile, Coldwell Banker Select. MLS Technology, Inc.
 - $399,9004 bd3 ba2.8k sqft4625 S 173rd East Ave, Tulsa, OK 74134For Sale
 MLS ID #2618607, Tonya Ellison, Chinowth & Cohen. MLS Technology, Inc.
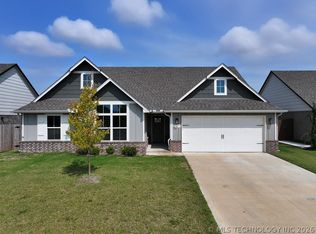
 - $389,9003 bd2 ba2.1k sqft23073 E 106th St S, Broken Arrow, OK 74014For Sale
 MLS ID #2612587, Monica Castillo, Chinowth & Cohen. MLS Technology, Inc.
 - $425,0004 bd3 ba2.8k sqft1532 W Trenton St, Broken Arrow, OK 74012For Sale
 MLS ID #2624511, Terry L McHenry, Coldwell Banker Select. MLS Technology, Inc.
