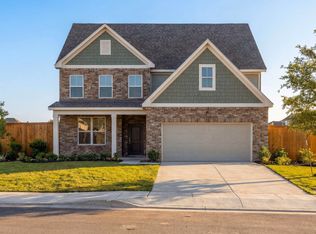
Experience modern living in this Holly floor plan, ready in August 2026. This 2,072-square-foot home features an open floor plan that connects the kitchen to a bright living room. Large windows fill the space with natural light, while the primary suite offers a private retreat with a spacious closet and direct laundry room access. Three additional bedrooms provide flexibility for guests or a home office. Step outside to the rear patio to enjoy your private backyard. A two-car garage adds convenience to this functional layout. Located in Mercer Meadows, this community has no MUD or PID taxes. Residents enjoy a future pool, fishing pond, basketball courts, and bike trails, all just two miles from I-30. Schedule your visit today! Attached photos are representative of the floor plan and may show non-standard features and upgrades. Renderings may be photo-realistically enhanced for visualization. Please see New Home Sales Consultant for details.
Pending
$369,990
6307 Delacroix Dr, Royse City, TX 75189
4beds
2,072sqft
Single Family Residence
Built in 2026
5,998 Square Feet Lot
$343,500 Zestimate®
$179/sqft
$40/mo HOA
What's special
Spacious closetDirect laundry room accessTwo-car garage adds convenience
- 102 days |
- 38 |
- 7 |
Zillow last checked:
Listing updated:
Listed by:
Dayton Schrader 0312921 210-757-9786,
eXp Realty LLC 888-519-7431
Source: NTREIS,MLS#: 21264038
Facts & features
Interior
Bedrooms & bathrooms
- Bedrooms: 4
- Bathrooms: 3
- Full bathrooms: 3
Primary bedroom
- Level: First
- Dimensions: 14 x 17
Bedroom
- Level: First
- Dimensions: 10 x 12
Bedroom
- Level: First
- Dimensions: 12 x 11
Dining room
- Level: First
- Dimensions: 12 x 11
Living room
- Level: First
- Dimensions: 13 x 18
Office
- Level: First
- Dimensions: 12 x 14
Appliances
- Included: Dishwasher, Disposal, Microwave
Features
- Double Vanity, Kitchen Island, Open Floorplan, Pantry, Walk-In Closet(s)
- Has basement: No
- Has fireplace: No
Interior area
- Total interior livable area: 2,072 sqft
Video & virtual tour
Property
Parking
- Total spaces: 2
- Parking features: Garage, Garage Door Opener
- Attached garage spaces: 2
Features
- Levels: One
- Stories: 1
- Pool features: None
Lot
- Size: 5,998 Square Feet
Details
- Parcel number: 11111111
Construction
Type & style
- Home type: SingleFamily
- Architectural style: Detached
- Property subtype: Single Family Residence
Condition
- New construction: Yes
- Year built: 2026
Utilities & green energy
- Sewer: Public Sewer
- Water: Public
- Utilities for property: Other, Sewer Available, Water Available
Community & HOA
Community
- Subdivision: Mercer Meadows
HOA
- Has HOA: Yes
- Services included: All Facilities
- HOA fee: $480 annually
- HOA name: Louie Management
- HOA phone: 512-806-0444
Location
- Region: Royse City
Financial & listing details
- Price per square foot: $179/sqft
- Date on market: 5/8/2026
- Cumulative days on market: 100 days
- Listing terms: Cash,Conventional,FHA,Texas Vet,USDA Loan,VA Loan
Estimated market value
$343,500
$326,000 - $361,000
$2,469/mo
Price history
| Date | Event | Price |
|---|---|---|
| 7/20/2026 | Pending sale | $369,990$179/sqft |
Source: NTREIS #21264038 Report a problem | ||
| 5/8/2026 | Price change | $369,990-4.1%$179/sqft |
Source: NTREIS #21264038 Report a problem | ||
| 4/11/2026 | Listed for sale | $385,990$186/sqft |
Source:  Davidson Homes, Inc. Report a problem Davidson Homes, Inc. Report a problem | ||
| 12/11/2025 | Listing removed | $385,990$186/sqft |
Source: Davidson Homes, Inc. Report a problem | ||
| 4/23/2025 | Price change | $385,990$186/sqft |
Source: Davidson Homes, Inc. Report a problem | ||
| 1/17/2025 | Listed for sale | -- |
Source: Davidson Homes, Inc. Report a problem | ||
Public tax history
Tax history is unavailable.
Monthly payment
Est. payment
Payment breakdown
Explore the cost of this home by adjusting the details. Changes won't be saved.Climate risks
Neighborhood: 75189
Nearby schools
GreatSchools rating
- 4/10Anita Scott Elementary SchoolGrades: PK-5Distance: 1.1 mi
- 6/10Bobby Summers MiddleGrades: 6-8Distance: 2.2 mi
- 5/10Royse City High SchoolGrades: 9-12Distance: 3.5 mi
Schools provided by the listing agent
- Elementary: Anita Scott
- Middle: Ouida Baley
- High: Royse City
- District: Royse City ISD
Source: NTREIS. This data may not be complete. We recommend contacting the local school district to confirm school assignments for this home.
- $349,9903 bd2 ba1.9k sqft6303 Delacroix Dr, Royse City, TX 75189New Construction

- $404,9904 bd4 ba2.4k sqft6304 Delacroix Dr, Royse City, TX 75189New Construction
- $405,0853 bd3 ba2.3k sqft6221 Delacroix Dr, Royse City, TX 75189New Construction

- $--3 bd3 ba2.4k sqft6324 Delacroix Dr, Royse City, TX 75189Sold
- $329,9903 bd2 ba1.9k sqft6311 Delacroix Dr, Royse City, TX 75189Pending
- $364,9994 bd2 ba2.1k sqft6217 Delacroix Dr, Royse City, TX 75189New Construction
- $--4 bd3 ba2k sqft5512 Spieth Dr, Royse City, TX 75189Sold
- $394,9903 bd3 ba2.4k sqft5504 Spieth Dr, Royse City, TX 75189New Construction
A local agent can set up tours, give advice and negotiate with sellers.
Similar homes
- $369,9903 bd3 ba2k sqft6020 Havature Way, Royse City, TX 75189New Construction
 NTREIS
 - $399,9904 bd4 ba2.4k sqft6121 Havature Way, Royse City, TX 75189New Construction
 NTREIS
 - $404,9904 bd4 ba2.4k sqft6304 Delacroix Dr, Royse City, TX 75189New ConstructionNTREIS
- $394,9903 bd3 ba2.4k sqft5504 Spieth Dr, Royse City, TX 75189New ConstructionNTREIS
- $349,9903 bd2 ba1.9k sqft6303 Delacroix Dr, Royse City, TX 75189New ConstructionNTREIS
- from $385,9903 bd3 ba2.4k sqftThe Ash M Plan, Mercer Meadows, Royse City, TX 75189New ConstructionDavidson Homes, Inc.
- from $359,9903 bd3 ba2k sqftThe Holly M Plan, Mercer Meadows, Royse City, TX 75189New ConstructionDavidson Homes, Inc.
- from $361,9904 bd2 ba2.1k sqftBrenham Plan, Liberty Crossing, Royse City, TX 75189New ConstructionDR Horton
- $350,1754 bd3 ba2.3k sqft2012 Hearn Dr, Royse City, TX 75189New ConstructionDR Horton
- from $354,9904 bd3 ba2.1k sqftOlive III Plan, Waterscape, Royse City, TX 75189New ConstructionHistoryMaker Homes
- from $404,9904 bd4 ba2.7k sqftThe Ashport H Plan, Mercer Meadows, Royse City, TX 75189New ConstructionDavidson Homes, Inc.
- $369,4904 bd2 ba1.9k sqft2514 Wesley Ave, Royse City, TX 75189New ConstructionDR Horton
- from $331,9004 bd3 ba2.2k sqftSilverbell Plan, Ambergrove, Royse City, TX 75189New ConstructionCentury Communities
- from $326,9903 bd3 ba2k sqftTelfair Plan, Waterscape, Royse City, TX 75189New ConstructionHistoryMaker Homes
- $330,0004 bd3 ba2k sqft3104 Glatonbury Rd, Royse City, TX 75189New ConstructionNTREIS
- from $366,9004 bd3 ba2.5k sqftRepublic Plan, Creekside, Royse City, TX 75189New ConstructionRockWell Homes
- from $304,9003 bd3 ba1.8k sqftHawthorn Plan, Ambergrove, Royse City, TX 75189New ConstructionCentury Communities
- from $381,9004 bd3 ba2.7k sqftHonor Plan, Creekside, Royse City, TX 75189New ConstructionRockWell Homes
- from $332,4904 bd3 ba2.2k sqftJasmine Plan, Wildwood, Royse City, TX 75189New ConstructionDR Horton
- $274,9904 bd2 ba1.9k sqft1112 Angus Ln, Royse City, TX 75189New ConstructionNTREIS
