MLS# 21111261 - Built by Davidson Homes - Ready Now! ~ Move-in ready and designed for effortless living, the Laurel M in Mercer Meadows offers approximately 1,900 square feet of modern, open-concept design. This three-bedroom, two-bathroom home is centered around a stunning kitchen outfitted with premium quartz countertops, built-in Frigidaire stainless steel appliances, and an inviting breakfast nook. High-end LVP flooring flows throughout the main living areas, providing both durability and style. The spacious living room serves as the heart of the home, flooded with natural light and perfect for relaxation or hosting guests. Retreat to the private primary suite, which features an expansive closet with ample storage space. Every inch of this home has been thoughtfully constructed to maximize both comfort and functionality, ensuring you have the space you need where you need it most. Beyond the front door, Mercer Meadows offers an incredible lifestyle with premier amenities in a community with No MUD or PID. Residents will enjoy access to a community pool and playground (coming this fall), a basketball court, a scenic pond, and bike trails. Whether you prefer an active afternoon on the trails or a quiet day by the water, this neighborhood delivers.
Pending
Price cut: $15K (6/27)
$329,990
6311 Delacroix Dr, Royse City, TX 75189
3beds
1,947sqft
Single Family Residence
Built in 2025
5,998 Square Feet Lot
$328,300 Zestimate®
$169/sqft
$40/mo HOA
What's special
Scenic pondBasketball courtHigh-end lvp flooringFlooded with natural lightBike trailsInviting breakfast nookModern open-concept design
- 275 days |
- 102 |
- 8 |
Zillow last checked:
Listing updated:
Listed by:
Ben Caballero 888-872-6006,
HomesUSA.com 888-872-6006
Source: NTREIS,MLS#: 21111261
Facts & features
Interior
Bedrooms & bathrooms
- Bedrooms: 3
- Bathrooms: 2
- Full bathrooms: 2
Primary bedroom
- Features: Dual Sinks, En Suite Bathroom, Linen Closet, Walk-In Closet(s)
- Level: First
- Dimensions: 16 x 14
Primary bedroom
- Features: Dual Sinks, En Suite Bathroom, Linen Closet, Walk-In Closet(s)
- Level: First
- Dimensions: 16 x 14
Bedroom
- Level: First
- Dimensions: 11 x 14
Bedroom
- Level: First
- Dimensions: 11 x 14
Bedroom
- Level: First
- Dimensions: 11 x 14
Bedroom
- Level: First
- Dimensions: 11 x 14
Dining room
- Level: First
- Dimensions: 12 x 8
Dining room
- Level: First
- Dimensions: 12 x 8
Kitchen
- Features: Breakfast Bar, Built-in Features, Eat-in Kitchen, Kitchen Island, Walk-In Pantry
- Level: First
- Dimensions: 13 x 12
Kitchen
- Features: Breakfast Bar, Built-in Features, Eat-in Kitchen, Kitchen Island, Walk-In Pantry
- Level: First
- Dimensions: 13 x 12
Living room
- Level: First
- Dimensions: 16 x 17
Living room
- Level: First
- Dimensions: 16 x 17
Office
- Level: First
- Dimensions: 12 x 11
Office
- Level: First
- Dimensions: 12 x 11
Heating
- Central
Cooling
- Central Air
Appliances
- Included: Dishwasher, Electric Range, Disposal, Microwave
Features
- Eat-in Kitchen, High Speed Internet, Kitchen Island, Smart Home, Cable TV, Walk-In Closet(s)
- Flooring: Carpet, Luxury Vinyl Plank, Tile
- Has basement: No
- Has fireplace: No
Interior area
- Total interior livable area: 1,947 sqft
Video & virtual tour
Property
Parking
- Total spaces: 2
- Parking features: Garage Faces Front, Garage, Garage Door Opener
- Attached garage spaces: 2
Features
- Levels: One
- Stories: 1
- Pool features: None, Community
Lot
- Size: 5,998 Square Feet
Details
- Parcel number: 6311 DeLaCroix Dr
Construction
Type & style
- Home type: SingleFamily
- Architectural style: Traditional,Detached
- Property subtype: Single Family Residence
Materials
- Brick
- Foundation: Slab
- Roof: Composition
Condition
- Year built: 2025
Utilities & green energy
- Sewer: Public Sewer
- Water: Public
- Utilities for property: Electricity Available, Natural Gas Available, Sewer Available, Separate Meters, Water Available, Cable Available
Community & HOA
Community
- Features: Clubhouse, Fishing, Pool, Trails/Paths, Community Mailbox, Sidewalks
- Subdivision: Mercer Meadows
HOA
- Has HOA: Yes
- Services included: Utilities
- HOA fee: $480 annually
- HOA name: Louie Management
- HOA phone: 512-806-0444
Location
- Region: Royse City
Financial & listing details
- Price per square foot: $169/sqft
- Date on market: 11/12/2025
- Cumulative days on market: 276 days
Estimated market value
$328,300
$312,000 - $348,000
$2,273/mo
Price history
| Date | Event | Price |
|---|---|---|
| 7/30/2026 | Pending sale | $329,990$169/sqft |
Source: NTREIS #21111261 Report a problem | ||
| 6/27/2026 | Price change | $329,990-4.3%$169/sqft |
Source:  Davidson Homes, Inc. Report a problem Davidson Homes, Inc. Report a problem | ||
| 5/21/2026 | Price change | $344,990-1.4%$177/sqft |
Source: NTREIS #21111261 Report a problem | ||
| 11/12/2025 | Price change | $349,990-14.6%$180/sqft |
Source: NTREIS #21111261 Report a problem | ||
| 9/24/2025 | Price change | $409,990+13.9%$211/sqft |
Source: Davidson Homes, Inc. Report a problem | ||
| 4/23/2025 | Price change | $359,990$185/sqft |
Source: Davidson Homes, Inc. Report a problem | ||
| 1/17/2025 | Listed for sale | -- |
Source: Davidson Homes, Inc. Report a problem | ||
Public tax history
Tax history is unavailable.
Monthly payment
Est. payment
Payment breakdown
Explore the cost of this home by adjusting the details. Changes won't be saved.Climate risks
Neighborhood: 75189
Nearby schools
GreatSchools rating
- 4/10Anita Scott Elementary SchoolGrades: PK-5Distance: 1.1 mi
- 6/10Bobby Summers MiddleGrades: 6-8Distance: 2.3 mi
- 5/10Royse City High SchoolGrades: 9-12Distance: 3.5 mi
Schools provided by the listing agent
- Elementary: Anita Scott
- Middle: Ouida Baley
- High: Royse City
- District: Royse City ISD
Source: NTREIS. This data may not be complete. We recommend contacting the local school district to confirm school assignments for this home.
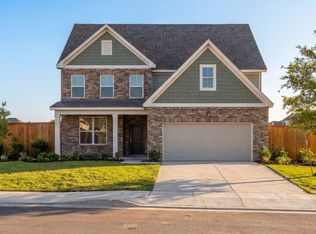
- $--3 bd3 ba2.4k sqft6324 Delacroix Dr, Royse City, TX 75189Sold
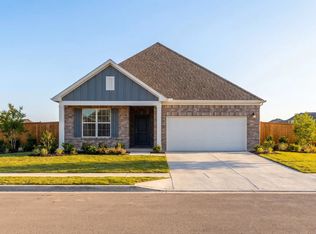
- $369,9904 bd3 ba2k sqft6307 Delacroix Dr, Royse City, TX 75189Pending
- $359,9903 bd2 ba1.9k sqft6303 Delacroix Dr, Royse City, TX 75189New Construction

- $411,9904 bd4 ba2.4k sqft6304 Delacroix Dr, Royse City, TX 75189New Construction
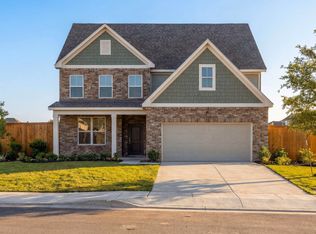
- $--4 bd4 ba2.7k sqft5543 Spieth Dr, Royse City, TX 75189Sold
- $405,0853 bd3 ba2.3k sqft6221 Delacroix Dr, Royse City, TX 75189New Construction
- $--4 bd3 ba2k sqft5512 Spieth Dr, Royse City, TX 75189Sold
- $364,9994 bd2 ba2.1k sqft6217 Delacroix Dr, Royse City, TX 75189New Construction
A local agent can set up tours, give advice and negotiate with sellers.
Similar homes
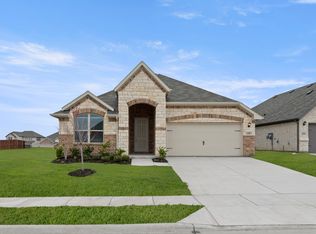
- $323,9993 bd2 ba2k sqft6208 Havature Way, Royse City, TX 75189New Construction
 NTREIS
 - from $354,9904 bd3 ba2.1k sqftOlive III Plan, Waterscape, Royse City, TX 75189New Construction
 HistoryMaker Homes
 - $284,9903 bd2 ba1.4k sqft3210 Summerland Dr, Royse City, TX 75189New Construction
 NTREIS
 - $349,9904 bd3 ba2.1k sqft2423 Liberty Crossing Ave, Royse City, TX 75189New Construction
 NTREIS
 - $303,9993 bd2 ba1.8k sqft3262 Ribisl Ln, Royse City, TX 75189New ConstructionNTREIS
- $311,9994 bd2 ba2k sqft3266 Ribisl Ln, Royse City, TX 75189New ConstructionNTREIS
- $308,9994 bd2 ba2k sqft3245 Mercer Dr, Royse City, TX 75189New ConstructionNTREIS
- from $354,9904 bd3 ba2.3k sqftSequoia II Plan, Liberty Crossing, Royse City, TX 75189New ConstructionHistoryMaker Homes
- $296,9993 bd2 ba1.8k sqft3274 Ribisl Ln, Royse City, TX 75189New ConstructionNTREIS
- $289,9903 bd2 ba1.6k sqft3234 Summerland Dr, Royse City, TX 75189New ConstructionNTREIS
- $330,0004 bd3 ba2.2k sqft3108 Glatonbury Rd, Royse City, TX 75189New ConstructionRockWell Homes
- $328,6503 bd3 ba2k sqft2315 Aspen Chase Dr, Royse City, TX 75189For SaleMLS ID #21210693, Ben Caballero. NTREIS
- $340,0004 bd3 ba2.2k sqft3112 Goldfinch Dr, Royse City, TX 75189New ConstructionNTREIS
- from $321,9004 bd2 ba2k sqftLiberty Plan, Creekside, Royse City, TX 75189New ConstructionRockWell Homes
- $324,9303 bd2 ba1.9k sqft3817 Prairie Chapel Rd, Royse City, TX 75189New ConstructionPacesetter Homes
- $399,9903 bd2 ba2k sqft2021 Leighton Top Dr, Royse City, TX 75189New ConstructionNTREIS
- from $304,9003 bd2 ba1.6k sqftGlory Plan, Creekside, Royse City, TX 75189New ConstructionRockWell Homes
- $284,9904 bd2 ba1.9k sqft3707 Brewster Ln, Royse City, TX 75189New ConstructionNTREIS
- $299,0003 bd2 ba1.5k sqft2244 Aspen Chase Dr, Royse City, TX 75189For SaleMLS ID #20870140, Ben Caballero. NTREIS
- from $366,9004 bd3 ba2.5k sqftRepublic Plan, Creekside, Royse City, TX 75189New ConstructionRockWell Homes
