MLS# 21144433 - Built by Davidson Homes - Ready Now! ~ Inside The Ash’s handsome exterior lies a coveted, open floor plan designed for both comfort and flexibility. The foyer welcomes guests and leads past a private study—ideal for working from home or quiet retreat space—before opening into a stunning kitchen and family room. The rear porch offers a calm respite, while the first-floor owner’s suite features a massive walk-in closet for effortless organization. Upstairs, the plan includes two additional bedrooms and a generous bonus room, perfect for game nights, entertaining, or extra living space. Offerings vary by location, so please discuss available options with your community’s agent. Attached example photos may include upgrades and non-standard features. Renderings may be photo-realistically enhanced for visualization.
Sold
Price Unknown
6324 Delacroix Dr, Royse City, TX 75189
3beds
2,417sqft
Single Family Residence
Built in 2025
5,998 Square Feet Lot
$371,300 Zestimate®
$--/sqft
$2,724 Estimated rent
Home value
$371,300
$345,000 - $401,000
$2,724/mo
Zestimate® history
Owner options
List your home for rent
$2,724/mo
Rent Zestimate®
Find your next renter with Zillow Rental Manager. Plus, with online applications, you can quickly screen prospective tenants – for free.
$2,724/mo
Rent Zestimate®
Refinance and save
$480/mo
Est. payment
Refinancing to a lower rate could help reduce your monthly payments and save thousands over the life of the loan.
$480/mo
Est. payment
Explore your selling options
Work with a Zillow partner agent
Leverage their expertise and Zillow's premium Showcase listings to get your home seen by more buyers.
Get startedList with your own agent
Get your home in front of millions of buyers by listing it on Zillow.
Learn how to do itSell it yourself
Take full control of how buyers see your home on Zillow by listing For Sale by Owner (FSBO).
List your homeWhat's special
Foyer welcomes guestsHandsome exterior
Zillow last checked:
Listing updated:
Listed by:
Ben Caballero 888-872-6006,
HomesUSA.com 888-872-6006
Bought with:
Tina Reitz, 0743127
Better Homes & Gardens, Winans
Source: NTREIS,MLS#: 21144433
Facts & features
Interior
Bedrooms & bathrooms
- Bedrooms: 3
- Bathrooms: 3
- Full bathrooms: 2
- 1/2 bathrooms: 1
Primary bedroom
- Features: Dual Sinks, En Suite Bathroom, Linen Closet, Walk-In Closet(s)
- Level: First
- Dimensions: 15 x 13
Bedroom
- Level: Second
- Dimensions: 13 x 13
Bedroom
- Level: Second
- Dimensions: 13 x 13
Breakfast room nook
- Level: First
- Dimensions: 10 x 11
Kitchen
- Features: Breakfast Bar, Built-in Features, Eat-in Kitchen, Kitchen Island, Pantry
- Level: First
- Dimensions: 15 x 13
Living room
- Level: First
- Dimensions: 15 x 14
Media room
- Level: Second
- Dimensions: 20 x 14
Office
- Level: First
- Dimensions: 13 x 12
Heating
- Central
Cooling
- Central Air
Appliances
- Included: Dishwasher, Electric Range, Disposal, Microwave
Features
- Eat-in Kitchen, High Speed Internet, Kitchen Island, Smart Home, Cable TV, Walk-In Closet(s)
- Flooring: Carpet, Luxury Vinyl Plank, Tile
- Has basement: No
- Has fireplace: No
Interior area
- Total interior livable area: 2,417 sqft
Property
Parking
- Total spaces: 2
- Parking features: Garage Faces Front, Garage, Garage Door Opener
- Attached garage spaces: 2
Features
- Levels: Two
- Stories: 2
- Pool features: None, Community
Lot
- Size: 5,998 Square Feet
- Dimensions: 50 x 120
Details
- Parcel number: 6324 DeLaCroix Dr
Construction
Type & style
- Home type: SingleFamily
- Architectural style: Traditional,Detached
- Property subtype: Single Family Residence
Materials
- Brick
- Foundation: Slab
- Roof: Composition
Condition
- Year built: 2025
Utilities & green energy
- Sewer: Public Sewer
- Water: Public
- Utilities for property: Electricity Available, Natural Gas Available, Sewer Available, Separate Meters, Water Available, Cable Available
Community & HOA
Community
- Features: Clubhouse, Fishing, Pool, Trails/Paths, Community Mailbox, Sidewalks
- Subdivision: Mercer Meadows
HOA
- Has HOA: Yes
- Services included: Utilities
- HOA fee: $480 annually
- HOA name: Louie Management
- HOA phone: 512-806-0444
Location
- Region: Royse City
Financial & listing details
- Date on market: 1/5/2026
- Cumulative days on market: 133 days
Price history
| Date | Event | Price |
|---|---|---|
| 5/18/2026 | Sold | -- |
Source: NTREIS #21144433 Report a problem | ||
| 4/23/2026 | Price change | $391,000-0.3%$162/sqft |
Source: NTREIS #21144433 Report a problem | ||
| 3/28/2026 | Price change | $391,990+0.5%$162/sqft |
Source: NTREIS #21144433 Report a problem | ||
| 1/5/2026 | Price change | $389,990-4.9%$161/sqft |
Source: NTREIS #21144433 Report a problem | ||
| 4/23/2025 | Price change | $409,990$170/sqft |
Source:  Davidson Homes, Inc. Report a problem Davidson Homes, Inc. Report a problem | ||
| 1/17/2025 | Listed for sale | -- |
Source: Davidson Homes, Inc. Report a problem | ||
Public tax history
Tax history is unavailable.
Neighborhood: 75189
Nearby homes
- $329,9903 bd2 ba1.9k sqft6311 Delacroix Dr, Royse City, TX 75189Pending

- $369,9904 bd3 ba2k sqft6307 Delacroix Dr, Royse City, TX 75189Pending
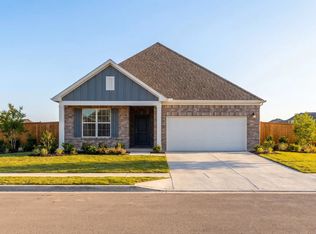
- $404,9904 bd4 ba2.4k sqft6304 Delacroix Dr, Royse City, TX 75189New Construction
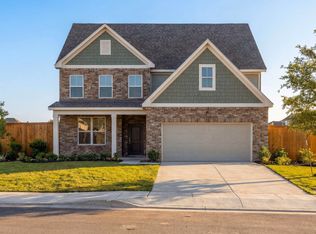
- $349,9903 bd2 ba1.9k sqft6303 Delacroix Dr, Royse City, TX 75189New Construction

- $--4 bd4 ba2.7k sqft5543 Spieth Dr, Royse City, TX 75189Sold
- $--4 bd3 ba2k sqft5512 Spieth Dr, Royse City, TX 75189Sold
- $394,9903 bd3 ba2.4k sqft5504 Spieth Dr, Royse City, TX 75189New Construction
- $405,0853 bd3 ba2.3k sqft6221 Delacroix Dr, Royse City, TX 75189New Construction
Nearby schools
GreatSchools rating
- 4/10Anita Scott Elementary SchoolGrades: PK-5Distance: 1.1 mi
- 6/10Bobby Summers MiddleGrades: 6-8Distance: 2.3 mi
- 5/10Royse City High SchoolGrades: 9-12Distance: 3.5 mi
Schools provided by the listing agent
- Elementary: Anita Scott
- Middle: Ouida Baley
- High: Royse City
- District: Royse City ISD
Source: NTREIS. This data may not be complete. We recommend contacting the local school district to confirm school assignments for this home.
Get a cash offer in 3 minutes
Find out how much your home could sell for in as little as 3 minutes with a no-obligation cash offer.
Estimated market value
$371,300
Get a cash offer in 3 minutes
Find out how much your home could sell for in as little as 3 minutes with a no-obligation cash offer.
Estimated market value
$371,300
- Texas
- Rockwall County
- Royse City
- 75189
- 6324 Delacroix Dr
Nearby cities
Nearby neighborhoods
Nearby zip codes
Other Royse City Topics
