If you’ve been waiting for a move-in ready home that checks all the boxes, this one is worth a look. It is updated, affordable, and designed with storm season in mind. The fully paid-off solar system with battery backup helps keep electric costs down and provides peace of mind when the weather turns, so you are not scrambling during outages. The community also offers strong value, with low HOA fees, no CDD, and amenities that include a resort-style pool, fitness center, clubhouse, sports courts, and playground. Major updates are complete, including a 2021 roof, a 2017 AC system, and brand-new carpet throughout. Inside, you will find high ceilings, tray details, crown molding, and a bright, open layout that feels both spacious and comfortable. With a new, improved price, this spacious three-bedroom, three-bath home also includes a flexible bonus space that works well as an office, hobby room, or playroom. Everything has already been taken care of, so you can settle in and start enjoying the Florida lifestyle right away. One standout feature is the private third-bedroom suite. It includes its own full bath and direct access to the lanai, making it ideal for guests, a teen setup, or even a future pool bath. Out back, the screened lanai and extended paver patio overlook a peaceful lake lined with palm trees. It is an easy place to relax and enjoy the view. The location makes everyday living simple. It is just minutes to I-75, with convenient access to Tampa, St. Pete, Sarasota, and the growing Parrish area for shopping, dining, and entertainment. Homes like this that are updated, well priced, and ready to go do not last long. Schedule your showing and see it in person.
Sold for $363,600
Zestimate®
$363,600
6307 French Creek Ct, Ellenton, FL 34222
3beds
2,023sqft
Single Family Residence
Built in 2006
6,263 Square Feet Lot
$363,600 Zestimate®
$180/sqft
$2,325 Estimated rent
Home value
$363,600
$342,000 - $385,000
$2,325/mo
Zestimate® history
Owner options
List your home for rent
$2,325/mo
Rent Zestimate®
Find your next renter with Zillow Rental Manager. Plus, with online applications, you can quickly screen prospective tenants – for free.
$2,325/mo
Rent Zestimate®
Refinance and save
$2,526/mo
Est. payment
Refinancing to a lower rate could help reduce your monthly payments and save thousands over the life of the loan.
$2,526/mo
Est. payment
Explore your selling options
Work with a Zillow partner agent
Leverage their expertise and Zillow's premium Showcase listings to get your home seen by more buyers.
Get startedList with your own agent
Get your home in front of millions of buyers by listing it on Zillow.
Learn how to do itSell it yourself
Take full control of how buyers see your home on Zillow by listing For Sale by Owner (FSBO).
List your homeWhat's special
Resort-style poolScreened lanaiFlexible bonus spaceHigh ceilingsBrand-new carpet throughoutTray detailsSpacious three-bedroom three-bath home
Zillow last checked:
Listing updated:
Listed by:
Nancy Graham 941-524-4525,
LESLIE WELLS REALTY, INC. 941-776-5571
Bought with:
Colette Jay, 3006445
HORIZON REALTY INTERNATIONAL
Source: Stellar MLS,MLS#: A4683481 Originating MLS: Sarasota - Manatee
Originating MLS: Sarasota - Manatee
Facts & features
Interior
Bedrooms & bathrooms
- Bedrooms: 3
- Bathrooms: 3
- Full bathrooms: 3
Rooms
- Room types: Breakfast Room Separate
Primary bedroom
- Features: Ceiling Fan(s), En Suite Bathroom, Split Vanities, Tub with Separate Shower Stall, Water Closet/Priv Toilet, Walk-In Closet(s)
- Level: First
- Area: 208 Square Feet
- Dimensions: 16x13
Bedroom 2
- Features: Built-in Closet
- Level: First
- Area: 182 Square Feet
- Dimensions: 13x14
Bedroom 3
- Features: Ceiling Fan(s), En Suite Bathroom, Shower No Tub, Single Vanity, Built-in Closet
- Level: First
- Area: 192 Square Feet
- Dimensions: 12x16
Primary bathroom
- Features: Dual Sinks, Garden Bath, Tub with Separate Shower Stall, Linen Closet
- Level: First
Balcony porch lanai
- Level: First
- Area: 110 Square Feet
- Dimensions: 11x10
Den
- Level: First
- Area: 132 Square Feet
- Dimensions: 12x11
Dinette
- Level: First
- Area: 72 Square Feet
- Dimensions: 9x8
Dining room
- Level: First
- Area: 100 Square Feet
- Dimensions: 10x10
Kitchen
- Features: Breakfast Bar, Pantry, Built-in Closet
- Level: First
- Area: 117 Square Feet
- Dimensions: 9x13
Living room
- Features: Ceiling Fan(s)
- Level: First
- Area: 280 Square Feet
- Dimensions: 20x14
Heating
- Electric
Cooling
- Central Air
Appliances
- Included: Dishwasher, Disposal, Dryer, Electric Water Heater, Microwave, Range, Refrigerator, Washer
- Laundry: Laundry Room
Features
- Ceiling Fan(s), Crown Molding, High Ceilings, Living Room/Dining Room Combo, Open Floorplan, Solid Surface Counters, Split Bedroom, Tray Ceiling(s), Walk-In Closet(s)
- Flooring: Carpet, Ceramic Tile
- Doors: Sliding Doors
- Windows: Blinds, Window Treatments, Hurricane Shutters
- Has fireplace: No
Interior area
- Total structure area: 2,598
- Total interior livable area: 2,023 sqft
Property
Parking
- Total spaces: 2
- Parking features: Driveway, Garage Door Opener
- Attached garage spaces: 2
- Has uncovered spaces: Yes
Features
- Levels: One
- Stories: 1
- Patio & porch: Covered, Deck, Patio, Porch, Screened
- Exterior features: Irrigation System
- Has view: Yes
- View description: Water, Lake
- Has water view: Yes
- Water view: Water,Lake
Lot
- Size: 6,263 Square Feet
- Dimensions: 52.0 x 120.0
- Features: In County, Near Public Transit, Sidewalk, Above Flood Plain
- Residential vegetation: Mature Landscaping
Details
- Parcel number: 746550459
- Zoning: PDR
- Special conditions: None
Construction
Type & style
- Home type: SingleFamily
- Architectural style: Contemporary
- Property subtype: Single Family Residence
Materials
- Block, Stucco
- Foundation: Slab
- Roof: Shingle
Condition
- New construction: No
- Year built: 2006
Utilities & green energy
- Electric: Photovoltaics Seller Owned
- Sewer: Public Sewer
- Water: Public
- Utilities for property: Cable Connected, Public, Solar
Green energy
- Energy efficient items: Solar Energy Storage On Site
- Energy generation: Solar
Community & HOA
Community
- Features: Association Recreation - Owned, Deed Restrictions, Fitness Center, Playground, Pool, Tennis Court(s)
- Security: Security System Owned, Smoke Detector(s)
- Pet fee: $0 monthly
- Subdivision: COVERED BRIDGE EST PH4A 4B 5A AND 5B
HOA
- Has HOA: Yes
- Amenities included: Basketball Court, Clubhouse, Fitness Center, Playground, Pool, Recreation Facilities, Tennis Court(s), Vehicle Restrictions
- Services included: Manager, Recreational Facilities
- HOA fee: $92 monthly
- HOA name: Pat Naldrett-Bilodeau
- HOA phone: 941-479-4903
Location
- Region: Ellenton
Financial & listing details
- Price per square foot: $180/sqft
- Tax assessed value: $323,264
- Annual tax amount: $4,919
- Date on market: 3/19/2026
- Cumulative days on market: 37 days
- Listing terms: Cash,Conventional,FHA,VA Loan
- Ownership: Fee Simple
- Total actual rent: 0
- Road surface type: Paved
Price history
| Date | Event | Price |
|---|---|---|
| 5/21/2026 | Sold | $363,600-1.5%$180/sqft |
Source:  Stellar MLS #A4683481 Report a problem Stellar MLS #A4683481 Report a problem | ||
| 4/26/2026 | Pending sale | $369,000$182/sqft |
Source: Stellar MLS #A4683481 Report a problem | ||
| 4/15/2026 | Price change | $369,000-4.7%$182/sqft |
Source: Stellar MLS #A4683481 Report a problem | ||
| 3/19/2026 | Listed for sale | $387,000+54.8%$191/sqft |
Source: Stellar MLS #A4683481 Report a problem | ||
| 7/26/2017 | Sold | $250,000-3.8%$124/sqft |
Source: Public Record Report a problem | ||
| 5/30/2017 | Listed for sale | $259,789+60.9%$128/sqft |
Source: POE & ASSOCIATES REALTY, LLC #A4187714 Report a problem | ||
| 3/31/2016 | Listing removed | $1,600$1/sqft |
Source: POE & ASSOCIATES REALTY, LLC #A4144806 Report a problem | ||
| 2/5/2016 | Listed for rent | $1,600+3.2%$1/sqft |
Source: POE & ASSOCIATES REALTY, LLC #A4144806 Report a problem | ||
| 3/28/2015 | Listing removed | $1,550+3.3%$1/sqft |
Source: POE & ASSOCIATES REALTY, LLC #A4112207 Report a problem | ||
| 1/5/2015 | Listed for rent | $1,500$1/sqft |
Source: Poe & Associates Realty LLC #M5834610 Report a problem | ||
| 3/8/2013 | Listing removed | $1,500$1/sqft |
Source: POE & ASSOCIATES REALTY, LLC #M5834610 Report a problem | ||
| 1/20/2013 | Listed for rent | $1,500$1/sqft |
Source: POE & ASSOCIATES REALTY, LLC #M5834610 Report a problem | ||
| 4/15/2011 | Sold | $161,500-3.7%$80/sqft |
Source: Public Record Report a problem | ||
| 12/3/2010 | Listed for sale | $167,693-1.1%$83/sqft |
Source: POE & ASSOCIATES REALTY, LLC #M5816144 Report a problem | ||
| 10/3/2010 | Listing removed | $169,482$84/sqft |
Source: POE & ASSOCIATES REALTY, LLC #M5816144 Report a problem | ||
| 9/18/2010 | Listed for sale | $169,482-38.3%$84/sqft |
Source: POE & ASSOCIATES REALTY, LLC #M5816144 Report a problem | ||
| 11/13/2006 | Sold | $274,900$136/sqft |
Source: Public Record Report a problem | ||
Public tax history
| Year | Property taxes | Tax assessment |
|---|---|---|
| 2025 | $4,919 +3% | $183,019 +2.9% |
| 2024 | $4,777 +130.7% | $177,861 +3% |
| 2023 | $2,071 +3.3% | $172,681 +3% |
| 2022 | $2,005 +0.5% | $167,651 +3% |
| 2021 | $1,994 +1.3% | $162,768 +1.4% |
| 2020 | $1,967 +2% | $160,521 +2.3% |
| 2019 | $1,929 | $156,912 +1.9% |
| 2018 | $1,929 +1.3% | $153,986 -24.2% |
| 2017 | $1,905 -11.4% | $203,188 +13.2% |
| 2016 | $2,149 | $179,571 +8.5% |
| 2015 | $2,149 | $165,434 +22.5% |
| 2014 | $2,149 +8.8% | $135,005 +12% |
| 2013 | $1,974 +197337% | $120,540 +5.6% |
| 2012 | $1 | $114,096 -7.9% |
| 2011 | $1 | $123,864 -1% |
| 2010 | -- | $125,123 -26.2% |
| 2009 | $2,720 -13.6% | $169,545 -19.6% |
| 2008 | $3,150 -16.8% | $210,813 -14.6% |
| 2007 | $3,786 +295.1% | $246,750 +327.1% |
| 2006 | $958 +386.5% | $57,770 +402.3% |
| 2005 | $197 | $11,500 |
Find assessor info on the county website
Neighborhood: 34222
Nearby homes
- $375,4004 bd2 ba2.2k sqft6303 French Creek Ct, Ellenton, FL 34222Off Market

- $430,0004 bd3 ba2.2k sqft6311 French Creek Ct, Ellenton, FL 34222Sold
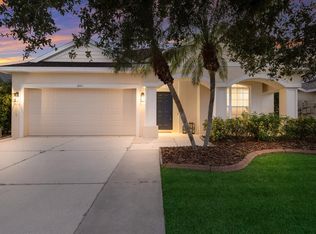
- $332,9004 bd2 ba1.7k sqft6243 French Creek Ct, Ellenton, FL 34222Off Market

- $356,3003 bd2 ba1.9k sqft6315 French Creek Ct, Ellenton, FL 34222Off Market

- $480,0004 bd3 ba2.6k sqft6239 French Creek Ct, Ellenton, FL 34222Sold
- $455,7894 bd3 ba2.6k sqft6321 French Creek Ct, Ellenton, FL 34222Sold
- $341,7003 bd2 ba1.9k sqft6306 French Creek Ct, Ellenton, FL 34222Off Market
- $480,0004 bd3 ba2.6k sqft6302 French Creek Ct, Ellenton, FL 34222Off Market
Nearby schools
GreatSchools rating
- 7/10Virgil Mills Elementary SchoolGrades: PK-5Distance: 1.5 mi
- 5/10Buffalo Creek Middle SchoolGrades: 6-8Distance: 1.6 mi
- 2/10Palmetto High SchoolGrades: 8-12Distance: 5.1 mi
Schools provided by the listing agent
- Elementary: Virgil Mills Elementary
- Middle: Buffalo Creek Middle
- High: Palmetto High
Source: Stellar MLS. This data may not be complete. We recommend contacting the local school district to confirm school assignments for this home.
Get a cash offer in 3 minutes
Find out how much your home could sell for in as little as 3 minutes with a no-obligation cash offer.
Estimated market value
$363,600
Get a cash offer in 3 minutes
Find out how much your home could sell for in as little as 3 minutes with a no-obligation cash offer.
Estimated market value
$363,600
- Florida
- Manatee County
- Ellenton
- 34222
- 6307 French Creek Ct
Nearby cities
Nearby zip codes
Other Ellenton Topics
