Beautiful Lennar Woodford-V model 2 story custom home with outstanding floor plan. 4 bedroom 2 1/2 bath., 3 car garage located in the much desired Covered Bridge Estates which has low monthly HOA fees and NO CDD fees. The first thing you see as you approach the front of the house is the new landscaping, then the screen front entry and finally the beautiful entry door with the large glass design. The Home features Dual zone A/C system, new paint inside and outside, newer appliances (1 year old) and newer premium carpet. The beautiful fenced backyard with enough room if you want to install your own pool, screened lanai downstairs and screened balcony upstairs offer incredible views of the lake and spectacular sunsets. Enormous master suite 20 X 15 with large walk in closet, premium carpeting. The Master Suite balcony overlooks the lake and backyard. All bedrooms are located upstairs and have premium carpeted floors and ceiling fans. All upstairs bathrooms have tile flooring. The additional space at the top of the stairs is great for a small home office. The family room, dining room, living room and kitchen all have Luxury real-wood look vinyl plank flooring that is waterproof, dent and scratch resistant. The tall ceilings and crown molding adds to the exquisite downstairs areas. The kitchen is perfect for the chef in the family with lots of cabinet and counter space. The home is located within walking distance from the Covered Bridge Estates club house, which offers heated community pool, tennis courts, basketball court, playground, exercise room, pool table, meeting room with a full sized kitchen that you can use for parties and special events. You can walk or ride your bike around this lovely neighborhood and feel like you’re in Paradise. Covered Bridge also offers fun activities for all, monthly food truck nights and Holiday activities. Conveniently located minutes from I-75. 20 minutes to St. Pete and local beaches. Just across Tampa Bay to Tampa International Airport. Minutes to Ellenton Premium Outlet Mall Publix,WalMart,Walgreens, Applebees,Ruby Tuesdays,Chiles, Anna Marie Oyster Bar, Whiskey Joes, Lowes, TJ Maxx, Bealls, HomeGoods, Anytime and Crunch Fitness clubs. This home will not last long and could have multiple offers.
Sold for $455,789
$455,789
6321 FRENCH CREEK COURT, ELLENTON, FL 34222
4beds
2,624sqft
Single Family Residence
Built in 2006
7,980 Square Feet Lot
$421,100 Zestimate®
$174/sqft
$2,622 Estimated rent
Home value
$421,100
$400,000 - $442,000
$2,622/mo
Zestimate® history
Owner options
List your home for rent
$2,622/mo
Rent Zestimate®
Find your next renter with Zillow Rental Manager. Plus, with online applications, you can quickly screen prospective tenants – for free.
$2,622/mo
Rent Zestimate®
Refinance and save
$3,070/mo
Est. payment
Refinancing to a lower rate could help reduce your monthly payments and save thousands over the life of the loan.
$3,070/mo
Est. payment
Explore your selling options
Work with a Zillow partner agent
Leverage their expertise and Zillow's premium Showcase listings to get your home seen by more buyers.
Get startedList with your own agent
Get your home in front of millions of buyers by listing it on Zillow.
Learn how to do itSell it yourself
Take full control of how buyers see your home on Zillow by listing For Sale by Owner (FSBO).
List your homeWhat's special
Outstanding floor planScreened lanaiMaster suite balconyHeated community poolTall ceilingsCrown moldingTennis courts
Zillow last checked:
Listing updated:
Listed by:
Peter J Poe 941-729-8523,
POE & ASSOCIATES REALTY, LLC 727-804-4811
Bought with:
Christine Claxton, 3348766
EXP REALTY LLC
Source: Stellar MLS,MLS#: A4580798 Originating MLS: Sarasota - Manatee
Originating MLS: Sarasota - Manatee
Facts & features
Interior
Bedrooms & bathrooms
- Bedrooms: 4
- Bathrooms: 3
- Full bathrooms: 2
- 1/2 bathrooms: 1
Rooms
- Room types: Family Room, Great Room, Utility Room
Primary bedroom
- Features: Ceiling Fan(s), Walk-In Closet(s)
- Level: Second
- Dimensions: 20x15
Bedroom 2
- Features: Ceiling Fan(s), Built-in Closet
- Level: Second
- Dimensions: 11x10
Bedroom 3
- Features: Ceiling Fan(s), Built-in Closet
- Level: Second
- Dimensions: 12x11
Bedroom 4
- Features: Ceiling Fan(s), Built-in Closet
- Level: Second
- Dimensions: 14x11
Primary bathroom
- Features: Dual Sinks, Tub with Separate Shower Stall
- Level: Second
Bathroom 2
- Features: Tub With Shower
- Level: Second
- Dimensions: 8x5
Bathroom 3
- Level: First
- Dimensions: 8x5
Balcony porch lanai
- Level: Second
- Dimensions: 15x8
Balcony porch lanai
- Level: First
- Dimensions: 28x8
Dining room
- Level: First
- Dimensions: 14x13
Family room
- Features: Ceiling Fan(s)
- Level: First
- Dimensions: 18x10
Kitchen
- Level: First
- Dimensions: 13x12
Living room
- Level: First
- Dimensions: 17x15
Heating
- Central, Electric, Heat Pump
Cooling
- Central Air
Appliances
- Included: Dishwasher, Disposal, Dryer, Electric Water Heater, Microwave, Range, Refrigerator, Washer
- Laundry: Inside, Laundry Room
Features
- Ceiling Fan(s), Crown Molding, Eating Space In Kitchen, High Ceilings, Kitchen/Family Room Combo, Living Room/Dining Room Combo, PrimaryBedroom Upstairs, Solid Surface Counters, Walk-In Closet(s)
- Flooring: Carpet, Ceramic Tile, Laminate
- Doors: Sliding Doors
- Windows: Blinds, Drapes, Rods, Hurricane Shutters
- Has fireplace: No
Interior area
- Total structure area: 3,536
- Total interior livable area: 2,624 sqft
Property
Parking
- Total spaces: 3
- Parking features: Driveway, Garage Door Opener, Oversized
- Attached garage spaces: 3
- Has uncovered spaces: Yes
- Details: Garage Dimensions: 26x20
Features
- Levels: Two
- Stories: 2
- Patio & porch: Covered, Rear Porch, Screened
- Exterior features: Irrigation System, Sidewalk
- Fencing: Vinyl
- Has view: Yes
- View description: Water, Lake
- Has water view: Yes
- Water view: Water,Lake
Lot
- Size: 7,980 Square Feet
- Features: In County
- Residential vegetation: Mature Landscaping, Oak Trees, Trees/Landscaped
Details
- Parcel number: 746550309
- Zoning: PDR
- Special conditions: None
Construction
Type & style
- Home type: SingleFamily
- Architectural style: Contemporary
- Property subtype: Single Family Residence
Materials
- Block
- Foundation: Slab
- Roof: Shingle
Condition
- New construction: No
- Year built: 2006
Utilities & green energy
- Sewer: Public Sewer
- Water: Public
- Utilities for property: BB/HS Internet Available, Cable Connected, Public, Underground Utilities
Community & HOA
Community
- Features: Association Recreation - Owned, Buyer Approval Required, Clubhouse, Deed Restrictions, No Truck/RV/Motorcycle Parking, Playground, Pool
- Pet fee: $0 monthly
- Subdivision: COVERED BRIDGE ESTATES PH 4A,4B,5A&5B
HOA
- Has HOA: Yes
- Amenities included: Basketball Court, Clubhouse, Fence Restrictions, Pickleball Court(s), Playground, Pool, Recreation Facilities, Security, Tennis Court(s), Vehicle Restrictions
- Services included: Community Pool, Reserve Fund, Manager, Recreational Facilities, Security
- HOA fee: $72 monthly
- HOA name: Pat Naldrett Bilodeau
- HOA phone: 941-479-4903
Location
- Region: Ellenton
Financial & listing details
- Price per square foot: $174/sqft
- Tax assessed value: $378,071
- Annual tax amount: $4,716
- Date on market: 9/1/2023
- Cumulative days on market: 75 days
- Listing terms: Cash,Conventional
- Ownership: Fee Simple
- Total actual rent: 0
- Road surface type: Paved, Asphalt
Price history
| Date | Event | Price |
|---|---|---|
| 12/19/2023 | Sold | $455,789-0.9%$174/sqft |
Source:  Stellar MLS #A4580798 Report a problem Stellar MLS #A4580798 Report a problem | ||
| 11/16/2023 | Listing removed | -- |
Source: Stellar MLS #A4581467 Report a problem | ||
| 11/15/2023 | Pending sale | $459,789$175/sqft |
Source: Stellar MLS #A4580798 Report a problem | ||
| 10/11/2023 | Price change | $459,789-2.1%$175/sqft |
Source: Stellar MLS #A4580798 Report a problem | ||
| 10/3/2023 | Price change | $469,789-2.1%$179/sqft |
Source: Stellar MLS #A4580798 Report a problem | ||
| 9/24/2023 | Price change | $479,789-2%$183/sqft |
Source: Stellar MLS #A4580798 Report a problem | ||
| 9/11/2023 | Price change | $489,789+226.5%$187/sqft |
Source: Stellar MLS #A4580798 Report a problem | ||
| 9/1/2023 | Listed for rent | $3,000$1/sqft |
Source: Stellar MLS #A4581467 Report a problem | ||
| 8/10/2011 | Sold | $150,000+11.1%$57/sqft |
Source: Public Record Report a problem | ||
| 6/18/2011 | Listed for sale | $135,000-9.9%$51/sqft |
Source: RE/MAX ALLIANCE GROUP #M5822198 Report a problem | ||
| 10/8/2010 | Listing removed | $149,900$57/sqft |
Source: HOOK & LADDER REALTY INC #M5804654 Report a problem | ||
| 9/2/2010 | Price change | $149,900-6.3%$57/sqft |
Source: HOOK & LADDER REALTY INC #M5804654 Report a problem | ||
| 8/8/2010 | Price change | $159,900-5.9%$61/sqft |
Source: HOOK & LADDER REALTY INC #M5804654 Report a problem | ||
| 5/21/2010 | Listed for sale | $169,900$65/sqft |
Source: HOOK & LADDER REALTY INC #M5804654 Report a problem | ||
| 4/10/2010 | Listing removed | $169,900$65/sqft |
Source: HOOK & LADDER REALTY INC #M5804654 Report a problem | ||
| 3/26/2010 | Price change | $169,900-2.9%$65/sqft |
Source: HOOK & LADDER REALTY INC #M5804654 Report a problem | ||
| 1/11/2010 | Price change | $174,900-2.8%$67/sqft |
Source: HOOK & LADDER REALTY #M5804654 Report a problem | ||
| 1/9/2010 | Listed for sale | $179,900-40%$69/sqft |
Source: HOOK & LADDER REALTY #M5804654 Report a problem | ||
| 1/8/2007 | Sold | $299,900$114/sqft |
Source: Public Record Report a problem | ||
Public tax history
| Year | Property taxes | Tax assessment |
|---|---|---|
| 2025 | $4,047 -28.1% | $312,868 -22.3% |
| 2024 | $5,628 +1.2% | $402,485 -5.8% |
| 2023 | $5,562 +17.9% | $427,342 +51.5% |
| 2022 | $4,717 +21.4% | $282,074 +10% |
| 2021 | $3,885 +7.2% | $256,431 +8.2% |
| 2020 | $3,624 -3.9% | $236,924 -3.1% |
| 2019 | $3,769 | $244,611 -0.9% |
| 2018 | $3,769 +1.4% | $246,877 +4% |
| 2017 | $3,717 +47.8% | $237,319 +11.9% |
| 2016 | $2,515 | $212,175 +6.7% |
| 2015 | $2,515 | $198,773 +24.4% |
| 2014 | $2,515 +8.9% | $159,739 +12% |
| 2013 | $2,309 +230829% | $142,624 +5.6% |
| 2012 | $1 | $135,064 -7.9% |
| 2011 | $1 | $146,714 -1% |
| 2010 | -- | $148,232 -25.8% |
| 2009 | $3,182 -13% | $199,820 -18.3% |
| 2008 | $3,656 -17.1% | $244,708 -14.9% |
| 2007 | $4,411 +358.6% | $287,517 +395.7% |
| 2006 | $962 +388.4% | $58,000 +404.3% |
| 2005 | $197 | $11,500 |
Find assessor info on the county website
Neighborhood: 34222
Nearby homes
- $351,4003 bd2 ba1.9k sqft6315 French Creek Ct, Ellenton, FL 34222Off Market

- $353,5003 bd3 ba2k sqft6327 French Creek Ct, Ellenton, FL 34222Off Market
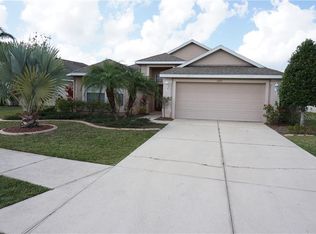
- $430,0004 bd3 ba2.2k sqft6311 French Creek Ct, Ellenton, FL 34222Sold
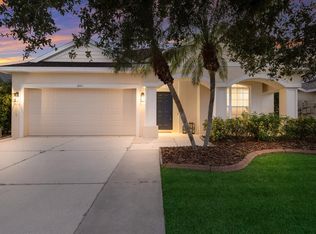
- $357,8004 bd2 ba2.2k sqft6335 French Creek Ct, Ellenton, FL 34222Off Market
- $339,3003 bd3 ba2k sqft6318 French Creek Ct, Ellenton, FL 34222Off Market
- $362,0004 bd2 ba2.2k sqft6322 French Creek Ct, Ellenton, FL 34222Off Market
- $363,6003 bd3 ba2k sqft6307 French Creek Ct, Ellenton, FL 34222Sold
- $331,0002 bd2 ba1.9k sqft6326 French Creek Ct, Ellenton, FL 34222Off Market
Nearby schools
GreatSchools rating
- 7/10Virgil Mills Elementary SchoolGrades: PK-5Distance: 1.6 mi
- 5/10Buffalo Creek Middle SchoolGrades: 6-8Distance: 1.6 mi
- 2/10Palmetto High SchoolGrades: 8-12Distance: 5.1 mi
Get a cash offer in 3 minutes
Find out how much your home could sell for in as little as 3 minutes with a no-obligation cash offer.
Estimated market value
$421,100
Get a cash offer in 3 minutes
Find out how much your home could sell for in as little as 3 minutes with a no-obligation cash offer.
Estimated market value
$421,100
- Florida
- Manatee County
- Ellenton
- 34222
- 6321 FRENCH CREEK COURT
Nearby cities
Nearby zip codes
Other Ellenton Topics
