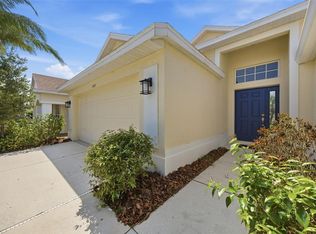
WELCOME to this beautifully REMODELED 4 bedroom, 2.5 bathroom, 2 car garage home with 2,207 sq. ft. located in the desirable community of Covered Bridge Estates!!! From the moment you step inside, you’ll appreciate the open concept design and stunning upgrades throughout. At the front of the home, a flex space/office offers the perfect spot for working from home, a hobby area, or even a home gym. The heart of the home is the MODERN, fully remodeled kitchen featuring an abundance of cabinets, a STYLISH tile backsplash, LEATHERED granite countertops, a large island with a built-in stove for entertaining, stainless steel appliances, and a wine refrigerator. A spacious dining area is conveniently located nearby for casual meals or more formal gatherings. The inviting living room offers plenty of natural light and sliders that lead to the screened in lanai, where you can relax and take in the PEACEFUL pond and backyard views. The primary suite is a true RETREAT, featuring an ENSUITE bathroom with dual sinks, a modern garden tub, and a walk-in tiled glass shower. The additional bedrooms are generously sized and share a full bathroom with dual sinks and a tub/shower combo. The laundry room is equipped with modern, stackable washer and dryer units for added convenience. Step outside to your PRIVATE FENCED in backyard, beautifully landscaped with palm trees, offering a serene setting to enjoy the spectacular sunsets over the pond. This home is truly move-in ready and has been upgraded with a NEW ROOF (2024), NEW LUXURY VINYL FLOORING throughout, fresh interior PAINT, and all NEW APPLIANCES. Residents of Covered Bridge Estates enjoy LOW HOA fees and access to fantastic amenities, including a community pool, fitness center, playground, and more, making it the perfect place for all lifestyles. Conveniently located near the Ellenton Premium Outlets, shopping, dining, and with easy access to I-75, this home provides an easy commute to Sarasota, Bradenton, St. Pete, Tampa and the FAMOUS GULF BEACHES!! Don't wait to make this your home and begin your FLORIDA Lifestyle!
Sold for $430,000
$430,000
6311 French Creek Ct, Ellenton, FL 34222
4beds
2,207sqft
Single Family Residence
Built in 2006
6,264 Square Feet Lot
$409,400 Zestimate®
$195/sqft
$2,385 Estimated rent
Home value
$409,400
$385,000 - $434,000
$2,385/mo
Zestimate® history
Owner options
List your home for rent
$2,385/mo
Rent Zestimate®
Find your next renter with Zillow Rental Manager. Plus, with online applications, you can quickly screen prospective tenants – for free.
$2,385/mo
Rent Zestimate®
Refinance and save
$2,977/mo
Est. payment
Refinancing to a lower rate could help reduce your monthly payments and save thousands over the life of the loan.
$2,977/mo
Est. payment
Explore your selling options
Work with a Zillow partner agent
Leverage their expertise and Zillow's premium Showcase listings to get your home seen by more buyers.
Get startedList with your own agent
Get your home in front of millions of buyers by listing it on Zillow.
Learn how to do itSell it yourself
Take full control of how buyers see your home on Zillow by listing For Sale by Owner (FSBO).
List your homeWhat's special
Leathered granite countertopsFresh interior paintModern fully remodeled kitchenNew appliancesEnsuite bathroomStunning upgradesPlenty of natural light
Zillow last checked:
Listing updated:
Listed by:
Christy Peterson 774-287-5322,
SERHANT 646-480-7665
Bought with:
Brian Helgemo, 3041311
COMPASS FLORIDA
Source: Stellar MLS,MLS#: A4670251 Originating MLS: Orlando Regional
Originating MLS: Orlando Regional
Facts & features
Interior
Bedrooms & bathrooms
- Bedrooms: 4
- Bathrooms: 3
- Full bathrooms: 2
- 1/2 bathrooms: 1
Primary bedroom
- Features: Dual Sinks, En Suite Bathroom, Stone Counters, Tub with Separate Shower Stall, Walk-In Closet(s)
- Level: First
- Area: 224 Square Feet
- Dimensions: 14x16
Bedroom 3
- Features: Built-in Closet
- Level: First
- Area: 100 Square Feet
- Dimensions: 10x10
Bathroom 2
- Features: Dual Sinks
- Level: First
- Area: 100 Square Feet
- Dimensions: 10x10
Dining room
- Level: First
- Area: 289 Square Feet
- Dimensions: 17x17
Kitchen
- Features: Kitchen Island, Stone Counters
- Level: First
- Area: 270 Square Feet
- Dimensions: 27x10
Living room
- Level: First
- Area: 400 Square Feet
- Dimensions: 25x16
Heating
- Central, Electric
Cooling
- Central Air
Appliances
- Included: Dishwasher, Disposal, Dryer, Electric Water Heater, Exhaust Fan, Microwave, Range, Refrigerator, Washer, Wine Refrigerator
- Laundry: Electric Dryer Hookup, Laundry Room, Washer Hookup
Features
- Ceiling Fan(s), Eating Space In Kitchen, Kitchen/Family Room Combo, Open Floorplan, Primary Bedroom Main Floor, Solid Surface Counters, Thermostat, Tray Ceiling(s), Walk-In Closet(s)
- Flooring: Luxury Vinyl, Tile
- Doors: Sliding Doors
- Windows: Blinds, Hurricane Shutters, Hurricane Shutters/Windows
- Has fireplace: No
Interior area
- Total structure area: 2,850
- Total interior livable area: 2,207 sqft
Property
Parking
- Total spaces: 2
- Parking features: Garage - Attached
- Attached garage spaces: 2
Features
- Levels: One
- Stories: 1
- Patio & porch: Rear Porch, Screened
- Exterior features: Irrigation System, Private Mailbox, Sidewalk
- Has view: Yes
- View description: Water, Pond
- Has water view: Yes
- Water view: Water,Pond
- Waterfront features: Pond
Lot
- Size: 6,264 Square Feet
- Dimensions: 52 x 120
- Residential vegetation: Oak Trees, Trees/Landscaped
Details
- Parcel number: 746550409
- Zoning: PDR
- Special conditions: None
Construction
Type & style
- Home type: SingleFamily
- Architectural style: Florida
- Property subtype: Single Family Residence
Materials
- Block, Stucco
- Foundation: Slab
- Roof: Shingle
Condition
- New construction: No
- Year built: 2006
Utilities & green energy
- Sewer: Public Sewer
- Water: Public
- Utilities for property: BB/HS Internet Available, Cable Available, Electricity Connected, Sewer Connected, Street Lights, Water Connected
Community & HOA
Community
- Features: Association Recreation - Owned, Clubhouse, Deed Restrictions, Fitness Center, Playground, Pool, Sidewalks, Tennis Court(s)
- Security: Smoke Detector(s)
- Pet fee: $0 monthly
- Subdivision: COVERED BRIDGE ESTATES PH 4A,4B,5A&5B
HOA
- Has HOA: Yes
- Amenities included: Fitness Center, Playground, Pool, Tennis Court(s)
- Services included: Common Area Taxes, Community Pool, Maintenance Grounds, Pool Maintenance, Recreational Facilities
- HOA fee: $85 monthly
- HOA name: Covered Bridge Estates - Pat Bilodeau
- HOA phone: 941-479-4903
Location
- Region: Ellenton
Financial & listing details
- Price per square foot: $195/sqft
- Tax assessed value: $338,743
- Annual tax amount: $2,895
- Date on market: 11/1/2025
- Cumulative days on market: 149 days
- Listing terms: Cash,Conventional,FHA,VA Loan
- Ownership: Fee Simple
- Total actual rent: 0
- Electric utility on property: Yes
- Road surface type: Asphalt
Price history
| Date | Event | Price |
|---|---|---|
| 1/20/2026 | Sold | $430,000-3.9%$195/sqft |
Source:  Stellar MLS #A4670251 Report a problem Stellar MLS #A4670251 Report a problem | ||
| 12/26/2025 | Pending sale | $447,500$203/sqft |
Source: Stellar MLS #A4670251 Report a problem | ||
| 11/1/2025 | Listed for sale | $447,500-0.6%$203/sqft |
Source: Stellar MLS #A4670251 Report a problem | ||
| 11/1/2025 | Listing removed | $449,999$204/sqft |
Source: Stellar MLS #A4660133 Report a problem | ||
| 10/3/2025 | Price change | $449,999-3.8%$204/sqft |
Source: Stellar MLS #A4660133 Report a problem | ||
| 9/4/2025 | Price change | $467,999-1.5%$212/sqft |
Source: Stellar MLS #A4660133 Report a problem | ||
| 7/29/2025 | Listed for sale | $474,900+58%$215/sqft |
Source: Stellar MLS #A4660133 Report a problem | ||
| 12/9/2024 | Sold | $300,500-4.9%$136/sqft |
Source: Stellar MLS #A4627223 Report a problem | ||
| 11/14/2024 | Pending sale | $315,999$143/sqft |
Source: Stellar MLS #A4627223 Report a problem | ||
| 11/13/2024 | Price change | $315,999-2.8%$143/sqft |
Source: Stellar MLS #A4627223 Report a problem | ||
| 11/7/2024 | Listed for sale | $324,999+34.3%$147/sqft |
Source: Stellar MLS #A4627223 Report a problem | ||
| 9/29/2016 | Sold | $242,000+0.8%$110/sqft |
Source: Public Record Report a problem | ||
| 6/15/2016 | Sold | $240,000-4%$109/sqft |
Source: Stellar MLS #A4152281 Report a problem | ||
| 5/24/2016 | Pending sale | $249,900$113/sqft |
Source: LESLIE WELLS REALTY, INC. #A4152281 Report a problem | ||
| 4/6/2016 | Listed for sale | $249,900$113/sqft |
Source: Owner Report a problem | ||
| 2/5/2016 | Listing removed | $249,900$113/sqft |
Source: Owner Report a problem | ||
| 1/16/2016 | Listed for sale | $249,900+53.3%$113/sqft |
Source: Owner Report a problem | ||
| 5/12/2009 | Sold | $163,000-14.2%$74/sqft |
Source: Public Record Report a problem | ||
| 12/16/2008 | Price change | $190,000-17%$86/sqft |
Source: Prudential Real Estate #A3898396 Report a problem | ||
| 11/23/2008 | Listed for sale | $229,000-28.4%$104/sqft |
Source: Prudential Real Estate #A3898396 Report a problem | ||
| 12/5/2006 | Sold | $319,900$145/sqft |
Source: Public Record Report a problem | ||
Public tax history
| Year | Property taxes | Tax assessment |
|---|---|---|
| 2025 | $4,942 +70.7% | $338,743 +43.3% |
| 2024 | $2,896 +1.6% | $236,408 +3% |
| 2023 | $2,850 +3% | $229,522 +3% |
| 2022 | $2,768 +0.2% | $222,837 +3% |
| 2021 | $2,763 +1.1% | $216,347 +1.4% |
| 2020 | $2,733 -3.2% | $213,360 -2% |
| 2019 | $2,822 | $217,820 +1.8% |
| 2018 | $2,822 +0.9% | $213,967 +2.1% |
| 2017 | $2,797 +24.2% | $209,566 +11.8% |
| 2016 | $2,251 | $187,375 +8.1% |
| 2015 | $2,251 | $173,264 +22.1% |
| 2014 | $2,251 +8.9% | $141,920 +12% |
| 2013 | $2,068 +206701% | $126,714 +5.6% |
| 2012 | $1 | $119,959 -7.9% |
| 2011 | $1 | $130,283 -1% |
| 2010 | -- | $131,607 -26.1% |
| 2009 | $2,850 -13.5% | $178,025 -19.3% |
| 2008 | $3,295 -16.8% | $220,489 -14.6% |
| 2007 | $3,962 +313.5% | $258,240 +347% |
| 2006 | $958 +386.5% | $57,770 +402.3% |
| 2005 | $197 | $11,500 |
Find assessor info on the county website
Neighborhood: 34222
Nearby homes
- $363,6003 bd3 ba2k sqft6307 French Creek Ct, Ellenton, FL 34222Sold
- $356,3003 bd2 ba1.9k sqft6315 French Creek Ct, Ellenton, FL 34222Off Market

- $375,4004 bd2 ba2.2k sqft6303 French Creek Ct, Ellenton, FL 34222Off Market

- $455,7894 bd3 ba2.6k sqft6321 French Creek Ct, Ellenton, FL 34222Sold

- $332,9004 bd2 ba1.7k sqft6243 French Creek Ct, Ellenton, FL 34222Off Market
- $484,1004 bd2 ba3k sqft6310 French Creek Ct, Ellenton, FL 34222Off Market
- $341,7003 bd2 ba1.9k sqft6306 French Creek Ct, Ellenton, FL 34222Off Market
- $355,5003 bd3 ba2k sqft6327 French Creek Ct, Ellenton, FL 34222Off Market
Nearby schools
GreatSchools rating
- 7/10Virgil Mills Elementary SchoolGrades: PK-5Distance: 1.5 mi
- 5/10Buffalo Creek Middle SchoolGrades: 6-8Distance: 1.6 mi
- 2/10Palmetto High SchoolGrades: 8-12Distance: 5.1 mi
Schools provided by the listing agent
- Elementary: Virgil Mills Elementary
- Middle: Buffalo Creek Middle
- High: Palmetto High
Source: Stellar MLS. This data may not be complete. We recommend contacting the local school district to confirm school assignments for this home.
Get a cash offer in 3 minutes
Find out how much your home could sell for in as little as 3 minutes with a no-obligation cash offer.
Estimated market value
$409,400
Get a cash offer in 3 minutes
Find out how much your home could sell for in as little as 3 minutes with a no-obligation cash offer.
Estimated market value
$409,400
- Florida
- Manatee County
- Ellenton
- 34222
- 6311 French Creek Ct
Nearby cities
Nearby zip codes
Other Ellenton Topics
