Space, style and versatility come together in this inviting 4-bedroom home in Mason. From the charming front porch to the relaxing rear deck, this home offers comfortable living spaces. Remodeled kitchen features SS appliances. With 4 bedrooms, 2 full baths, and 1 half bath there is plenty of room to spread out. Enjoy The convenience of 1st floor laundry, dedicated home office space, and finished lower level rec room with additional space for crafts and hobbies. New windows installed in 2023 add another great update to appreciate. A 2-Car garage provides added convenience and storage. Whether you're enjoying a quiet morning on the porch or hosting friends on the rear deck, this home offers space and features to fit today's lifestyle.
For sale
$469,000
6307 Tracy Pl, Mason, OH 45040
4beds
2,080sqft
Single Family Residence
Built in 1993
-- sqft lot
$-- Zestimate®
$225/sqft
$-- HOA
What's special
Dedicated home office spaceRelaxing rear deckCharming front porchSs appliancesRemodeled kitchen
- 1 day
- 329
- 47
Zillow last checked:
Listing updated:
Listed by:
Mark E. Northrop 513-368-4733,
Home Information Network, Inc. 513-793-3999
Source: Cincy MLS,MLS#: 1899940 Originating MLS: Cincinnati Area Multiple Listing Service
Facts & features
Interior
Bedrooms & bathrooms
- Bedrooms: 4
- Bathrooms: 3
- Full bathrooms: 2
- 1/2 bathrooms: 1
Primary bedroom
- Features: Bath Adjoins, Walk-In Closet(s), Wall-to-Wall Carpet
- Level: Second
- Area: 180
- Dimensions: 15 x 12
Bedroom 2
- Level: Second
- Area: 132
- Dimensions: 12 x 11
Bedroom 3
- Level: Second
- Area: 110
- Dimensions: 11 x 10
Bedroom 4
- Level: Second
- Area: 90
- Dimensions: 10 x 9
Bedroom 5
- Area: 0
- Dimensions: 0 x 0
Primary bathroom
- Features: Shower, Tile Floor
Bathroom 1
- Features: Full
- Level: Second
Bathroom 2
- Features: Full
- Level: Second
Dining room
- Features: Wall to Wall Carpet
- Level: First
- Area: 108
- Dimensions: 12 x 9
Family room
- Features: Fireplace, Wall-to-Wall Carpet
- Area: 255
- Dimensions: 17 x 15
Kitchen
- Features: Marble/Granite/Slate, Pantry, Quartz Counters, Eat-in Kitchen, Gourmet, Kitchen Island
- Area: 176
- Dimensions: 16 x 11
Living room
- Area: 0
- Dimensions: 0 x 0
Office
- Area: 0
- Dimensions: 0 x 0
Heating
- Forced Air, Gas
Cooling
- Ceiling Fan(s), Central Air
Appliances
- Included: Microwave, Oven/Range, Dishwasher, Disposal, Gas Water Heater
Features
- Windows: Double Hung, Vinyl
- Basement: Full,Laminate Floor,Partially Finished,Wall to Wall Carpet,Glass Block Windows
- Number of fireplaces: 1
- Fireplace features: Inoperable, Family Room
Interior area
- Total structure area: 2,080
- Total interior livable area: 2,080 sqft
Video & virtual tour
Property
Parking
- Total spaces: 2
- Parking features: Garage
- Garage spaces: 2
Features
- Levels: Two
- Stories: 2
Details
- Parcel number: 1505260016
Construction
Type & style
- Home type: SingleFamily
- Architectural style: Traditional
- Property subtype: Single Family Residence
Materials
- Brick, Vinyl Siding
- Foundation: Concrete Perimeter
- Roof: Shingle
Condition
- New construction: No
- Year built: 1993
Utilities & green energy
- Gas: Natural
- Sewer: Public Sewer
- Water: Public
Community & HOA
HOA
- Has HOA: No
Location
- Region: Mason
Financial & listing details
- Price per square foot: $225/sqft
- Tax assessed value: $281,930
- Annual tax amount: $3,966
- Date on market: 11/12/2026
- Listing terms: No Special Financing
Estimated market value
Not available
Estimated sales range
Not available
Not available
Price history
| Date | Event | Price |
|---|---|---|
| 11/13/2026 | Listed for sale | $469,000+270.6%$225/sqft |
Source:  Cincy MLS #1899940 Report a problem | ||
| 1/3/1994 | Sold | $126,540$61/sqft |
Source: Agent Provided Report a problem | ||
Public tax history
| Year | Property taxes | Tax assessment |
|---|---|---|
| 2025 | $3,985 -0.5% | $98,680 |
| 2024 | $4,005 +16.4% | $98,680 +37.7% |
| 2023 | $3,442 +6.7% | $71,640 +5.3% |
| 2022 | $3,227 +5.6% | $68,047 |
| 2021 | $3,057 -3.1% | $68,047 +13% |
| 2020 | $3,155 +8.8% | $60,217 |
| 2019 | $2,901 -0.3% | $60,217 0% |
| 2018 | $2,910 +10.4% | $60,218 +18.3% |
| 2017 | $2,636 -2.9% | $50,915 |
| 2016 | $2,715 -0.2% | $50,915 |
| 2015 | $2,721 | $50,915 +0% |
| 2014 | $2,721 -7% | $50,910 -10.7% |
| 2013 | $2,924 -0.2% | $57,020 |
| 2012 | $2,931 -0.4% | $57,020 +1.6% |
| 2011 | $2,943 +3.1% | $56,120 |
| 2010 | $2,855 +3.1% | $56,120 |
| 2009 | $2,769 -2% | $56,120 |
| 2008 | $2,824 | $56,120 |
| 2007 | -- | $56,120 +12.1% |
| 2006 | -- | $50,060 -5.8% |
| 2005 | -- | $53,170 |
| 2004 | -- | $53,170 |
| 2003 | -- | $53,170 +12.7% |
| 2002 | -- | $47,170 |
| 2001 | -- | $47,170 |
| 2000 | -- | $47,170 -2.6% |
| 1999 | -- | $48,450 |
Find assessor info on the county website
Monthly payment
Est. payment
Payment breakdown
Explore the cost of this home by adjusting the details. Changes won't be saved.Climate risks
Neighborhood: 45040
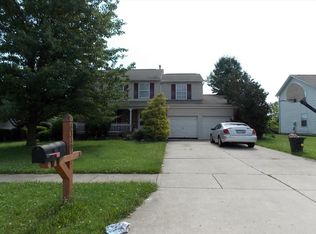

Similar homes
- $445,0004 bd3 ba1.6k sqft4858 Isaac Ln, Mason, OH 45040For Sale

 MLS ID #1899788, Katherine L. Petrey, Comey & Shepherd. Cincy MLS
- $475,0004 bd3 ba2.4k sqft7746 Quaker Ct, West Chester, OH 45069For Sale
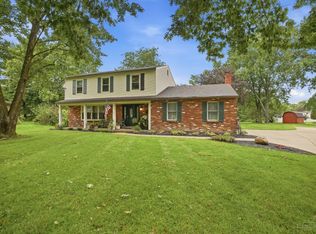 MLS ID #1900063, Cynda T Parkinson, eXp Realty. Cincy MLS
- $489,0004 bd4 ba2.9k sqft6868 Hummingbird Dr, Mason, OH 45040For Sale
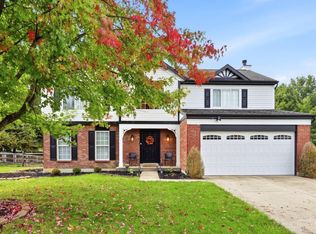 MLS ID #1897400, Tim Hinde, Coldwell Banker Realty. Cincy MLS
- $464,9003 bd2 ba2k sqft5052 Fieldhurst Ct, Mason, OH 45040For Sale
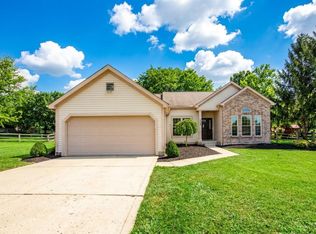 MLS ID #1896274, Lanxi J. Song, Blue Star Trading LLC. Cincy MLS
- $494,9003 bd3 ba2.3k sqft7085 White Oak Ct, Mason, OH 45040For SaleMLS ID #1899051, Natalie Pence, Keller Williams Advisors. Cincy MLS
- $470,0004 bd3 ba2.8k sqft8256 Winters Ln, Mason, OH 45040For SaleMLS ID #1894237, Akshaya Devendra, Fortune Vine Realty. Cincy MLS
- $395,0004 bd3 ba2.1k sqft5686 Lakeview Dr, Mason, OH 45040For Sale
 MLS ID #972625, Nichole Threatt, Real of Ohio. DABR MLS
- $395,0004 bd3 ba2.1k sqft5686 S Lakeview Dr, Mason, OH 45040For SaleMLS ID #1899475, Candace Johnson, Real of Ohio. Cincy MLS
- $560,0004 bd3 ba2k sqft6778 Charlestown Ln, Mason, OH 45040For SaleMLS ID #1899561, Lori A Mitchell, Sibcy Cline, Inc.. Cincy MLS
- $599,0005 bd4 ba2.8k sqft5124 Harvestdale Dr, Mason, OH 45040For SaleMLS ID #1899028, Thuy Nguyen-Meyer, OwnerLand Realty, Inc.. Cincy MLS
- $329,9004 bd3 ba2.3k sqft8206 Maddox Dr, West Chester, OH 45069For SaleMLS ID #1899894, Lisa S Morales, Coldwell Banker Realty. Cincy MLS
- $384,5003 bd2 ba1.8k sqft8268 Taffy Dr, West Chester, OH 45069For SaleMLS ID #972880, Lynn Schwarber, Comey & Shepherd REALTORS. DABR MLS
- $690,0004 bd4 ba2.7k sqft5053 Plantation Ct, Mason, OH 45040For SaleMLS ID #1899498, Christine M. Breitenbach, Comey & Shepherd. Cincy MLS
- $620,0003 bd3 ba3.1k sqft6777 Willow Ln, Mason, OH 45040For SaleMLS ID #1899596, Christine M. Breitenbach, Comey & Shepherd. Cincy MLS
- $449,9995 bd3 ba2.5k sqft8741 Ashbrook Dr, West Chester, OH 45069For SaleMLS ID #972345, Makayla Cotton, Keller Williams Community Part. DABR MLS
- $599,0004 bd4 ba3k sqft6437 Fieldstone Dr, Mason, OH 45040For SaleMLS ID #1889758, Luis Stober, Keller Williams Seven Hills Re. Cincy MLS
- $538,5453 bd4 ba2k sqft6242 Nicholas Way #54, Mason, OH 45040New ConstructionCincy MLS
- $553,1453 bd4 ba2k sqft6238 Nicholas Way #53, Mason, OH 45040New ConstructionCincy MLS
- $450,0003 bd3 ba2.3k sqft4384 English Oak Ct, Mason, OH 45040For SaleMLS ID #1897416, Michelle E Hudepohl, Coldwell Banker Realty. Cincy MLS
- $388,0003 bd4 ba2.4k sqft6462 Twin Lakes Dr, Mason, OH 45040For SaleMLS ID #1899004, Nicholas Huscroft, Chosen Real Estate Group. Cincy MLS
