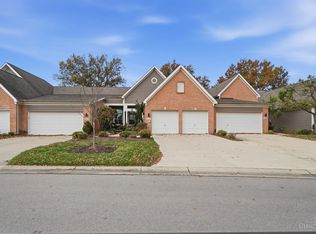
Beautifully maintained 3-bedroom, 2.5 bath condominium offers over 2,300 square-feet of elegant, low-maintenance living. Soaring ceilings, natural light and open, inviting living and dining area flow seamlessly into the kitchen with solid-surface countertops, lvp floors, and generous counter seating. Enjoy true first-floor living with a private primary suite, adjoining bath, office, laundry room and attached two-car garage. Walkout lower level offers exceptional flexibility, with 2 additional bedrooms, full-bath, and spacious living area with gas fp and wet bar. Updates include first-floor LVP flooring, fresh paint in condo and garage, updated lighting, Kohler stainless-steel sink and faucet, garbage disposal, insulated garage door & opener and custom closets. Enjoy the private deck, community pool, and clubhouse, all just around the corner from Dorothy Lane Market and shopping center. A wonderful blend of space, comfort, and convenience in the desirable Oakwood Lakes community.
For sale
$450,000
4384 English Oak Ct, Mason, OH 45040
3beds
2,301sqft
Condominium
Built in 2006
-- sqft lot
$-- Zestimate®
$196/sqft
$475/mo HOA
What's special
Private deckCommunity poolWalkout lower levelAdjoining bathPrivate primary suiteSoaring ceilingsWet bar
- 26 days
- 1,173
- 51
Likely to sell faster than
Zillow last checked:
Listing updated:
Listed by:
Michelle E Hudepohl 513-254-5440,
Coldwell Banker Realty 513-891-8500
Source: Cincy MLS,MLS#: 1897416 Originating MLS: Cincinnati Area Multiple Listing Service
Facts & features
Interior
Bedrooms & bathrooms
- Bedrooms: 3
- Bathrooms: 3
- Full bathrooms: 2
- 1/2 bathrooms: 1
Primary bedroom
- Features: Bath Adjoins, Wall-to-Wall Carpet
- Level: First
- Area: 238
- Dimensions: 17 x 14
Bedroom 2
- Level: First
- Area: 132
- Dimensions: 12 x 11
Bedroom 3
- Level: Lower
- Area: 168
- Dimensions: 14 x 12
Bedroom 4
- Area: 0
- Dimensions: 0 x 0
Bedroom 5
- Area: 0
- Dimensions: 0 x 0
Primary bathroom
- Features: Shower, Double Vanity, Tile Floor, Tub
Bathroom 1
- Features: Full
- Level: First
Bathroom 2
- Features: Full
- Level: Lower
Bathroom 3
- Features: Partial
- Level: First
Dining room
- Level: First
- Area: 196
- Dimensions: 14 x 14
Family room
- Features: Fireplace, Walkout, Wall-to-Wall Carpet
- Area: 592
- Dimensions: 37 x 16
Kitchen
- Features: Pantry, Counter Bar, Vinyl Floor, Wood Cabinets
- Area: 140
- Dimensions: 14 x 10
Living room
- Features: Walkout
- Area: 306
- Dimensions: 18 x 17
Office
- Features: Wall-to-Wall Carpet
- Level: Lower
- Area: 208
- Dimensions: 16 x 13
Heating
- Electric, Heat Pump
Cooling
- Central Air
Appliances
- Included: Microwave, Oven/Range, Dishwasher, Refrigerator, Electric Water Heater
Features
- High Ceilings
- Doors: Multi Panel Doors, French Doors
- Windows: Picture, Vinyl
- Basement: Full,Partially Finished,Walk-Out Access
- Fireplace features: Basement, Family Room
Interior area
- Total structure area: 2,301
- Total interior livable area: 2,301 sqft
Video & virtual tour
Property
Parking
- Total spaces: 2
- Parking features: Driveway
- Attached garage spaces: 2
- Has uncovered spaces: Yes
Features
- Levels: One
- Stories: 1
- Exterior features: Balcony
Lot
- Size: 1,454 Square Feet
- Features: Less than .5 Acre
Details
- Parcel number: 1628255039
- Zoning description: Residential
Construction
Type & style
- Home type: Condo
- Architectural style: Ranch
- Property subtype: Condominium
Materials
- Brick, Vinyl Siding
- Foundation: Concrete Perimeter
- Roof: Shingle
Condition
- New construction: No
- Year built: 2006
Utilities & green energy
- Gas: Natural
- Sewer: Public Sewer
- Water: Public
Community & HOA
HOA
- Has HOA: Yes
- Services included: Trash, Water, Pool
- HOA fee: $475 monthly
- HOA name: Towne Properties
Location
- Region: Mason
Financial & listing details
- Price per square foot: $196/sqft
- Tax assessed value: $366,070
- Annual tax amount: $5,348
- Date on market: 10/15/2026
- Listing terms: No Special Financing
Estimated market value
Not available
Estimated sales range
Not available
Not available
Price history
| Date | Event | Price |
|---|---|---|
| 10/15/2026 | Listed for sale | $450,000+23.3%$196/sqft |
Source:  Cincy MLS #1897416 Report a problem | ||
| 3/11/2022 | Sold | $365,000+1.7%$159/sqft |
Source: Cincy MLS #1728496 Report a problem | ||
| 2/10/2022 | Pending sale | $358,900$156/sqft |
Source: Cincy MLS #1728496 Report a problem | ||
| 2/7/2022 | Listed for sale | $358,900+40.8%$156/sqft |
Source: Cincy MLS #1728496 Report a problem | ||
| 10/24/2015 | Listing removed | $254,900$111/sqft |
Source: Keller Williams - Keller Williams Realty West Chester #1439531 Report a problem | ||
| 7/20/2015 | Price change | $254,900-0.9%$111/sqft |
Source: Keller Williams - Keller Williams Realty West Chester #1439531 Report a problem | ||
| 6/5/2015 | Price change | $257,300-1%$112/sqft |
Source: Keller Williams - Keller Williams Realty West Chester #1439531 Report a problem | ||
| 5/2/2015 | Price change | $259,800-2%$113/sqft |
Source: Keller Williams - Keller Williams Realty West Chester #1439531 Report a problem | ||
| 4/2/2015 | Price change | $265,000+2%$115/sqft |
Source: Keller Williams - Keller Williams Realty West Chester #1439531 Report a problem | ||
| 3/14/2015 | Price change | $259,900-1.9%$113/sqft |
Source: WIR LLC dba Keller Williams Realty Associate Partners #1439531 Report a problem | ||
| 12/29/2014 | Listed for sale | $265,000+12.5%$115/sqft |
Source: Keller Williams Realty Assoc #1429038 Report a problem | ||
| 6/3/2010 | Sold | $235,500$102/sqft |
Source: Cincy MLS #1208724 Report a problem | ||
Public tax history
| Year | Property taxes | Tax assessment |
|---|---|---|
| 2025 | $5,174 -0.5% | $128,120 |
| 2024 | $5,200 +8% | $128,120 +27.8% |
| 2023 | $4,816 -1% | $100,260 +0% |
| 2022 | $4,865 +8% | $100,250 |
| 2021 | $4,504 -2.2% | $100,250 +14% |
| 2020 | $4,607 +8.8% | $87,937 |
| 2019 | $4,236 -0.3% | $87,937 0% |
| 2018 | $4,250 +6.3% | $87,938 +13.8% |
| 2017 | $3,998 -2.9% | $77,242 |
| 2016 | $4,119 -0.2% | $77,242 |
| 2015 | $4,127 | $77,242 +12% |
| 2014 | $4,127 +4.2% | $68,960 -13.6% |
| 2013 | $3,961 -0.2% | $79,770 |
| 2012 | $3,969 -2% | $79,770 |
| 2011 | $4,049 +3.1% | $79,770 |
| 2010 | $3,927 -0.2% | $79,770 |
| 2009 | $3,935 -2% | $79,770 |
| 2008 | $4,014 | $79,770 |
Find assessor info on the county website
Monthly payment
Est. payment
Payment breakdown
Explore the cost of this home by adjusting the details. Changes won't be saved.Climate risks
Neighborhood: 45040
Similar homes
- $440,0003 bd3 ba2.2k sqft4658 English Oak Ct, Mason, OH 45040For Sale

 MLS ID #1894923, Jessica A Mills, Comey & Shepherd. Cincy MLS
- $494,9003 bd3 ba2.3k sqft7085 White Oak Ct, Mason, OH 45040For Sale
 MLS ID #1899051, Natalie Pence, Keller Williams Advisors. Cincy MLS
- $436,0003 bd2 ba1.8k sqft3950 Sandtrap Cir, Mason, OH 45040For Sale

 MLS ID #971324, Chris Behm, Comey & Shepherd REALTORS. DABR MLS
- $375,0002 bd2 ba1.6k sqft4413 Black Oak Ln, Mason, OH 45040For Sale
 MLS ID #1897549, Linda T Destefano, Sibcy Cline, Inc.. Cincy MLS
- $395,0004 bd3 ba2.1k sqft5686 Lakeview Dr, Mason, OH 45040For SaleMLS ID #972625, Nichole Threatt, Real of Ohio. DABR MLS
- $432,0003 bd3 ba2k sqft9261 Fields Dr, Mason, OH 45040For SaleMLS ID #971153, Jon L Bowling, RE/MAX Preferred Group. DABR MLS
- $489,0004 bd4 ba2.9k sqft6868 Hummingbird Dr, Mason, OH 45040For SaleMLS ID #1897400, Tim Hinde, Coldwell Banker Realty. Cincy MLS
- $359,9003 bd2 ba2k sqft422 Kings Mills Rd, Mason, OH 45040For SaleMLS ID #1898423, Laura M. Faz, Coldwell Banker Realty. Cincy MLS
- $620,0003 bd3 ba3.1k sqft6777 Willow Ln, Mason, OH 45040For SaleMLS ID #1899596, Christine M. Breitenbach, Comey & Shepherd. Cincy MLS
- $472,0004 bd3 ba2.5k sqft9045 Fields Dr, Mason, OH 45040For SaleMLS ID #1889596, Diane Tafuri, Sibcy Cline, Inc.. Cincy MLS
- $419,9004 bd3 ba2.2k sqft3783 Irwin Simpson Rd, Mason, OH 45040For SaleMLS ID #1891631, Lanxi J. Song, Blue Star Trading LLC. Cincy MLS
- $560,0004 bd3 ba2k sqft6778 Charlestown Ln, Mason, OH 45040For SaleMLS ID #1899561, Lori A Mitchell, Sibcy Cline, Inc.. Cincy MLS
- $489,9004 bd3 ba2.6k sqft3849 Hanover Dr, Mason, OH 45040For SaleMLS ID #1883001, Jon L. Bowling, RE/MAX Preferred Group. Cincy MLS
- $244,9002 bd2 ba1.2k sqft4395 N Shore Dr APT 103, Mason, OH 45040For SaleMLS ID #971198, Larry Beebe, Comey & Shepherd REALTORS. DABR MLS
- $379,0004 bd3 ba2k sqft3784 Irwin Simpson Rd, Mason, OH 45040For SaleMLS ID #1889337, Prakriti Dhakal, Coldwell Banker Realty. Cincy MLS
- $599,0004 bd4 ba3k sqft6437 Fieldstone Dr, Mason, OH 45040For SaleMLS ID #1889758, Luis Stober, Keller Williams Seven Hills Re. Cincy MLS
- $599,0004 bd4 ba2.8k sqft6565 Covefield Ct, Mason, OH 45040For SaleMLS ID #1896835, Adam G. Marit, Real Link. Cincy MLS
- $295,0003 bd3 ba1.5k sqft6309 Inverness Way, Mason, OH 45040For SaleMLS ID #968805, Brandon Williams, Red 1 Realty. DABR MLS
- $280,0003 bd2 ba1.5k sqft5560 Harbourwatch Way APT 202, Mason, OH 45040For SaleMLS ID #1895508, Candace K. Tolliver, Re/Max Time. Cincy MLS
