Everyone is looking for “THAT HOUSE.” You know the one? IDEAL location, good bones, needs cosmetics, priced well and offers a strong after repair value? Well, sometimes opportunity knocks… this time it blows the door right off the hinges! This 4 Bedroom, 2.5 bath, West Chester Township 2 story is ready for minor renovation making it an ideal fix and flip or project for smart owner occupants looking to build equity and finish to taste. This solid brick and vinyl home is complimented by a covered front porch, new dimensional roofing, replacement windows & upgraded HVAC and French drain systems for added efficiency & piece of mind. Inside, you’ll discover a traditional layout showcasing a proper entry, formal living room, dining room w/crown moldings, central kitchen, bonus half bath & a family room w/beamed ceilings, gas fireplace and slider access to the rear patio. Space continues upstairs where 4 bedrooms are privately grouped around a center hall bath. What’s more? The primary suite enjoys a personal bath, dressing area walk in closet. Still craving space? Check out the semi-finished lower level sporting a large rec room and concealed laundry/storage space. The oversized 2 car garage comes equip w/an insulated overhead door, side service door and bonus attic storage. Resting on a beautiful .46 acre lot w/Cedar, Pear and mature shade trees serviced by Lakota schools. Bring your vision and your best offer to 8741 Ashbrook Drive in beautiful West Chester... the perfect blend of price, location and opportunity! Property is to be sold strictly as-is . No Exceptions. Seller will require 30 days post close occupancy.
Pending
Price cut: $10K (7/14)
$319,990
8741 Ashbrook Dr, West Chester, OH 45069
4beds
2,207sqft
:
Get pre-qualified$2,158/mo
Single Family Residence
Built in 1974
0.46 Acres Lot
$315,300 Zestimate®
$145/sqft
$-- HOA
What's special
Gas fireplaceBonus half bathCovered front porchProper entrySide service doorFrench drain systemCentral kitchen
- 38 days |
- 1,404 |
- 60 |
Zillow last checked:
Listing updated:
Listed by:
Jeffrey T Roberts 937-559-6661,
RE/MAX Alliance Realty
Source: DABR MLS,MLS#: 962909 Originating MLS: Dayton Area Board of REALTORS
Originating MLS: Dayton Area Board of REALTORSFacts & features
Interior
Bedrooms & bathrooms
- Bedrooms: 4
- Bathrooms: 3
- Full bathrooms: 2
- 1/2 bathrooms: 1
- Main level bathrooms: 1
Primary bedroom
- Level: Second
- Dimensions: 16 x 12
Bedroom
- Level: Second
- Dimensions: 10 x 10
Bedroom
- Level: Second
- Dimensions: 11 x 11
Bedroom
- Level: Second
- Dimensions: 13 x 11
Dining room
- Level: Main
- Dimensions: 12 x 9
Entry foyer
- Level: Main
- Dimensions: 12 x 4
Family room
- Level: Main
- Dimensions: 17 x 11
Kitchen
- Level: Main
- Dimensions: 12 x 9
Laundry
- Level: Basement
- Dimensions: 12 x 25
Living room
- Level: Main
- Dimensions: 15 x 10
Recreation
- Level: Basement
- Dimensions: 12 x 25
Heating
- Forced Air, Natural Gas
Cooling
- Central Air
Appliances
- Included: Gas Water Heater
Features
- Walk-In Closet(s)
- Windows: Vinyl
- Basement: Full,Partially Finished
- Number of fireplaces: 1
- Fireplace features: One, Gas
Interior area
- Total structure area: 2,207
- Total interior livable area: 2,207 sqft
Property
Parking
- Total spaces: 2
- Parking features: Attached, Garage, Two Car Garage, Garage Door Opener, Storage
- Attached garage spaces: 2
Features
- Levels: Two
- Stories: 2
- Patio & porch: Patio, Porch
- Exterior features: Porch, Patio, Storage
Lot
- Size: 0.46 Acres
- Dimensions: .46 Acre /Cul De Sac
Details
- Additional structures: Shed(s)
- Parcel number: M5620160000028
- Zoning: Residential
- Zoning description: Residential
Construction
Type & style
- Home type: SingleFamily
- Architectural style: Traditional
- Property subtype: Single Family Residence
Materials
- Brick, Vinyl Siding
Condition
- Year built: 1974
Utilities & green energy
- Sewer: Storm Sewer
- Water: Public
- Utilities for property: Natural Gas Available, Sewer Available, Water Available
Community & HOA
Community
- Security: Surveillance System
- Subdivision: Brookside Estate
HOA
- Has HOA: No
Location
- Region: West Chester
Financial & listing details
- Price per square foot: $145/sqft
- Tax assessed value: $277,270
- Annual tax amount: $4,111
- Date on market: 6/27/2026
Estimated market value
$315,300
$300,000 - $331,000
$2,763/mo
Price history
| Date | Event | Price |
|---|---|---|
| 7/16/2026 | Pending sale | $319,990$145/sqft |
Source:  DABR MLS #962909 Report a problem DABR MLS #962909 Report a problem | ||
| 7/14/2026 | Price change | $319,990-3%$145/sqft |
Source: DABR MLS #962909 Report a problem | ||
| 7/7/2026 | Listed for sale | $329,990$150/sqft |
Source: DABR MLS #962909 Report a problem | ||
| 6/30/2026 | Pending sale | $329,990$150/sqft |
Source: DABR MLS #962909 Report a problem | ||
| 6/28/2026 | Listed for sale | $329,990+101.3%$150/sqft |
Source: DABR MLS #962909 Report a problem | ||
| 9/30/2011 | Sold | $163,900-3.5%$74/sqft |
Source:  Cincy MLS #1275997 Report a problem Cincy MLS #1275997 Report a problem | ||
| 8/26/2011 | Price change | $169,900+6.3%$77/sqft |
Source: Coldwell Banker West Shell #1275997 Report a problem | ||
| 8/18/2011 | Price change | $159,900-5.4%$72/sqft |
Source: Coldwell Banker West Shell - Union Centre Regional Office #1275997 Report a problem | ||
| 7/12/2011 | Listed for sale | $169,000-2%$77/sqft |
Source: Coldwell Banker West Shell - Union Centre Regional Office #1275997 Report a problem | ||
| 3/18/2005 | Sold | $172,500$78/sqft |
Source: Cincy MLS #927328 Report a problem | ||
Public tax history
| Year | Property taxes | Tax assessment |
|---|---|---|
| 2025 | $4,111 +1.8% | $97,050 |
| 2024 | $4,037 +1.4% | $97,050 |
| 2023 | $3,980 -3.4% | $97,050 +31% |
| 2022 | $4,122 +9.4% | $74,110 +3.9% |
| 2021 | $3,766 -2.3% | $71,350 |
| 2020 | $3,855 +16.4% | $71,350 +20% |
| 2019 | $3,313 -1.7% | $59,470 |
| 2018 | $3,371 -1.7% | $59,470 |
| 2017 | $3,431 +4% | $59,470 +10.5% |
| 2016 | $3,299 -0.2% | $53,840 |
| 2015 | $3,304 +0.2% | $53,840 |
| 2014 | $3,297 | $53,840 +2.8% |
| 2013 | $3,297 +9.8% | $52,380 |
| 2012 | $3,003 | $52,380 +7.2% |
| 2011 | $3,003 -4.8% | $48,878 -7.8% |
| 2010 | $3,154 +4.9% | $53,025 |
| 2009 | $3,006 -0.1% | $53,025 -3% |
| 2008 | $3,009 +4.3% | $54,684 +2.3% |
| 2007 | $2,885 -1.2% | $53,467 |
| 2006 | $2,919 +5.5% | $53,467 |
| 2005 | $2,766 +15.5% | $53,467 +6.2% |
| 2004 | $2,395 +0.5% | $50,369 |
| 2003 | $2,383 +0.4% | $50,369 |
| 2002 | $2,374 +12% | $50,369 +25.7% |
| 2001 | $2,120 +5.5% | $40,065 |
| 2000 | $2,009 | $40,065 |
Find assessor info on the county website
Monthly payment
Est. payment
Payment breakdown
Explore the cost of this home by adjusting the details. Changes won't be saved.Climate risks
Neighborhood: 45069
Nearby schools
GreatSchools rating
- NAHopewell Elementary SchoolGrades: K-2Distance: 0.8 mi
- 7/10Lakota Ridge Junior SchoolGrades: 7-9Distance: 2.7 mi
- 8/10Lakota West High SchoolGrades: 9-12Distance: 3.3 mi
Schools provided by the listing agent
- District: Lakota
Source: DABR MLS. This data may not be complete. We recommend contacting the local school district to confirm school assignments for this home.
- $398,6003 bd2 ba1.8k sqft8751 Ashbrook Dr, West Chester, OH 45069Off Market
- $360,3003 bd3 ba1.7k sqft8729 Ashbrook Dr, West Chester, OH 45069Off Market
- $376,8003 bd3 ba1.7k sqft8761 Ashbrook Dr, West Chester, OH 45069Off Market

- $417,7003 bd3 ba3k sqft7750 Quaker Ct, West Chester, OH 45069Off Market

- $342,0003 bd2 ba1.2k sqft8740 Ashbrook Dr, West Chester, OH 45069Off Market
- $382,3003 bd3 ba1.9k sqft8717 Ashbrook Dr, West Chester, OH 45069Off Market
- $395,7003 bd3 ba2k sqft7699 Sussex Ct, West Chester, OH 45069Off Market
- $383,6003 bd2 ba1.2k sqft8750 Ashbrook Dr, West Chester, OH 45069Off Market
A local agent can set up tours, give advice and negotiate with sellers.
A local lender can help you make sure your offer is ready when you are.
Similar homes
- $293,5003 bd2 ba1.2k sqft7258 Dimmick Rd, West Chester, OH 45069For Sale
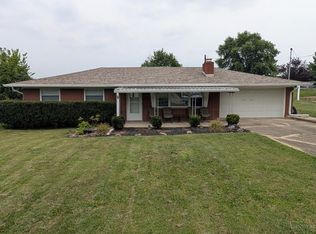
 MLS ID #1884135, Cody R. Harper, Howard Hanna Real Estate Serv. Cincy MLS
 - $370,0003 bd3 ba1.6k sqft8005 Barret Rd, West Chester, OH 45069For Sale
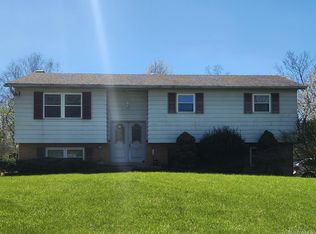 MLS ID #1872913, Scott A. Cannatelli, RE/MAX Preferred Group. Cincy MLS
 - $359,0003 bd2 ba2.5k sqft8820 Butler Warren Rd, Mason, OH 45040For Sale
 MLS ID #1888044, Debbie J Edwards, Keller Williams Seven Hills Re. Cincy MLS
 - $327,9004 bd3 ba2k sqft4040 Schroeder Dr, Hamilton, OH 45011For Sale
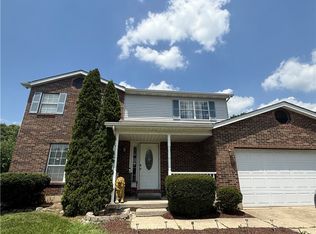
 MLS ID #963232, Christopher John, Red 1 Realty. DABR MLS
 - $479,9004 bd3 ba2.5k sqft8295 Beckett Station Dr, West Chester, OH 45069For SaleMLS ID #1885166, Scott A. Marvin, Team Results Realty. Cincy MLS
- $399,9004 bd4 ba1.9k sqft6699 Wooden Shoe Ct, Liberty Township, OH 45044For SaleMLS ID #1888194, Thuy Nguyen-Meyer, OwnerLand Realty, Inc.. Cincy MLS
- $339,9003 bd3 ba1.5k sqft877 Trails End Dr, Monroe, OH 45050For SaleMLS ID #961301, Christine M Price, Galbreath REALTORS. DABR MLS
- $299,9003 bd3 ba1.7k sqft6017 Rosewood Pl, Fairfield, OH 45014For SaleMLS ID #1882183, Ginson D. Speich, Keller Williams Greater Cols. Cincy MLS
- $335,0003 bd2 ba1.7k sqft3470 Cherryhill Dr, Fairfield, OH 45014For SaleMLS ID #1884986, Courtney E Combs, Combs Group DC Realty. Cincy MLS
- $329,9003 bd3 ba2.4k sqft4121 Lisa Ln, Middletown, OH 45042For SaleMLS ID #1886469, Jonathan Minerick, homecoin.com. Cincy MLS
- $279,0003 bd2 ba1.6k sqft401 Kerry St, Trenton, OH 45067For SaleMLS ID #965055, Rachel Bowlin, Plum Tree Realty. DABR MLS
- $305,0003 bd3 ba1.6k sqft1831 Augusta Blvd, Fairfield, OH 45014For SaleMLS ID #1886330, Erin E. Connell, Coldwell Banker Realty. Cincy MLS
- $254,9003 bd2 ba1.6k sqft579 W Kemper Rd, Cincinnati, OH 45246For SaleMLS ID #1889392, Miranda M Marcucci, OwnerLand Realty, Inc.. Cincy MLS
- $294,5003 bd2 ba1.5k sqft2789 Jupiter Dr, Fairfield, OH 45014For SaleMLS ID #1885695, Johanny M. Urena, Keller Williams Advisors. Cincy MLS
- $289,5003 bd1 ba1.6k sqft665 New London Rd, Hamilton, OH 45013For SaleMLS ID #1889059, Karen M. Casey, RE/MAX Alliance Realty. Cincy MLS
- $309,9993 bd2 ba2.2k sqft8903 Cavalier Dr, Cincinnati, OH 45231For SaleMLS ID #1881933, Nicholas Huscroft, Chosen Real Estate Group. Cincy MLS
- $280,0002 bd3 ba1.3k sqft4674 McGreevy Dr, Fairfield, OH 45014For SaleMLS ID #1888667, Jeffrey T. Campbell, TG Real Estate. Cincy MLS
- $385,0003 bd3 ba1.9k sqft821 Emerald Dr, South Lebanon, OH 45065For SaleMLS ID #1888310, Sandra Kemp, www.WEBMLS.net. Cincy MLS
- $340,0003 bd3 ba1.3k sqft7227 Plainfield Rd, Cincinnati, OH 45236For SaleMLS ID #1884832, Laxmi Shivhare, Plum Tree Realty. Cincy MLS
- $251,0003 bd2 ba1.2k sqft2605 Cincinnati Dayton Rd, Middletown, OH 45044For SaleMLS ID #1888358, Mary V. Rivera, Lohmiller Real Estate. Cincy MLS
