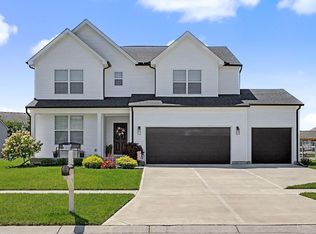
This home has been lovingly taken care of, kid/pet friendly fenced yard with 2 gates, rare 2nd floor laundry, 14X10 study/loft on level 2, Brand new Frigidaire electric oven and a premium 3-stage water filter for the refrigerator. Fiberoptic internet with hardwired Ethernet in the front office perfect for working from home or gaming. High-end AO Smith water softener and State Proline commercial water heater (both less than 4 years old).Sump pump 2 years old, fully dug out sump drainage area behind the shed and filled it with professional drainage rock to ensure excellent water routing.
For sale
Price cut: $4.9K (8/1)
$385,000
821 Emerald Dr, South Lebanon, OH 45065
3beds
1,962sqft
:
Get pre-qualified$2,663/mo
Single Family Residence
Built in 2017
6,982 Square Feet Lot
$376,600 Zestimate®
$196/sqft
$32/mo HOA
What's special
- 10 days |
- 478 |
- 27 |
Zillow last checked:
Listing updated:
Listed by:
Sandra Kemp 513-967-1350,
www.WEBMLS.net 513-779-3004
Source: Cincy MLS,MLS#: 1888310 Originating MLS: Cincinnati Area Multiple Listing Service
Originating MLS: Cincinnati Area Multiple Listing Service
Facts & features
Interior
Bedrooms & bathrooms
- Bedrooms: 3
- Bathrooms: 3
- Full bathrooms: 2
- 1/2 bathrooms: 1
Primary bedroom
- Features: Bath Adjoins, Walk-In Closet(s), Wall-to-Wall Carpet, Window Treatment
- Level: Second
- Area: 210
- Dimensions: 15 x 14
Bedroom 2
- Level: Second
- Area: 110
- Dimensions: 11 x 10
Bedroom 3
- Level: Second
- Area: 110
- Dimensions: 11 x 10
Bedroom 4
- Area: 0
- Dimensions: 0 x 0
Bedroom 5
- Area: 0
- Dimensions: 0 x 0
Primary bathroom
- Features: Double Shower
Bathroom 1
- Features: Full
- Level: Second
Bathroom 2
- Features: Full
- Level: Second
Dining room
- Area: 0
- Dimensions: 0 x 0
Family room
- Features: Walkout, Wall-to-Wall Carpet, Window Treatment
- Area: 272
- Dimensions: 16 x 17
Kitchen
- Features: Pantry, Walkout, Window Treatment, Wood Cabinets, Laminate Floor
- Area: 187
- Dimensions: 17 x 11
Living room
- Features: Walkout, Window Treatment
- Area: 156
- Dimensions: 13 x 12
Office
- Area: 0
- Dimensions: 0 x 0
Heating
- Electric, Heat Pump
Cooling
- Central Air
Appliances
- Included: Dishwasher, Microwave, Oven/Range, Refrigerator, Electric Water Heater
Features
- Doors: Multi Panel Doors
- Windows: Double Hung, Vinyl
- Basement: Full,Unfinished
Interior area
- Total structure area: 1,962
- Total interior livable area: 1,962 sqft
Property
Parking
- Total spaces: 2
- Parking features: On Street, Driveway, Garage Door Opener
- Attached garage spaces: 2
- Has uncovered spaces: Yes
Accessibility
- Accessibility features: No Accessibility Features
Features
- Levels: Two
- Stories: 2
- Patio & porch: Patio
- Exterior features: Fire Pit, Yard Lights
- Fencing: Wood
Lot
- Size: 6,982 Square Feet
- Features: Sprinklers, Less than .5 Acre
- Topography: Level
Details
- Additional structures: Shed(s)
- Parcel number: 1736238015
- Zoning description: Residential
- Other equipment: Sump Pump
Construction
Type & style
- Home type: SingleFamily
- Architectural style: Traditional
- Property subtype: Single Family Residence
Materials
- Vinyl Siding
- Foundation: Concrete Perimeter
- Roof: Shingle
Condition
- New construction: No
- Year built: 2017
Utilities & green energy
- Electric: 220 Volts
- Gas: None
- Sewer: Public Sewer
- Water: Public
Community & HOA
Community
- Security: Security System, Smoke Alarm
- Subdivision: Wynstead
HOA
- Has HOA: Yes
- HOA fee: $389 annually
Location
- Region: South Lebanon
Financial & listing details
- Price per square foot: $196/sqft
- Tax assessed value: $288,990
- Annual tax amount: $4,156
- Date on market: 7/29/2026
- Listing terms: No Special Financing
Estimated market value
$376,600
$358,000 - $395,000
$2,610/mo
Price history
| Date | Event | Price |
|---|---|---|
| 8/1/2026 | Price change | $385,000-1.3%$196/sqft |
Source:  Cincy MLS #1888310 Report a problem Cincy MLS #1888310 Report a problem | ||
| 7/30/2026 | Listed for sale | $389,900-1.3%$199/sqft |
Source: Cincy MLS #1888310 Report a problem | ||
| 7/30/2026 | Listing removed | -- |
Source: Owner Report a problem | ||
| 7/25/2026 | Listed for sale | $394,999+90.8%$201/sqft |
Source: Owner Report a problem | ||
| 7/29/2024 | Sold | $207,000+4.4%$106/sqft |
Source: Public Record Report a problem | ||
| 1/5/2018 | Sold | $198,333+403%$101/sqft |
Source: Public Record Report a problem | ||
| 8/3/2017 | Sold | $39,433$20/sqft |
Source: Public Record Report a problem | ||
Public tax history
| Year | Property taxes | Tax assessment |
|---|---|---|
| 2025 | $4,157 -2.6% | $101,150 |
| 2024 | $4,268 +18% | $101,150 +27.5% |
| 2023 | $3,616 +1.2% | $79,320 +0% |
| 2022 | $3,572 +5.4% | $79,317 |
| 2021 | $3,388 +5.1% | $79,317 +23% |
| 2020 | $3,222 -1.8% | $64,484 |
| 2019 | $3,281 +6% | $64,484 +8.6% |
| 2018 | $3,094 +1108.8% | $59,364 +510.3% |
| 2017 | $256 | $9,727 |
| 2016 | -- | -- |
Find assessor info on the county website
Monthly payment
Est. payment
Payment breakdown
Explore the cost of this home by adjusting the details. Changes won't be saved.Climate risks
Neighborhood: 45065
Nearby schools
GreatSchools rating
- 7/10Little Miami Primary SchoolGrades: 2-3Distance: 2.1 mi
- 8/10Little Miami Junior High SchoolGrades: 6-8Distance: 2.1 mi
- 7/10Little Miami High SchoolGrades: 9-12Distance: 2.2 mi
- $341,2004 bd2 ba1.9k sqft825 Emerald Dr, South Lebanon, OH 45065Off Market

- $333,6003 bd2 ba1.2k sqft817 Emerald Dr, South Lebanon, OH 45065Off Market

- $342,5002 bd2 ba1.2k sqft829 Emerald Dr, South Lebanon, OH 45065Off Market

- $347,6003 bd2 ba1.4k sqft813 Emerald Dr, South Lebanon, OH 45065Off Market
- $510,0004 bd4 ba2.5k sqft833 Emerald Dr, South Lebanon, OH 45065Sold
- $362,5003 bd4 ba1.6k sqft809 Emerald Dr, South Lebanon, OH 45065Sold
- $371,3003 bd2 ba-- sqft740 Kingly Ter, South Lebanon, OH 45065Off Market
- $392,5003 bd2 ba-- sqft741 Kingly Ter, South Lebanon, OH 45065Off Market
A local agent can set up tours, give advice and negotiate with sellers.
Similar homes
- $400,0004 bd4 ba2k sqft7894 Wilderness Way, Maineville, OH 45039For Sale

 MLS ID #1889502, Haley Brown, eXp Realty. Cincy MLS
 - $399,9004 bd3 ba2.1k sqft136 Hearthstone Ct, Maineville, OH 45039For Sale
 MLS ID #1886136, Robert M. Collins, eXp Realty. Cincy MLS
 - $415,0004 bd3 ba2.7k sqft2686 Blackgold Ct, Morrow, OH 45152For Sale
 MLS ID #1889509, Sara Kranson, Sibcy Cline, Inc.. Cincy MLS
 - $459,9993 bd3 ba2.2k sqft1526 Kilbarron Dr, Maineville, OH 45152For Sale
 MLS ID #1889254, Scott B. Bakosh, Keller Williams Community Part. Cincy MLS
 - $374,9003 bd3 ba1.5k sqft11733 Thistlehill Dr, Loveland, OH 45140For SaleMLS ID #1888884, Bradley R. Barnhart, RE/MAX Victory + Affiliates. Cincy MLS
- $410,0004 bd3 ba2k sqft1440 Eagle Blvd, Maineville, OH 45039For SaleMLS ID #1886569, Teri L. Gillman, Comey & Shepherd. Cincy MLS
- $435,0004 bd3 ba2.8k sqft868 Arrowood Ct, Lebanon, OH 45036For Sale
 MLS ID #966183, Christina Scavone, eXp Realty. DABR MLS
 - $400,0004 bd2 ba1.6k sqft302 Apache Trl, Loveland, OH 45140For SaleMLS ID #1889535, Shane Watson, OwnerLand Realty, Inc.. Cincy MLS
- $375,0004 bd3 ba2.1k sqft1097 Marty Lee Ln, Carlisle, OH 45005For SaleMLS ID #965830, Stephen S Payne, Keller Williams Community Part. DABR MLS
- $350,0003 bd2 ba1.7k sqft41 Evergreen Ct, Franklin, OH 45005For SaleMLS ID #966051, Michael Combs, Coldwell Banker Heritage. DABR MLS
- $379,9003 bd3 ba1.6k sqft932 Tarragon Ln, Milford, OH 45150For SaleMLS ID #1889681, Rhonda Sydnor, Huff Realty. Cincy MLS
- $385,0004 bd3 ba1.6k sqft1499 Winwood Dr, Loveland, OH 45140For SaleMLS ID #1886070, Michael Alford, Coldwell Banker Realty. Cincy MLS
- $385,0004 bd3 ba1.8k sqft4605 Primer Ct, Batavia, OH 45103For SaleMLS ID #1889526, Maurie A. Hornsby, Keller Williams Advisors. Cincy MLS
- $324,9003 bd2 ba1.6k sqft905 Ferncliff Ct, Monroe, OH 45050For SaleMLS ID #1889781, Jeffrey Spenceley, Plum Tree Realty. Cincy MLS
- $410,0004 bd3 ba2.8k sqft328 Keeneland Ct, Lebanon, OH 45036For SaleMLS ID #1873868, Dawn Isenhower, Keller Williams Seven Hills Re. Cincy MLS
- $369,9003 bd2 ba1.6k sqft10140 Sawtry Ln, Dayton, OH 45458For SaleMLS ID #1888899, Hannah Lin, OwnerLand Realty, Inc.. Cincy MLS
- $417,0004 bd3 ba2.1k sqft1184 McMills Dr, Milford, OH 45150For SaleMLS ID #1888681, Bridget L Miller, BF Realty. Cincy MLS
- $339,0003 bd2 ba1.7k sqft1289 Sandwood Dr, Loveland, OH 45140For SaleMLS ID #1886452, Glen Whitten, Ohio Property Group, LLC. Cincy MLS
- $419,0004 bd3 ba2.3k sqft2601 Juliet Ct, Middletown, OH 45005For SaleMLS ID #964121, Derrick Garcia, RE/MAX Time. DABR MLS
- $335,0002 bd2 ba1.8k sqft8903 Eastwind Way, West Chester, OH 45069For SaleMLS ID #1889773, Scott Baker, Coldwell Banker Realty. Cincy MLS
