Welcome to this beautifully updated home offering over 2,500 sqft. of living space in the desirable Dutchland Woods community! This move-in-ready home features numerous recent updates throughout. A new kitchen with white shaker cabinets, quartz countertops, SS appliances, a modern sink and faucet, and a gorgeous tile backsplash. All four bathrooms have been renovated, while new flooring, stylish light fixtures, and fresh paint throughout. The newly finished basement (2026) adds valuable living space with a convenient half bath, making it ideal for a family room, playroom, home office, or entertaining guests. Step outside to enjoy the spacious deck and large backyardperfect for barbecues with family and friends. Major mechanical updates including the roof, HVAC system, water heater, and sump pump. Ideally located just minutes from highways, Kroger, Libety Center, Costco, hospitals,and restaurants. Community pool, tennis and basketball courts with a very reasonable HOA fee. Agent/Owner.
Pending
$399,900
6699 Wooden Shoe Ct, Liberty Township, OH 45044
4beds
1,990sqft
Single Family Residence
Built in 1974
0.37 Acres Lot
$395,500 Zestimate®
$201/sqft
$42/mo HOA
What's special
Stylish light fixturesModern sink and faucetTennis and basketball courtsNewly finished basementCommunity poolSpacious deckGorgeous tile backsplash
- 32 days |
- 831 |
- 62 |
Likely to sell faster than
Zillow last checked:
Listing updated:
Listed by:
Thuy Nguyen-Meyer 513-614-6719,
OwnerLand Realty, Inc. 513-805-4040
Source: Cincy MLS,MLS#: 1888194 Originating MLS: Cincinnati Area Multiple Listing Service
Originating MLS: Cincinnati Area Multiple Listing Service
Facts & features
Interior
Bedrooms & bathrooms
- Bedrooms: 4
- Bathrooms: 4
- Full bathrooms: 2
- 1/2 bathrooms: 2
Primary bedroom
- Features: Wall-to-Wall Carpet
- Level: Second
- Area: 300
- Dimensions: 25 x 12
Bedroom 2
- Level: Second
- Area: 120
- Dimensions: 12 x 10
Bedroom 3
- Level: Second
- Area: 132
- Dimensions: 12 x 11
Bedroom 4
- Level: Second
- Area: 120
- Dimensions: 12 x 10
Bedroom 5
- Area: 0
- Dimensions: 0 x 0
Primary bathroom
- Features: Double Vanity, Tub, Other
Bathroom 1
- Features: Partial
- Level: First
Bathroom 2
- Features: Full
- Level: Second
Bathroom 3
- Features: Full
- Level: Second
Bathroom 4
- Features: Partial
- Level: Basement
Dining room
- Features: Formal, WW Carpet
- Level: First
- Area: 121
- Dimensions: 11 x 11
Family room
- Features: Wood Floor
- Area: 209
- Dimensions: 19 x 11
Kitchen
- Features: Vinyl Floor
- Area: 88
- Dimensions: 11 x 8
Living room
- Features: Other
- Area: 204
- Dimensions: 17 x 12
Office
- Area: 0
- Dimensions: 0 x 0
Heating
- Gas
Cooling
- Ceiling Fan(s), Central Air
Appliances
- Included: Dishwasher, Disposal, Microwave, Oven/Range, Refrigerator, Gas Water Heater
Features
- Windows: Vinyl
- Basement: Partial,Partially Finished
- Number of fireplaces: 1
- Fireplace features: Wood Burning
Interior area
- Total structure area: 1,990
- Total interior livable area: 1,990 sqft
Property
Parking
- Total spaces: 2
- Parking features: On Street, Driveway
- Attached garage spaces: 2
- Has uncovered spaces: Yes
Accessibility
- Accessibility features: No Accessibility Features
Features
- Levels: Two
- Stories: 2
- Patio & porch: Deck, Porch
Lot
- Size: 0.37 Acres
- Dimensions: 100 x 100 x 161
- Features: Less than .5 Acre
Details
- Parcel number: D2020085000075
- Zoning description: Residential
- Other equipment: Sump Pump
Construction
Type & style
- Home type: SingleFamily
- Architectural style: Colonial
- Property subtype: Single Family Residence
Materials
- Brick, Vinyl Siding
- Foundation: Concrete Perimeter
- Roof: Shingle
Condition
- New construction: No
- Year built: 1974
Utilities & green energy
- Gas: Natural
- Sewer: Public Sewer
- Water: Public
Community & HOA
Community
- Features: Tennis Court(s), Walk/Run Paths, Other
- Subdivision: Dutchland Wood
HOA
- Has HOA: Yes
- Services included: Clubhouse, Community Landscaping, Pool, Tennis
- HOA fee: $500 annually
Location
- Region: Liberty Township
Financial & listing details
- Price per square foot: $201/sqft
- Tax assessed value: $272,120
- Annual tax amount: $3,876
- Date on market: 7/25/2026
- Listing terms: No Special Financing
Estimated market value
$395,500
$376,000 - $415,000
$2,653/mo
Price history
| Date | Event | Price |
|---|---|---|
| 8/9/2026 | Pending sale | $399,900$201/sqft |
Source:  Cincy MLS #1888194 Report a problem Cincy MLS #1888194 Report a problem | ||
| 7/25/2026 | Listed for sale | $399,900+60%$201/sqft |
Source: Cincy MLS #1888194 Report a problem | ||
| 8/2/2020 | Listing removed | $249,900$126/sqft |
Source: OwnerLand Realty, Inc. #1663039 Report a problem | ||
| 6/4/2020 | Listed for sale | $249,900+163.1%$126/sqft |
Source: OwnerLand Realty, Inc. #1663039 Report a problem | ||
| 7/20/2014 | Listing removed | $1,450$1/sqft |
Source: Nguyen-Meyer Properties Report a problem | ||
| 5/27/2014 | Listed for rent | $1,450$1/sqft |
Source: Postlets Report a problem | ||
| 1/31/2013 | Sold | $95,000-3.9%$48/sqft |
Source: Public Record Report a problem | ||
| 10/18/2012 | Price change | $98,900-8.3%$50/sqft |
Source: Irongate Inc., Realtors #533314 Report a problem | ||
| 9/22/2012 | Price change | $107,900-9.3%$54/sqft |
Source: Irongate Inc., Realtors #533314 Report a problem | ||
| 8/19/2012 | Price change | $118,900-8.5%$60/sqft |
Source: Irongate Inc., Realtors #533314 Report a problem | ||
| 7/19/2012 | Listed for sale | $129,900+11.7%$65/sqft |
Source: foreclosure.com Report a problem | ||
| 5/12/1998 | Sold | $116,250$58/sqft |
Source: Public Record Report a problem | ||
Public tax history
| Year | Property taxes | Tax assessment |
|---|---|---|
| 2025 | $3,922 +1.8% | $95,250 |
| 2024 | $3,854 +2.5% | $95,250 |
| 2023 | $3,760 +5.5% | $95,250 +34.7% |
| 2022 | $3,563 +0.5% | $70,730 |
| 2021 | $3,545 -2.5% | $70,730 |
| 2020 | $3,637 +73.3% | $70,730 +90.5% |
| 2019 | $2,098 -1.8% | $37,130 |
| 2018 | $2,138 -1.9% | $37,130 |
| 2017 | $2,179 +10.8% | $37,130 +11.7% |
| 2016 | $1,966 -0.4% | $33,250 |
| 2015 | $1,973 -3% | $33,250 |
| 2014 | $2,035 | $33,250 |
| 2013 | $2,035 -29.9% | $33,250 -36.5% |
| 2012 | $2,903 | $52,360 +6.7% |
| 2011 | $2,903 -3.4% | $49,095 -6.5% |
| 2010 | $3,005 +3.7% | $52,501 |
| 2009 | $2,898 +1.2% | $52,501 -3.1% |
| 2008 | $2,863 +11.6% | $54,202 +9.2% |
| 2007 | $2,566 -1.2% | $49,620 |
| 2006 | $2,599 -30.8% | $49,620 |
| 2005 | $3,758 +68.5% | $49,620 +3% |
| 2004 | $2,230 +0.3% | $48,171 |
| 2003 | $2,222 +0.1% | $48,171 |
| 2002 | $2,219 +7.5% | $48,171 +20.1% |
| 2001 | $2,065 -32.6% | $40,097 |
| 2000 | $3,064 | $40,097 |
Find assessor info on the county website
Monthly payment
Est. payment
Payment breakdown
Explore the cost of this home by adjusting the details. Changes won't be saved.Climate risks
Neighborhood: 45044
Nearby schools
GreatSchools rating
- 8/10Woodland Elementary SchoolGrades: 3-6Distance: 0.7 mi
- 8/10Liberty Junior SchoolGrades: 7-8Distance: 0.8 mi
- 8/10Lakota East High SchoolGrades: 9-12Distance: 1.7 mi
- $349,1003 bd2 ba1.6k sqft6709 Wooden Shoe Ct, Liberty Township, OH 45044Off Market
- $369,5004 bd3 ba1.9k sqft6689 Wooden Shoe Ct, Liberty Township, OH 45044Off Market
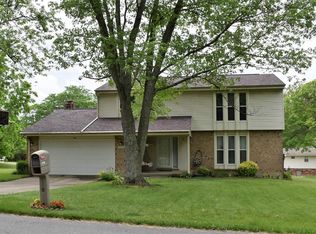
- $338,9004 bd3 ba1.9k sqft6694 Wooden Shoe Ct, Liberty Township, OH 45044Off Market
- $378,0003 bd2 ba1.6k sqft6704 Wooden Shoe Ct, Liberty Township, OH 45044Sold

- $345,4003 bd2 ba1.7k sqft6719 Wooden Shoe Ct, Liberty Township, OH 45044Off Market
- $374,3004 bd2 ba1.9k sqft6716 Wooden Shoe Ct, Liberty Township, OH 45044Off Market
- $397,2004 bd3 ba2.1k sqft6684 Wooden Shoe Ct, Liberty Township, OH 45044Off Market
- $401,5004 bd2 ba2.2k sqft6679 Wooden Shoe Ct, Liberty Township, OH 45044Off Market
A local agent can set up tours, give advice and negotiate with sellers.
A local lender can help you make sure your offer is ready when you are.
Similar homes
- $398,0003 bd3 ba1.8k sqft6404 Tylersville Rd, West Chester, OH 45069For Sale

 MLS ID #1890658, Joseph Arbino, Keller Williams Advisors. Cincy MLS
 - $349,9004 bd2 ba1.6k sqft8212 Chestnut Hill Ct, West Chester, OH 45069For Sale
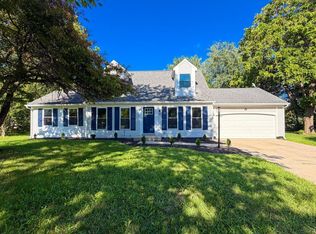 MLS ID #1891356, Kurt Polter, Prodigy Properties. Cincy MLS
 - $389,9004 bd4 ba2.3k sqft12175 Snider Rd, Cincinnati, OH 45249For Sale
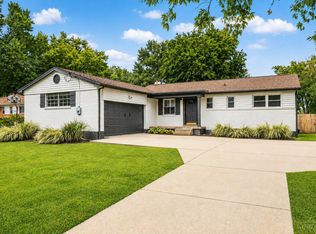 MLS ID #1887836, Najwa Altai, Plum Tree Realty. Cincy MLS
 - $450,0004 bd3 ba2.4k sqft284 Saddleback Dr, Loveland, OH 45140For Sale
 MLS ID #1891279, Eleanor D Kowalchik, Keller Williams Pinnacle Group. Cincy MLS
 - $420,0004 bd4 ba2.5k sqft6568 Fayetta Dr, Hamilton, OH 45011For SaleMLS ID #1890027, Michael Reuter, Coldwell Banker Realty. Cincy MLS
- $375,0003 bd2 ba1.5k sqft789 Forsythe Pl, Mason, OH 45040For SaleMLS ID #1889865, Gregory H Harman, Plum Tree Realty. Cincy MLS
- $415,0004 bd3 ba2.7k sqft12022 Kenn Rd, Cincinnati, OH 45240For SaleMLS ID #1890607, Daisy Jimenez-Fabian, Fortune Vine Realty. Cincy MLS
- $499,9994 bd3 ba2.7k sqft7524 Fruitwood Ave, West Chester, OH 45069For SaleMLS ID #1889870, Daisy Jimenez-Fabian, Fortune Vine Realty. Cincy MLS
- $459,9004 bd3 ba1.9k sqft6381 Branch Hill Miamiville Rd, Loveland, OH 45140For SaleMLS ID #1891237, K Lynne Engel, Plum Tree Realty. Cincy MLS
- $479,9004 bd3 ba2.5k sqft8295 Beckett Station Dr, West Chester, OH 45069For SaleMLS ID #1885166, Scott A. Marvin, Team Results Realty. Cincy MLS
- $324,9003 bd2 ba1.6k sqft4180 Millikin Rd, Hamilton, OH 45011For SaleMLS ID #1883127, Ashley Wedding, RE/MAX Alliance Realty. Cincy MLS
- $429,9004 bd4 ba2.2k sqft2004 Crest Rd, Cincinnati, OH 45240For SaleMLS ID #1889924, Tia Slaughter, Keller Williams Seven Hills Re. Cincy MLS
- $399,0003 bd2 ba1.3k sqft692 W Kemper Rd, Cincinnati, OH 45246For SaleMLS ID #1888916, Phylesha A Stiggers, Sibcy Cline, Inc.. Cincy MLS
- $385,0003 bd3 ba2k sqft2043 Greenpine Dr, Cincinnati, OH 45231For SaleMLS ID #1890087, Shawna Smith, EquiRealty Group. Cincy MLS
- $387,5004 bd4 ba1.8k sqft11349 Lincolnshire Dr, Cincinnati, OH 45240For SaleMLS ID #1889850, Viridiana Rodriguez Ruiz, Keller Williams Advisors. Cincy MLS
- $479,0004 bd3 ba2.5k sqft9045 Fields Dr, Mason, OH 45040For SaleMLS ID #1889596, Diane Tafuri, Sibcy Cline, Inc.. Cincy MLS
- $399,9003 bd3 ba2.2k sqft900 S Troy Ave, Cincinnati, OH 45246For SaleMLS ID #1883462, Aaron W McCoy, Plum Tree Realty. Cincy MLS
- $408,0004 bd3 ba1.8k sqft3528 Bookmark Pl, Maineville, OH 45039For SaleMLS ID #1888089, Michelle L Hitchcock, Keller Williams Seven Hills Re. Cincy MLS
- $359,9003 bd3 ba1.5k sqft11733 Thistlehill Dr, Loveland, OH 45140For SaleMLS ID #1888884, Bradley R. Barnhart, RE/MAX Victory + Affiliates. Cincy MLS
- $365,0004 bd2 ba2k sqft3209 Pleasant Ave, Hamilton, OH 45015For SaleMLS ID #1889000, Teresa A Valentino, Comey & Shepherd. Cincy MLS
