Step back in time and discover this charming 1885 Victorian, in the heart of Historic Glendale. Lovingly cared for by the same owners for the past 40 years, this special property is ready for its next chapter. Inside, you'll find soaring ceilings, spacious rooms, and an updated kitchen that blends modern convenience with timeless character. Every surface inside has had a fresh coat of paint! Enjoy relaxing or entertaining on the large rear deck overlooking the private backyard. Rear detached garage, offers a unique space with loads of opportunity. Den was used as a 4th bedroom for 30 years. Located just a short walk across the tracks is Glendale's picturesque Village Square, you'll love easy access to local shops, restaurants, parks, and community events. A rare opportunity to own a piece of Glendale history and make it your own, with instant equity. Property being sold As-Is.
For sale
$399,900
900 S Troy Ave, Cincinnati, OH 45246
3beds
2,220sqft
:
Get pre-qualified$2,944/mo
Single Family Residence
Built in 1885
0.28 Acres Lot
$389,400 Zestimate®
$180/sqft
$-- HOA
What's special
Rear detached garageSpacious roomsSoaring ceilingsPrivate backyard
- 18 days |
- 151 |
- 14 |
Zillow last checked:
Listing updated:
Listed by:
Aaron W McCoy 513-218-7364,
Plum Tree Realty 513-443-5060
Source: Cincy MLS,MLS#: 1883462 Originating MLS: Cincinnati Area Multiple Listing Service
Originating MLS: Cincinnati Area Multiple Listing Service
Facts & features
Interior
Bedrooms & bathrooms
- Bedrooms: 3
- Bathrooms: 3
- Full bathrooms: 2
- 1/2 bathrooms: 1
Primary bedroom
- Features: Bath Adjoins, Walk-In Closet(s), Fireplace
- Level: Second
- Area: 225
- Dimensions: 15 x 15
Bedroom 2
- Level: Second
- Area: 150
- Dimensions: 15 x 10
Bedroom 3
- Level: Second
- Area: 143
- Dimensions: 13 x 11
Bedroom 4
- Area: 0
- Dimensions: 0 x 0
Bedroom 5
- Area: 0
- Dimensions: 0 x 0
Primary bathroom
- Features: Shower
Bathroom 1
- Features: Full
- Level: Second
Bathroom 2
- Features: Full
- Level: Second
Bathroom 3
- Features: Partial
- Level: First
Dining room
- Features: Window Treatment, Fireplace, Wood Floor
- Level: First
- Area: 225
- Dimensions: 15 x 15
Family room
- Features: Wood Floor
- Area: 143
- Dimensions: 13 x 11
Kitchen
- Features: Pantry, Solid Surface Ctr, Walkout, Kitchen Island, Wood Floor, Marble/Granite/Slate
- Area: 156
- Dimensions: 13 x 12
Living room
- Features: Fireplace, Window Treatment, Wood Floor
- Area: 225
- Dimensions: 15 x 15
Office
- Features: Walkout, Wood Floor
- Level: Second
- Area: 104
- Dimensions: 13 x 8
Heating
- Forced Air, Gas
Cooling
- Central Air
Appliances
- Included: Dishwasher, Dryer, Microwave, Oven/Range, Refrigerator, Washer, Gas Water Heater
Features
- High Ceilings, Natural Woodwork, Ceiling Fan(s)
- Doors: Multi Panel Doors
- Windows: Wood Frames
- Basement: Full,Concrete,Unfinished,Walk-Out Access
- Attic: Storage
- Fireplace features: Outside, Dining Room, Living Room, Master Bedroom
Interior area
- Total structure area: 2,220
- Total interior livable area: 2,220 sqft
Property
Parking
- Total spaces: 1
- Parking features: On Street, Driveway, Garage Door Opener
- Garage spaces: 1
- Has uncovered spaces: Yes
Features
- Levels: Two
- Stories: 2
- Patio & porch: Deck, Porch
- Exterior features: Balcony, Fireplace
- Has view: Yes
- View description: City
Lot
- Size: 0.28 Acres
- Features: Less than .5 Acre, Busline Near
Details
- Additional structures: Workshop
- Parcel number: 5960009006300
- Zoning description: Residential
Construction
Type & style
- Home type: SingleFamily
- Architectural style: Victorian
- Property subtype: Single Family Residence
Materials
- Wood Siding
- Foundation: Block, Stone
- Roof: Shingle
Condition
- New construction: No
- Year built: 1885
Utilities & green energy
- Electric: 220 Volts
- Gas: Natural
- Sewer: Public Sewer
- Water: Public
Community & HOA
Community
- Security: Smoke Alarm
HOA
- Has HOA: No
Location
- Region: Cincinnati
Financial & listing details
- Price per square foot: $180/sqft
- Tax assessed value: $245,970
- Annual tax amount: $5,946
- Date on market: 6/17/2026
- Listing terms: No Special Financing
Estimated market value
$389,400
$370,000 - $409,000
$2,340/mo
Price history
| Date | Event | Price |
|---|---|---|
| 7/23/2026 | Listed for sale | $399,900$180/sqft |
Source:  Cincy MLS #1883462 Report a problem Cincy MLS #1883462 Report a problem | ||
| 7/5/2026 | Listing removed | $399,900$180/sqft |
Source: Cincy MLS #1883462 Report a problem | ||
| 6/17/2026 | Listed for sale | $399,900$180/sqft |
Source: Cincy MLS #1883462 Report a problem | ||
Public tax history
| Year | Property taxes | Tax assessment |
|---|---|---|
| 2024 | $4,913 -0.6% | $86,090 |
| 2023 | $4,941 +5.3% | $86,090 +29.2% |
| 2022 | $4,693 +5% | $66,637 |
| 2021 | $4,471 | $66,637 +0% |
| 2020 | $4,471 +7.6% | $66,636 +11% |
| 2019 | $4,154 +5.4% | $60,032 |
| 2018 | $3,943 +0% | $60,032 |
| 2017 | $3,943 -0.1% | $60,032 +1.3% |
| 2016 | $3,948 | $59,269 |
| 2015 | $3,948 -0.2% | $59,269 |
| 2014 | $3,957 -4.8% | $59,269 -6% |
| 2013 | $4,157 -0.3% | $63,053 |
| 2012 | $4,169 +20.6% | $63,053 |
| 2011 | $3,458 +2% | $63,053 -0.4% |
| 2010 | $3,391 +4.7% | $63,336 |
| 2009 | $3,237 +2.4% | $63,336 |
| 2008 | $3,162 -2.7% | $63,336 -4% |
| 2007 | $3,248 +0.5% | $65,975 |
| 2006 | $3,233 +3.5% | $65,975 |
| 2005 | $3,123 +9.6% | $65,975 +21.3% |
| 2003 | $2,849 +3.9% | $54,390 |
| 2002 | $2,741 +3.3% | $54,390 +6.7% |
| 2001 | $2,653 +2.8% | $50,960 |
| 2000 | $2,580 | $50,960 |
Find assessor info on the county website
Monthly payment
Est. payment
Payment breakdown
Explore the cost of this home by adjusting the details. Changes won't be saved.Climate risks
Neighborhood: 45246
Nearby schools
GreatSchools rating
- 5/10Glendale Elementary SchoolGrades: K-5Distance: 0.5 mi
- 6/10Princeton Community Middle SchoolGrades: 6-8Distance: 0.7 mi
- 8/10Princeton High SchoolGrades: 9-12Distance: 0.7 mi
- $342,0003 bd1 ba1.9k sqft910 S Troy Ave, Cincinnati, OH 45246Off Market
- $536,8003 bd5 ba4.1k sqft890 S Troy Ave, Cincinnati, OH 45246Off Market
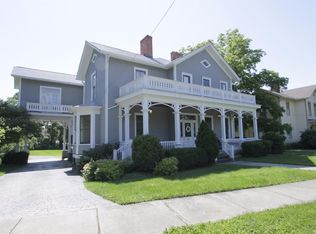
- $11,620-- bd-- ba-- sqft890 S Troy Ave, Cincinnati, OH 45246Off Market
- $375,2003 bd2 ba1.7k sqft916 S Troy Ave, Cincinnati, OH 45246Off Market

- $148,9002 bd1 ba864 sqft896 S Troy Ave, Cincinnati, OH 45246Off Market
- $263,3002 bd2 ba1.7k sqft920 S Troy Ave, Cincinnati, OH 45246Off Market
- $446,900-- bd-- ba2.7k sqft880 S Troy Ave, Cincinnati, OH 45246Off Market
- $375,0003 bd3 ba1.9k sqft311 E Willow Ave, Cincinnati, OH 45246Sold
A local agent can set up tours, give advice and negotiate with sellers.
A local lender can help you make sure your offer is ready when you are.
Similar homes
- $424,9003 bd4 ba1.9k sqft320 Harmony Dr, Harrison, OH 45030For Sale
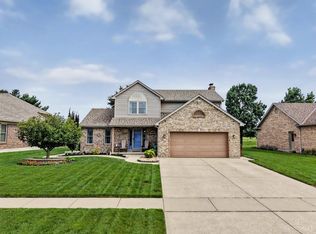
 MLS ID #1886943, Julie M. Inderhees, Plum Tree Realty. Cincy MLS
 - $399,9003 bd2 ba1.8k sqft6119 Webbland Pl, Cincinnati, OH 45213For Sale
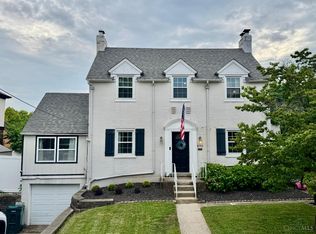 MLS ID #1886045, Patrick Guetle, Cincinnati Boardwalk, Inc.. Cincy MLS
 - $389,9004 bd2 ba1.3k sqft6825 Esther Ln, Cincinnati, OH 45243For Sale
 MLS ID #1887903, Kimberly A. Price, Plum Tree Realty. Cincy MLS
 - $399,0004 bd2 ba2.4k sqft2728 Silverleaf Ave, Cincinnati, OH 45212For Sale
 MLS ID #1883942, Larry Carter, eXp Realty. Cincy MLS
 - $335,0003 bd2 ba1.7k sqft3470 Cherryhill Dr, Fairfield, OH 45014For SaleMLS ID #1884986, Courtney E Combs, Combs Group DC Realty. Cincy MLS
- $479,0003 bd4 ba1.7k sqft10994 Timberwood Ct, Cincinnati, OH 45241For SaleMLS ID #1878498, Nicholas Huscroft, Chosen Real Estate Group. Cincy MLS
- $375,0003 bd2 ba1.8k sqft3723 Brotherton Rd, Cincinnati, OH 45209For SaleMLS ID #1886582, Tyler A. Smith, RE/MAX United Associates. Cincy MLS
- $370,0003 bd3 ba1.6k sqft8005 Barret Rd, West Chester, OH 45069For SaleMLS ID #1872913, Scott A. Cannatelli, RE/MAX Preferred Group. Cincy MLS
- $330,0003 bd2 ba1.7k sqft8350 Winding Trail Pl, Mason, OH 45040For SaleMLS ID #1887746, Evelyn Black, Comey & Shepherd. Cincy MLS
- $490,0004 bd3 ba2.5k sqft8295 Beckett Station Dr, West Chester, OH 45069For SaleMLS ID #1885166, Scott A. Marvin, Team Results Realty. Cincy MLS
- $499,0003 bd2 ba2.4k sqft99 Red Bird Ln, Terrace Park, OH 45174For SaleMLS ID #1887751, Steve S Early, Sibcy Cline, Inc.. Cincy MLS
- $389,9003 bd2 ba1.7k sqft3113 Kinmont St, Cincinnati, OH 45208For SaleMLS ID #11843905, Robyn Winegardner, Revolution Property Consulting Group. My State MLS
- $309,9993 bd2 ba2.2k sqft8903 Cavalier Dr, Cincinnati, OH 45231For SaleMLS ID #1881933, Nicholas Huscroft, Chosen Real Estate Group. Cincy MLS
- $385,5005 bd4 ba2.7k sqft5751 Belmont Ave, Cincinnati, OH 45224For SaleMLS ID #1863019, Jennifer Pope, Keller Williams Seven Hills Re. Cincy MLS
- $395,0004 bd2 ba2k sqft701 Ervin Ter, Dayton, KY 41074For SaleMLS ID #641703, Stephany Parker, Berkshire Hathaway HomeService. NKMLS
- $299,9003 bd3 ba1.7k sqft6017 Rosewood Pl, Fairfield, OH 45014For SaleMLS ID #1882183, Ginson D. Speich, Keller Williams Greater Cols. Cincy MLS
- $305,0003 bd3 ba1.6k sqft1831 Augusta Blvd, Fairfield, OH 45014For SaleMLS ID #1886330, Erin E. Connell, Coldwell Banker Realty. Cincy MLS
- $350,0003 bd3 ba1.3k sqft7227 Plainfield Rd, Cincinnati, OH 45236For SaleMLS ID #1884832, Laxmi Shivhare, Plum Tree Realty. Cincy MLS
- $348,9003 bd2 ba1.5k sqft4286 Ebenezer Rd, Green Township, OH 45248For Sale
 MLS ID #226024254, Sherri McGregor, Keller Williams Greater Cols. Columbus and Central Ohio Regional MLS
 - $379,9004 bd3 ba1.8k sqft3040 Werkridge Dr, Cincinnati, OH 45248For SaleMLS ID #1880639, Dick Gilbert, Huff Realty. Cincy MLS
