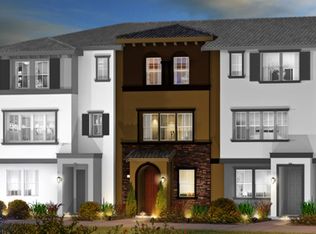
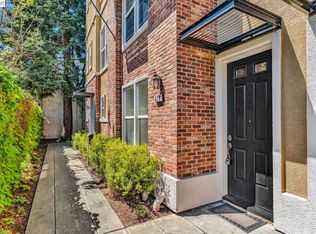
Welcome to this bright and elegant 3-bedroom condo with an additional versatile den/media room, located in a quiet Hayward community. Fresh interior new paint and brand-new carpet create a move-in-ready feel throughout. The home welcomes you with a versatile den/media room, followed by a gourmet kitchen featuring quartz countertops, stainless steel appliances, and a spacious pantry. Enjoy pendant lighting and LED mood lighting throughout the home. The open-concept dining and living area includes a TV nook, creating a comfortable space for entertaining and everyday living. The spacious primary suite offers a large walk-in closet with custom shelving and an updated bathroom. The second bedroom also features a walk-in closet, while the third bedroom provides additional flexibility for family, guests or a home office. Ceiling fans add comfort throughout the home. Additional highlights include a spacious garage with built-in cabinets and EV charger wiring and is Solar Owned. Enjoy a convenient location near parks and playgrounds, Highway 880, BART, Amtrak, and Downtown Hayward. This beautifully refreshed home offers comfort, style, and convenience in one inviting package. A home like this won't last! See it. Love it. Make it yours!
For sale
$799,000
631 Moss Way, Hayward, CA 94541
3beds
1,809sqft
Residential, Condominium
Built in 2014
-- sqft lot
$-- Zestimate®
$442/sqft
$265/mo HOA
What's special
- 6 days
- 347
- 27
Zillow last checked:
Listing updated:
Listed by:
Bhavana Kulkarni DRE #01998011 510-579-4384,
Keller Williams Realty
Source: Bay East AOR,MLS#: 41148221
Facts & features
Interior
Bedrooms & bathrooms
- Bedrooms: 3
- Bathrooms: 3
- Full bathrooms: 2
- Partial bathrooms: 1
Rooms
- Room types: Main Entry, Den, Dining Room, Family Room, Dining Area, Storage, Kitchen, Laundry, Primary Bathroom
Kitchen
- Features: Breakfast Bar, Counter - Solid Surface, Dishwasher, Eat-in Kitchen, Disposal, Gas Range/Cooktop, Microwave, Oven Built-in, Pantry, Refrigerator, Updated Kitchen
Heating
- Zoned
Cooling
- Central Air
Appliances
- Included: Dishwasher, Gas Range, Microwave, Oven, Refrigerator, Dryer, Washer, Gas Water Heater
- Laundry: Laundry Room
Features
- Storage, Breakfast Bar, Counter - Solid Surface, Pantry, Updated Kitchen
- Flooring: Laminate, Tile, Carpet
- Windows: Window Coverings
- Has fireplace: Yes
- Fireplace features: Other
Interior area
- Total structure area: 1,809
- Total interior livable area: 1,809 sqft
Property
Parking
- Total spaces: 2
- Parking features: Attached, Garage Door Opener
- Garage spaces: 2
Features
- Levels: Three Or More
- Stories: 3
- Entry location: No Steps to Entry
- Patio & porch: Porch
- Exterior features: Unit Faces Common Area
- Pool features: None
Lot
- Size: 8,753 Square Feet
- Features: Other
Details
- Parcel number: 431118208
- Special conditions: Standard
Construction
Type & style
- Home type: Condo
- Architectural style: Contemporary
- Property subtype: Residential, Condominium
Materials
- Stone, Stucco
- Foundation: Slab
- Roof: Tile
Condition
- Existing
- New construction: No
- Year built: 2014
Utilities & green energy
- Electric: Photovoltaics Seller Owned
- Sewer: Public Sewer
- Water: Public
Community & HOA
Community
- Security: Carbon Monoxide Detector(s)
- Subdivision: Hayward
HOA
- Has HOA: Yes
- Amenities included: Playground, Barbecue, BBQ Area, Dog Park, Park, Picnic Area
- Services included: Common Area Maint, Maintenance Structure, Other
- HOA fee: $265 monthly
- HOA name: NOT LISTED
- HOA phone: 925-746-0542
Location
- Region: Hayward
Financial & listing details
- Price per square foot: $442/sqft
- Tax assessed value: $722,691
- Price range: $799K - $799K
- Date on market: 10/1/2026
- Listing agreement: Excl Right
- Listing terms: Cash,Conventional,Call Listing Agent
Estimated market value
Not available
Estimated sales range
Not available
$4,164/mo
Price history
| Date | Event | Price |
|---|---|---|
| 10/2/2026 | Listed for sale | $799,000+30.9%$442/sqft |
Source:  Bay East AOR #41148221 Report a problem Bay East AOR #41148221 Report a problem | ||
| 11/18/2016 | Sold | $610,500+2.1%$337/sqft |
Source: Bay East AOR #40760433 Report a problem | ||
| 10/11/2016 | Listed for sale | $598,000+13.8%$331/sqft |
Source: Sunil Sethi Real Estate #40760433 Report a problem | ||
| 10/27/2014 | Sold | $525,500$290/sqft |
Source: Public Record Report a problem | ||
Public tax history
| Year | Property taxes | Tax assessment |
|---|---|---|
| 2026 | -- | $722,691 +2% |
| 2025 | $9,613 +1.1% | $708,521 +2% |
| 2024 | $9,505 +1.6% | $694,632 +2% |
| 2023 | $9,353 +2% | $681,012 +2% |
| 2022 | $9,165 +0.9% | $667,660 +2% |
| 2021 | $9,087 +1% | $654,571 +1% |
| 2020 | $8,995 -0.7% | $647,862 +2% |
| 2019 | $9,060 +8.2% | $635,164 +2% |
| 2018 | $8,374 | $622,710 +2% |
| 2017 | $8,374 +14.9% | $610,500 +14.5% |
| 2016 | $7,286 +651.7% | $533,209 +1.5% |
| 2015 | $969 | $525,200 +710.4% |
| 2014 | $969 | $64,807 |
Find assessor info on the county website
Monthly payment
Est. payment
Payment breakdown
Explore the cost of this home by adjusting the details. Changes won't be saved.Climate risks
Neighborhood: Burbank
Similar homes
- $823,0003 bd4 ba1.8k sqft3091 Madsen St, Hayward, CA 94541For Sale
 MLS ID #41142560, Lisa Doyle. CCAR
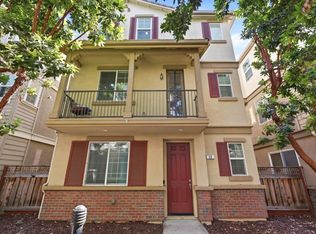
 - $829,0003 bd3 ba1.9k sqft56 Regency Pl, Hayward, CA 94544For Sale
 MLS ID #ML82063053, Jason Muth. MLSListings Inc
 - $810,0003 bd3 ba1.3k sqft3087 Madsen St, Hayward, CA 94541For Sale
 MLS ID #226069341, Osiel Luna. MetroList Services of CA
 - $718,8883 bd3 ba1.5k sqftNot Listed, Hayward, CA 94541For Sale
 MLS ID #41130569, Gurmukh Maude. Bay East AOR
