Skip main navigation
Sold for $360,000
  • $360,000

    631 Ofarrell St APT 1406, San Francisco, CA 94109

    0beds
    520sqft
    Condominium
    Built in 1930
    -- sqft lot
    $412,800 Zestimate®
    $692/sqft
    $2,772 Estimated rent

    Home value

    $412,800

    $376,000 - $450,000

    $2,772/mo

    Zestimate® history
    Loading
    Loading...

    Owner options

    List your home for rent

    $2,772/mo

    Rent Zestimate®

    Find your next renter with Zillow Rental Manager. Plus, with online applications, you can quickly screen prospective tenants – for free.

    Learn more

    $2,772/mo

    Rent Zestimate®

    Refinance and save

    $3,156/mo

    Est. payment

    Refinancing to a lower rate could help reduce your monthly payments and save thousands over the life of the loan.

    See today's rates

    $3,156/mo

    Est. payment

    Explore your selling options

    Work with a Zillow partner agent

    Leverage their expertise and Zillow's premium Showcase listings to get your home seen by more buyers.

    Get started

    List with your own agent

    Get your home in front of millions of buyers by listing it on Zillow.

    Learn how to do it

    Sell it yourself

    Take full control of how buyers see your home on Zillow by listing For Sale by Owner (FSBO).

    List your home

    What's special

    Custom kitchenExpansive north-facing viewsModern cabinetryCozy sleeping alcoveCustom closetStylish contemporary finishesHigh-end finishes
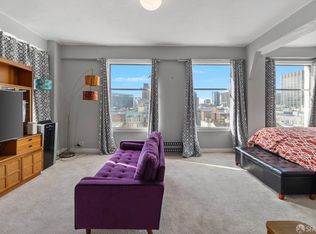
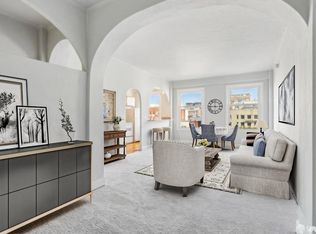
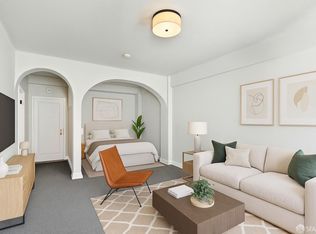
    Nestled in the fabled Hamilton Building, this beautifully appointed studio offers a perfect blend of style, functionality, and comfort. Featuring a thoughtful layout with a cozy sleeping alcove, the space is designed for both relaxation and efficiency. The custom kitchen is a standout, complete with sleek concrete countertops, modern cabinetry, and high-end finishes, ideal for cooking and entertaining. The custom closet provides ample storage space, maximizing every inch of the studio for a clutter-free living experience.The remodeled bathroom is a modern oasis, featuring stylish, contemporary finishes and thoughtful design. With updated fixtures, sleek tiling, and a fresh, clean aesthetic, it provides a relaxing and functional space for your daily routine. With expansive North-facing views, you'll enjoy natural light throughout the day, along with a serene outlook over the city. Building is an Art-Deco gem featuring a double height lobby, 24-hour desk, ballroom, gym and a 16th floor sky deck. Perfectly positioned for access to the best of San Francisco, this studio offers a rare opportunity to live in style and comfort close the city's most desirable locations

    Zillow last checked:

    Listing updated:

    Listed by:

    Patrick Michael Carney DRE #02228328 415-658-1309,

    Vanguard Properties 415-510-8600,

    Thomas Cacciotti DRE #01488592 415-254-1672,

    Vanguard Properties

    Bought with:

    Fatemah A. Nikchehi, DRE #01703928

    eXp Realty of Northern CA Inc.

    Source: SFAR,MLS#: 424080202MLS LogoOriginating MLS: San Francisco Association of REALTORS

    Facts & features

    Interior

    Bedrooms & bathrooms
    • Bedrooms: 0
    • Bathrooms: 1
    • Full bathrooms: 1
    Primary bedroom
    • Area: 0
    • Dimensions: 0 x 0
    Bedroom 1
    • Area: 0
    • Dimensions: 0 x 0
    Bedroom 2
    • Area: 0
    • Dimensions: 0 x 0
    Bedroom 3
    • Area: 0
    • Dimensions: 0 x 0
    Bedroom 4
    • Area: 0
    • Dimensions: 0 x 0
    Bathroom
    • Features: Tile, Tub w/Shower Over
    Dining room
    • Area: 0
    • Dimensions: 0 x 0
    Family room
    • Area: 0
    • Dimensions: 0 x 0
    Kitchen
    • Features: Concrete Counter, Kitchen Island
    • Area: 0
    • Dimensions: 0 x 0
    Living room
    • Area: 0
    • Dimensions: 0 x 0
    Heating
    • Steam
    Appliances
    • Included: Dishwasher, Electric Cooktop
    • Laundry: In Basement
    Features
    • Flooring: Carpet
    • Has fireplace: No
    Interior area
    • Total structure area: 520
    • Total interior livable area: 520 sqft

    Property

    Features
    • Has view: Yes
    • View description: City, Downtown
    Details
    • Parcel number: 322A141
    • Special conditions: Standard

    Construction

    Type & style
    • Home type: Condo
    • Architectural style: Art Deco
    • Property subtype: Condominium
    • Attached to another structure: Yes
    Condition
    • Updated/Remodeled
    • New construction: No
    • Year built: 1930

    Utilities & green energy

    • Utilities for property: Internet Available

    Community & HOA

    Community
    • Security: Gated with Guard
    HOA
    • Has HOA: Yes
    • Amenities included: Barbecue, Fitness Center, Gym, Laundry Coin, Roof Deck
    • Services included: Electricity, Heat, Insurance on Structure, Internet, Maintenance Structure, Management, Security, Trash, Water
    • HOA fee: $860 monthly
    • HOA name: The Hamilton Association
    • HOA phone: 415-749-2733
    Location
    • Region: San Francisco
    • Elevation: 0

    Financial & listing details

    • Price per square foot: $692/sqft
    • Tax assessed value: $496,460
    • Annual tax amount: $6,767
    • Price range: $360K - $360K
    • Date on market: 11/14/2024
    • Cumulative days on market: 113 days
    • Total actual rent: 0

    Price history

    DateEventPrice
    3/13/2025Sold$360,000-5%$692/sqft
    Source: SFAR #424080202 Report a problem
    3/12/2025Pending sale$379,000$729/sqft
    Source: SFAR #424080202 Report a problem
    2/26/2025Contingent$379,000$729/sqft
    Source: SFAR #424080202 Report a problem
    11/15/2024Listed for sale$379,000-6.4%$729/sqft
    Source: SFAR #424080202 Report a problem
    1/11/2023Listing removed--
    Source: Zillow Rentals Report a problem
    1/5/2023Listed for rent$1,695-5.6%$3/sqft
    Source: Zillow Rentals Report a problem
    2/6/2022Listing removed--
    Source: Zillow Rental Manager Report a problem
    1/6/2022Listed for rent$1,795$3/sqft
    Source: Zillow Rental Manager Report a problem
    9/19/2013Sold$405,000+54.3%$779/sqft
    Source: SFAR #411740 Report a problem
    10/1/2004Sold$262,500$505/sqft
    Source: Public Record Report a problem

    Public tax history

    YearProperty taxesTax assessment
    2025$6,767 +2.9%$496,460 +2%
    2024$6,573 +1.8%$486,726 +2%
    2023$6,459 +2.2%$477,184 +2%
    2022$6,321 +1.9%$467,828 +2%
    2021$6,205 -1.5%$458,656 +1%
    2020$6,297 +4.3%$453,954 +2%
    2019$6,037 +3.6%$445,054 +2%
    2018$5,825 +6.7%$436,328 +2%
    2017$5,457 +2.1%$427,774 +2%
    2016$5,347 +1.3%$419,388 +1.5%
    2015$5,279 +2.7%$413,090 +2%
    2014$5,141 $405,000 +36.3%
    2013-- $297,132 +2%
    2012-- $291,306 +2%
    2011-- $285,596 +0.8%
    2010-- $283,462 -0.2%
    2009-- $284,136 -32%
    2008-- $417,849 +2%
    2007-- $409,656 +2%
    2006-- $401,625 +2%
    2005-- $393,750 +296.1%
    2003-- $99,403 +2%
    2002-- $97,455 +2%
    2001-- $95,547 +2%
    2000-- $93,673
    Find assessor info on the county website

    Neighborhood: Tenderloin

    Nearby schools

    GreatSchools rating
    Get a cash offer in 3 minutes
    Find out how much your home could sell for in as little as 3 minutes with a no-obligation cash offer.
    Estimated market value
    $412,800
    Get a cash offer in 3 minutes
    Find out how much your home could sell for in as little as 3 minutes with a no-obligation cash offer.
    Estimated market value
    $412,800