Skip main navigation
Sold for $2,800,000
Street View
  • $2,800,000

    631 Ofarrell St APT 2101, San Francisco, CA 94109

    3beds
    3,545sqft
    Condominium
    Built in 1930
    -- sqft lot
    $3,256,900 Zestimate®
    $790/sqft
    $7,865 Estimated rent

    Home value

    $3,256,900

    $2.90M - $3.65M

    $7,865/mo

    Zestimate® history
    Loading
    Loading...

    Owner options

    List your home for rent

    $7,865/mo

    Rent Zestimate®

    Find your next renter with Zillow Rental Manager. Plus, with online applications, you can quickly screen prospective tenants – for free.

    Learn more

    $7,865/mo

    Rent Zestimate®

    Refinance and save

    $24,954/mo

    Est. payment

    Refinancing to a lower rate could help reduce your monthly payments and save thousands over the life of the loan.

    See today's rates

    $24,954/mo

    Est. payment

    Explore your selling options

    Work with a Zillow partner agent

    Leverage their expertise and Zillow's premium Showcase listings to get your home seen by more buyers.

    Get started

    List with your own agent

    Get your home in front of millions of buyers by listing it on Zillow.

    Learn how to do it

    Sell it yourself

    Take full control of how buyers see your home on Zillow by listing For Sale by Owner (FSBO).

    List your home

    What's special

    Modern upgradesPeriod detailsExterior decksProfessional appliancesSpacious kitchenGlass-enclosed solarium
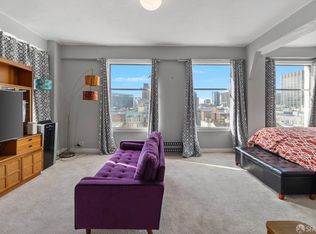
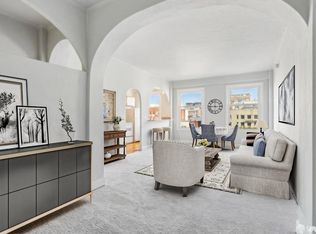
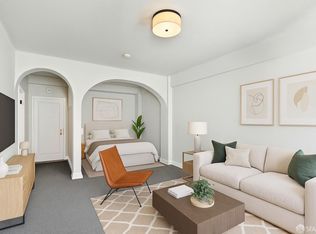
    Perched atop a 1930s Art Deco masterpiece in Downtown San Francisco is the one of a kind, full-floor penthouse on the 21st floor at The Hamilton. This world-class residence features unobstructed 360-degree views of San Francisco and beyond. A glass-enclosed solarium with an arched glass roof spans the entire length of this quintessential penthouse and is flanked with exterior decks, providing an incredible entertaining space. This grand-scale condominium includes 3 ensuite bedrooms, 3.5 bathrooms, a library, and formal living and dining rooms spread over 3,545 sqft (per graphic artist). High gloss paint accentuates the extraordinary period details throughout and seamlessly blends the old world charm with the modern upgrades. Adjacent to the formal dining room is the spacious kitchen, equipped with professional appliances including a Thermador induction cooktop. Addl feat include direct elevator entrance into the residence, AC, 2 car parking, and addl storage. The Hamilton features a 24/7 doorperson, grand common lobby, ballroom, and gym. 99 Walk Score, easy access to world-class shopping, restaurants, and theatres. HOA dues incl ALL utilities (heat, AC, internet, water, trash) + parking, storage, door person, management, reserve funding, etc.

    Zillow last checked:

    Listing updated:

    Listed by:

    Frank A. Nolan DRE #01300017 415-377-3726,

    Vanguard Properties 415-321-7000,

    Massimo F. Loporto DRE #01898225 415-572-6508,

    Vanguard Properties

    Bought with:

    Massimo F. Loporto, DRE #01898225

    Vanguard Properties

    Frank A. Nolan, DRE #01300017

    Vanguard Properties

    Source: SFAR,MLS#: 425003802MLS LogoOriginating MLS: San Francisco Association of REALTORS

    Facts & features

    Interior

    Bedrooms & bathrooms
    • Bedrooms: 3
    • Bathrooms: 4
    • Full bathrooms: 3
    • 1/2 bathrooms: 1
    Primary bedroom
    • Features: Sitting Area, Sound System, Walk-In Closet
    • Area: 0
    • Dimensions: 0 x 0
    Bedroom 1
    • Area: 0
    • Dimensions: 0 x 0
    Bedroom 2
    • Area: 0
    • Dimensions: 0 x 0
    Bedroom 3
    • Area: 0
    • Dimensions: 0 x 0
    Bedroom 4
    • Area: 0
    • Dimensions: 0 x 0
    Primary bathroom
    • Features: Double Vanity, Marble, Shower Stall(s), Soaking Tub, Walk-In Closet, Window
    Bathroom
    • Features: Double Vanity, Marble, Shower Stall(s), Tub, Window
    Dining room
    • Features: Formal Room
    • Area: 0
    • Dimensions: 0 x 0
    Family room
    • Area: 0
    • Dimensions: 0 x 0
    Kitchen
    • Features: Granite Counters
    • Area: 0
    • Dimensions: 0 x 0
    Living room
    • Features: Cathedral/Vaulted, View
    • Area: 0
    • Dimensions: 0 x 0
    Heating
    • Central, Zoned
    Cooling
    • Central Air, Zoned
    Appliances
    • Included: Dishwasher, Free-Standing Refrigerator, Microwave, Wine Refrigerator, Dryer, Washer
    • Laundry: Cabinets, Inside Room
    Features
    • Cathedral Ceiling(s), Formal Entry, Storage, Wet Bar
    • Flooring: Carpet, Marble, Tile, Wood
    • Windows: Window Coverings, Skylight(s)
    • Number of fireplaces: 2
    • Fireplace features: Gas Starter, Living Room, Wood Burning
    • Common walls with other units/homes: No One Above
    Interior area
    • Total structure area: 3,545
    • Total interior livable area: 3,545 sqft

    Property

    Parking
    • Total spaces: 2
    • Parking features: Assigned, Garage Door Opener, Garage Faces Front, Inside Entrance, Underground, Tandem, On Site
    • Garage spaces: 2
    Accessibility
    • Accessibility features: Accessible Elevator Installed
    Features
    • Levels: One
    • Stories: 21
    • Entry location: Penthouse(s),Unit Below
    • Patio & porch: Patio
    • Has view: Yes
    • View description: Bay, City, Downtown, Hills, San Francisco, Sutro Tower, Twin Peaks, Water
    • Has water view: Yes
    • Water view: Bay,Water
    Lot
    • Size: 0.42 Acres
    Details
    • Parcel number: 0322A196
    • Special conditions: Standard

    Construction

    Type & style
    • Home type: Condo
    • Architectural style: Art Deco,Contemporary
    • Property subtype: Condominium
    • Attached to another structure: Yes
    Condition
    • Updated/Remodeled
    • New construction: No
    • Year built: 1930

    Utilities & green energy

    • Sewer: Public Sewer
    • Water: Public

    Community & neighborhood

    Security
    • Security features: Carbon Monoxide Detector(s), Fire Alarm, Secured Access, Smoke Detector(s)
    Location
    • Region: San Francisco

    HOA & financial

    HOA
    • Has HOA: Yes
    • HOA fee: $7,159 monthly
    • Amenities included: Gym, Recreation Facilities, Roof Deck
    • Services included: Door Person, Electricity, Heat, Management, Recreation Facility, Sewer, Trash, Water
    Other financial information
    • Total actual rent: 0

    Other

    Other facts
    • Price range: $2.8M - $2.8M
    • Road surface type: Sidewalk/Curb/Gutter

    Price history

    DateEventPrice
    2/19/2025Sold$2,800,000-13.8%$790/sqft
    Source: SFAR #425003802 Report a problem
    2/10/2025Contingent$3,250,000$917/sqft
    Source: SFAR #425003802 Report a problem
    1/17/2025Listed for sale$3,250,000-8.8%$917/sqft
    Source: SFAR #425003802 Report a problem
    12/19/2018Sold$3,562,500-9.8%$1,005/sqft
    Source: SFAR #476787 Report a problem
    11/10/2018Pending sale$3,950,000$1,114/sqft
    Source: Coldwell Banker Residential Brokerage - San Francisco Pacific Heights #476787 Report a problem
    12/11/2016Listed for sale$3,950,000+12.9%$1,114/sqft
    Source: Pacific Union International Inc. #446910 Report a problem
    3/19/2016Listing removed$3,498,000$987/sqft
    Source: Pacific Union International Inc. #437305 Report a problem
    9/12/2015Listed for sale$3,498,000-11.4%$987/sqft
    Source: Pacific Union International Inc. #437305 Report a problem
    8/4/2015Listing removed$3,950,000$1,114/sqft
    Source: Pacific Union International Inc. #416601 Report a problem
    7/11/2014Price change$3,950,000-7.1%$1,114/sqft
    Source: Pacific Union #416601 Report a problem
    1/22/2014Listed for sale$4,250,000$1,199/sqft
    Source: Pacific Union #416601 Report a problem
    12/12/2013Listing removed$4,250,000$1,199/sqft
    Source: Pacific Union #406483 Report a problem
    10/15/2013Price change$4,250,000-10.1%$1,199/sqft
    Source: Pacific Union #406483 Report a problem
    6/15/2013Price change$4,725,000-10%$1,333/sqft
    Source: Pacific Union International, Inc. #406483 Report a problem
    4/5/2013Listed for sale$5,250,000-9.5%$1,481/sqft
    Source: Pacific Union International, Inc. #406483 Report a problem
    1/28/2012Listing removed$5,800,000$1,636/sqft
    Source: Decker Bullock Sotheby's International Realty #000 Report a problem
    6/29/2011Listed for sale$5,800,000+46.8%$1,636/sqft
    Source: Decker Bullock Sotheby's International Realty #000 Report a problem
    12/1/2010Listing removed$3,950,000$1,114/sqft
    Source: Decker Bullock Sotheby's International Realty #363936 Report a problem
    9/5/2010Listed for sale$3,950,000+58%$1,114/sqft
    Source: Decker Bullock Sotheby's International Realty #363936 Report a problem
    3/27/2000Sold$2,500,000$705/sqft
    Source: Public Record Report a problem

    Public tax history

    YearProperty taxesTax assessment
    2025$17,334 +3%$1,381,059 +2%
    2024$16,836 +1.6%$1,353,980 +2%
    2023$16,572 +2%$1,327,433 +2%
    2022$16,251 +1.8%$1,301,406 +2%
    2021$15,960 -0.4%$1,275,889 +1%
    2020$16,031 +3.5%$1,262,809 +2%
    2019$15,483 -61.4%$1,238,049 -63.3%
    2018$40,104 +2%$3,377,013 +2%
    2017$39,331 +1.5%$3,310,798 +2%
    2016$38,750 +1.2%$3,245,881 +1.5%
    2015$38,274 +2.7%$3,197,126 +2%
    2014$37,264 $3,134,499 +0.5%
    2013-- $3,120,334 +2%
    2012-- $3,059,152 +2%
    2011-- $2,999,170 +0.8%
    2010-- $2,976,758 -0.2%
    2009-- $2,983,829 +2%
    2008-- $2,925,324 +2%
    2007-- $2,867,966 +2%
    2006-- $2,811,732 +2%
    2005-- $2,756,601 +3.9%
    2003-- $2,653,020 +2%
    2002-- $2,601,000 +2%
    2001-- $2,550,000 +323.2%
    2000-- $602,515

    Find assessor info on the county website

    Neighborhood: Tenderloin

    Nearby schools

    GreatSchools rating
    Get a cash offer in 3 minutes
    Find out how much your home could sell for in as little as 3 minutes with a no-obligation cash offer.
    Estimated market value
    $3,256,900
    Get a cash offer in 3 minutes
    Find out how much your home could sell for in as little as 3 minutes with a no-obligation cash offer.
    Estimated market value
    $3,256,900