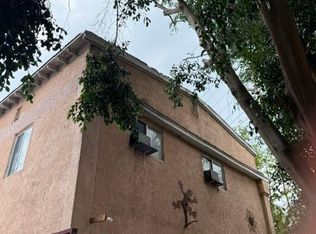
Some buildings you can read. This one has been in the same family since the 1940s, and they kept the receipts: $242,786 in repairs and improvements from 2011 through 2025, written out year by year. What that bought is a triplex that got taken care of instead of flipped. Copper repiping. New ABS sewer lines. Water heaters. Earthquake gas shutoff valves and smoke and CO detectors in all three units. A front wall on the back house rebuilt after termite damage. Foundation reinforcement, new windows, exterior prep and paint, and a 6 ft metal fence with two gates across the front. The roof predates 2010 and, per seller, has no history of leaks. In 2022, 633 got a full kitchen, laundry, and hall remodel: new cabinets, granite, sink and faucet, stove hood, flooring, and paint. Two of the three tenancies date to 2006, the third to 2014. Priced on what it collects today, not what it could. Three units at $3,658 a month under LA's RSO, well under what comparable Boyle Heights units are getting. Duplex in front, separate house in back, one story each. Each vacancy resets to market on its own timeline, and the 7,508 sq ft LAR2 lot is barely working. Downtown skyline off the block, minutes to the 5, 60, and 101. Buyer to verify rents, permits, square footage, unit configuration, and any development potential with the City.
For sale
Listed by: Real Brokerage Technologies, I • Zoltan Peresztegi • Contact: 661-234-6442
$599,000
631 S Evergreen Ave, Los Angeles, CA 90023
5beds
4baths
2,710sqft
:
Get pre-qualified$4,071/mo
Triplex
Built in 1920
-- sqft lot
$613,900 Zestimate®
$221/sqft
$-- HOA
What's special
- 7 days |
- 1,137 |
- 69 |
Likely to sell faster than
Zillow last checked:
Listing updated:
Listed by:
Zoltan Peresztegi DRE #02248774 661-234-6442,
Real Brokerage Technologies, I
Source: CRMLS,MLS#: PV26170643 Originating MLS: California Regional MLS
Originating MLS: California Regional MLSFacts & features
Interior
Bedrooms & bathrooms
- Bedrooms: 5
- Bathrooms: 4
Heating
- Wall Furnace
Cooling
- None
Appliances
- Included: Gas Range, Range Hood, Water Heater
- Laundry: Washer Hookup, In Kitchen, Laundry Room, Outside
Features
- Windows: Double Pane Windows
- Has fireplace: No
- Fireplace features: None
- Common walls with other units/homes: 1 Common Wall,No One Above,No One Below
Interior area
- Total structure area: 2,710
- Total interior livable area: 2,710 sqft
Property
Parking
- Total spaces: 3
- Parking features: Driveway, Uncovered
- Uncovered spaces: 3
Features
- Levels: One
- Stories: 1
- Entry location: Front Door
- Pool features: None
- Spa features: None
- Fencing: Wrought Iron
- Has view: Yes
- View description: None
Lot
- Size: 7,508 Square Feet
- Features: 16-20 Units/Acre
Details
- Additional structures: Two On A Lot
- Parcel number: 5185022025
- Zoning: LAR2
- Special conditions: Standard
Construction
Type & style
- Home type: MultiFamily
- Property subtype: Triplex
- Attached to another structure: Yes
Materials
- Stucco
Condition
- New construction: No
- Year built: 1920
Utilities & green energy
- Sewer: Public Sewer
- Water: Public
- Utilities for property: Electricity Connected, Natural Gas Connected, Sewer Connected, Water Connected
Community & HOA
Community
- Features: Street Lights, Sidewalks, Urban
- Security: Carbon Monoxide Detector(s), Smoke Detector(s)
Location
- Region: Los Angeles
Financial & listing details
- Price per square foot: $221/sqft
- Tax assessed value: $511,042
- Annual tax amount: $6,594
- Date on market: 8/6/2026
- Cumulative days on market: 8 days
- Listing terms: Cash,Conventional,1031 Exchange
- Total actual rent: 3658
- Tenant pays: Electricity, Gas, Trash Collection
Estimated market value
$613,900
$583,000 - $645,000
$3,282/mo
Price history
| Date | Event | Price |
|---|---|---|
| 8/6/2026 | Listed for sale | $599,000$221/sqft |
Source:  CRMLS #PV26170643 Report a problem CRMLS #PV26170643 Report a problem | ||
Public tax history
| Year | Property taxes | Tax assessment |
|---|---|---|
| 2025 | $6,672 +2.4% | $511,042 +2% |
| 2024 | $6,516 -41.9% | $501,023 -43.9% |
| 2023 | $11,221 +921.8% | $893,400 +1636.3% |
| 2022 | $1,098 +2.6% | $51,455 +2% |
| 2021 | $1,071 -0.2% | $50,447 +1% |
| 2020 | $1,073 | $49,931 +2% |
| 2019 | $1,073 +14.1% | $48,953 +2% |
| 2018 | $940 | $47,994 +2% |
| 2017 | $940 +1.8% | $47,054 +2% |
| 2016 | $924 +6% | $46,133 +1.5% |
| 2015 | $871 -1.9% | $45,441 +2% |
| 2014 | $888 | $44,551 +4.5% |
| 2011 | -- | $42,630 +0.7% |
| 2010 | -- | $42,313 -0.2% |
| 2009 | -- | $42,414 +2% |
| 2008 | -- | $41,583 +2% |
| 2007 | -- | $40,768 +2% |
| 2006 | -- | $39,970 |
| 2005 | -- | $39,970 +4% |
| 2004 | -- | $38,420 +1.9% |
| 2003 | -- | $37,717 +2% |
| 2002 | -- | $36,978 +4% |
| 2000 | -- | $35,544 |
Find assessor info on the county website
Monthly payment
Est. payment
Payment breakdown
Explore the cost of this home by adjusting the details. Changes won't be saved.Climate risks
Neighborhood: Boyle Heights
Nearby schools
GreatSchools rating
- 6/10Euclid Avenue Elementary SchoolGrades: K-5Distance: 0.2 mi
- 6/10Hollenbeck Middle SchoolGrades: 6-8Distance: 0.4 mi
- 4/10Theodore Roosevelt Senior HighGrades: 9-12Distance: 0.4 mi
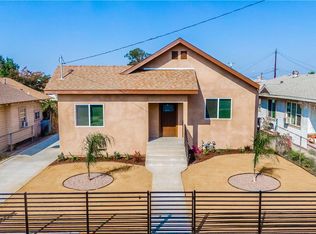
- $905,7004 bd2 ba1.4k sqft637 S Evergreen Ave, Los Angeles, CA 90023Off Market
- $702,3003 bd1 ba1.6k sqft629 S Evergreen Ave, Los Angeles, CA 90023Off Market
- $603,0002 bd1 ba1.1k sqft2834 Inez St, Los Angeles, CA 90023Off Market
- $624,7003 bd1 ba1.3k sqft623 S Evergreen Ave, Los Angeles, CA 90023Off Market
- $389,0001 bd1 ba468 sqft641 S Evergreen Ave, Los Angeles, CA 90023Off Market
- $590,5002 bd1 ba1k sqft2828 Inez St, Los Angeles, CA 90023Off Market
- $732,5005 bd2 ba2.2k sqft2845 Guirado St, Los Angeles, CA 90023Off Market
- $164,0813 bd1 ba1.3k sqft617 S Evergreen Ave, Los Angeles, CA 90023Off Market
A local agent can set up tours, give advice and negotiate with sellers.
Similar homes
- $430,0004 bd3 ba2k sqft3441 Siskiyou St, Los Angeles, CA 90023For Sale
 MLS ID #CV26113829, Frank Parra, Century 21 Masters. CRMLS
 - $710,0006 bd5 ba3.2k sqft3538 Siskiyou St, Los Angeles, CA 90023For Sale
 MLS ID #26840459, Georgina Washington DRE # 01292646, Premier Choice Mortgage Inc.. CLAW
 - $700,0005 bd3 ba2.6k sqft1006 S Concord St, Los Angeles, CA 90023For Sale
 MLS ID #TR26093858, Gary Yau, Exp Realty of California Inc. CRMLS
 - $649,0005 bd4 ba2.2k sqft300 E 42nd Pl, Los Angeles, CA 90011For Sale
 MLS ID #DW26112532, Mercy Monroy, Excellence RE Real Estate, Inc.. CRMLS
 - $600,0006 bd5 ba1.5k sqft315 Isabel St, Los Angeles, CA 90065For SaleMLS ID #CV25086110, Frank Parra, Century 21 Masters. CRMLS
- $750,0006 bd4 ba3.9k sqft3212 Baldwin St, Los Angeles, CA 90031For SaleMLS ID #MB26161097, FELIPE ACUNA, CENTURY 21 REALTY MASTERS. CRMLS
- $559,0006 bd4 ba2k sqft920 E 48th St, Los Angeles, CA 90011For SaleMLS ID #DW26054950, Jesse Barocio, Century 21 Realty Masters. CRMLS
- $600,0004 bd3 ba1.7k sqft4682 Paula St, Los Angeles, CA 90032For SaleMLS ID #RS25224824, Patrick Owen, Pat Owen Realty. CRMLS
- $549,0006 bd3 ba1.4k sqft330 W 56th St, Los Angeles, CA 90037For SaleMLS ID #DW26164677, Jonathan Hernandez, eXp Realty of Greater L.A. CRMLS
- $599,0006 bd3 ba1.8k sqft244-246 W 66th St, Los Angeles, CA 90003For SaleMLS ID #MB24199978, PABLO RAMIREZ, EXCELLENCE RE REAL ESTATE. CRMLS
- $--6 bd4 ba2k sqft342 E 103rd St, Los Angeles, CA 90003AuctionAuction.com 2
- $--3 bd2 ba1.5k sqft3237 W 74th St, Los Angeles, CA 90043AuctionAuction.com 2
- $844,0002 bd3 ba1.4k sqft135 Rivera St, Los Angeles, CA 90063For SaleMLS ID #PW26133525, Lillian Tirado, Keller Williams Realty. CRMLS
- $599,9003 bd3 ba2.3k sqft829 E Century Blvd, Los Angeles, CA 90002For SaleMLS ID #RS25269235, Manzoor Ahmad, Manzoor Ahmad Broker. CRMLS
- $874,9996 bd4 ba1.4k sqft2305 Walter St, Huntington Park, CA 90255For SaleMLS ID #RS26176079, Dan Gurrola, Great Investments, Inc.. CRMLS
- $780,0004 bd2 ba1.5k sqft440 N Ezra St, Los Angeles, CA 90063For SaleMLS ID #HD26167070, Edgar Guzman, CENTURY 21 LEADERS REAL ESTATE. CRMLS
- $750,0008 bd4 ba2.9k sqft724 E 32nd St, Los Angeles, CA 90011For SaleMLS ID #26853081, Stephen F. Watson DRE # 01187813, Keller Williams Los Angeles. CLAW
- $669,0005 bd2 ba1.7k sqft909 New Depot St #1516, Los Angeles, CA 90012For SaleMLS ID #WS24165773, Dung Quoc Tran, RE/MAX GOLD. CRMLS
- $599,0004 bd1 ba2k sqft5747 3rd Ave, Los Angeles, CA 90043For SaleMLS ID #25627255, Robert Pitts DRE # 00917764, Robert Pitts Luxury Estates. CLAW
- $650,0003 bd3 ba1.6k sqft1350 E 43rd St, Los Angeles, CA 90011For SaleMLS ID #DW26163410, Juan Violante, High Ten Partners, Inc.. CRMLS
Local buyer's agents are ready to help
