?? Great Investment Opportunity in East Los Angeles (90063)!
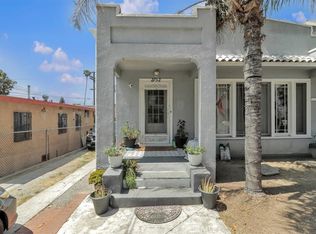
Welcome to this versatile duplex in the heart of East Los Angeles, offering an outstanding opportunity for investors, owner-occupants, or multi-generational living.
The front home features 3 spacious bedrooms and 1 bathroom and is vacant, making it easy to show and ready for immediate occupancy or your next tenant. The rear unit offers 1 bedroom, 1 bathroom, and a full kitchen, providing excellent rental income potential or comfortable accommodations for extended family.
Adding even more value is a large finished storage structure complete with electricity and finished interior and exterior—ideal for a workshop, hobby space, office, or additional storage (buyer to verify permitted use). The property also includes a covered patio/carport, offering convenient covered parking and outdoor entertaining space.
Located in the desirable 90063 zip code with convenient access to Downtown Los Angeles, major freeways, shopping, dining, schools, and public transportation, this property combines flexibility, income potential, and convenience.
Whether you’re looking to live in one unit while generating rental income from the other or expand your investment portfolio, this East Los Angeles duplex is an opportunity you won’t want to miss.
Schedule your private showing today!
For sale
Listed by: CENTURY 21 LEADERS REAL ESTATE • Edgar Guzman • Contact: 562-228-2797
$780,000
440 N Ezra St, Los Angeles, CA 90063
4beds
1,556sqft
:
Get pre-qualified$5,346/mo
Duplex
Built in 1927
4,639 Square Feet Lot
$776,600 Zestimate®
$501/sqft
$-- HOA
What's special
- 6 days |
- 274 |
- 15 |
Zillow last checked:
Listing updated:
Listed by:
Edgar Guzman DRE #02240680 562-228-2797,
CENTURY 21 LEADERS REAL ESTATE
Source: CRMLS,MLS#: HD26167070 Originating MLS: California Regional MLS
Originating MLS: California Regional MLSFacts & features
Interior
Bedrooms & bathrooms
- Bedrooms: 4
- Bathrooms: 2
- Full bathrooms: 2
- Main level bathrooms: 2
- Main level bedrooms: 4
Rooms
- Room types: Bedroom, Dining Room
Bedroom
- Features: All Bedrooms Down
Bathroom
- Features: Bathroom Exhaust Fan, Separate Shower
Heating
- Wall Furnace
Cooling
- None
Appliances
- Included: Gas Water Heater
- Laundry: Washer Hookup, Electric Dryer Hookup, Gas Dryer Hookup, Inside, In Kitchen
Features
- Separate/Formal Dining Room, All Bedrooms Down
- Flooring: Wood
- Has fireplace: No
- Fireplace features: None
- Common walls with other units/homes: No Common Walls
Interior area
- Total interior livable area: 1,556 sqft
Property
Parking
- Parking features: Concrete, Covered, Carport, Detached Carport, Driveway Level, Driveway, Electric Gate, Paved
- Has carport: Yes
Accessibility
- Accessibility features: Parking
Features
- Levels: One
- Stories: 1
- Entry location: 1
- Patio & porch: Concrete, Covered
- Pool features: None
- Fencing: Block,Brick,Wrought Iron
- Has view: Yes
- View description: Canyon, Hills, Landmark, Neighborhood
Lot
- Size: 4,639 Square Feet
- Features: 0-1 Unit/Acre
Details
- Additional structures: Storage, Workshop
- Parcel number: 5178024010
- Special conditions: Trust
Construction
Type & style
- Home type: SingleFamily
- Property subtype: Duplex
Materials
- Foundation: Permanent, Raised
- Roof: Composition
Condition
- New construction: No
- Year built: 1927
Utilities & green energy
- Electric: Standard
- Sewer: Public Sewer
- Water: Public
Community & HOA
Community
- Features: Biking, Curbs, Dog Park, Foothills, Park, Storm Drain(s), Street Lights, Sidewalks, Urban
Location
- Region: Los Angeles
Financial & listing details
- Price per square foot: $501/sqft
- Tax assessed value: $44,904
- Annual tax amount: $780
- Date on market: 8/1/2026
- Cumulative days on market: 6 days
- Listing terms: Cash,Cash to Existing Loan,Cash to New Loan,Conventional,Contract,FHA,Fannie Mae,Freddie Mac,Government Loan
- Road surface type: Paved
Estimated market value
$776,600
$738,000 - $815,000
$3,214/mo
Price history
| Date | Event | Price |
|---|---|---|
| 8/1/2026 | Listed for sale | $780,000$501/sqft |
Source:  CRMLS #HD26167070 Report a problem CRMLS #HD26167070 Report a problem | ||
Public tax history
| Year | Property taxes | Tax assessment |
|---|---|---|
| 2025 | $780 +1.3% | $44,904 +2% |
| 2024 | $770 +1.4% | $44,029 +2% |
| 2023 | $760 +3.8% | $43,172 +2% |
| 2022 | $732 +2.5% | $42,331 +2% |
| 2021 | $714 0% | $41,507 +1% |
| 2020 | $714 | $41,085 +2% |
| 2019 | $714 +18.6% | $40,285 +2% |
| 2018 | $602 | $39,501 +2.6% |
| 2017 | $602 +2.4% | $38,492 +2% |
| 2016 | $588 +5.9% | $37,738 +1.5% |
| 2015 | $556 -1.4% | $37,172 +2% |
| 2014 | $563 | $36,445 +4.5% |
| 2011 | -- | $34,874 +0.8% |
| 2010 | -- | $34,614 +3.8% |
| 2007 | -- | $33,352 +2% |
| 2006 | -- | $32,699 |
| 2005 | -- | $32,699 +4% |
| 2004 | -- | $31,431 +1.9% |
| 2003 | -- | $30,856 +2% |
| 2002 | -- | $30,252 +4% |
| 2000 | -- | $29,079 |
Find assessor info on the county website
Monthly payment
Est. payment
Payment breakdown
Explore the cost of this home by adjusting the details. Changes won't be saved.Climate risks
Neighborhood: Boyle Heights
Nearby schools
GreatSchools rating
- 5/10Malabar Street Elementary SchoolGrades: K-6Distance: 0.1 mi
- 4/10Belvedere Middle SchoolGrades: 6-8Distance: 0.8 mi
- 4/10Theodore Roosevelt Senior HighGrades: 9-12Distance: 0.9 mi
- $610,0002 bd1 ba780 sqft444 N Ezra St, Los Angeles, CA 90063Sold
- $553,2002 bd1 ba890 sqft436 N Ezra St, Los Angeles, CA 90063Off Market
- $772,8004 bd2 ba1.3k sqft448 N Ezra St, Los Angeles, CA 90063Off Market
- $786,5006 bd4 ba2.2k sqft432 N Ezra St, Los Angeles, CA 90063Off Market
- $565,8002 bd1 ba572 sqft439 N Concord St, Los Angeles, CA 90063Off Market
- $523,0002 bd1 ba550 sqft437 N Ezra St, Los Angeles, CA 90063Off Market
- $690,2005 bd2 ba1.5k sqft443 N Concord St, Los Angeles, CA 90063Off Market
- $575,5002 bd1 ba960 sqft452 N Ezra St, Los Angeles, CA 90063Off Market
A local agent can set up tours, give advice and negotiate with sellers.
Similar homes
- $649,0004 bd2 ba1.4k sqft4630 E 52nd Pl, Maywood, CA 90270For Sale
 MLS ID #SB26148973, Lorena Brown, Real Brokerage Technologies, Inc.. CRMLS
 - $719,9994 bd2 ba2.1k sqft2750 Folsom St, Los Angeles, CA 90033For Sale
 MLS ID #SR25154384, Maria Ibarra, RBS Realty. CRMLS
 - $749,9995 bd2 ba1.8k sqft1741 E 61st St, Los Angeles, CA 90001For Sale
 MLS ID #CV26165488, Lindsay Barajas, PAK HOME REALTY. CRMLS
 - $899,9993 bd2 ba1.1k sqft918 Terrace Dr #49, Los Angeles, CA 90042For Sale
 MLS ID #SR26171277, Joshua Vigo-Fas, Luxury Collective. CRMLS
 - $750,0005 bd2 ba2.1k sqft221 E 25th St, Los Angeles, CA 90011For SaleMLS ID #DW26126326, Peter Romero, Pak Home Realty. CRMLS
- $985,0004 bd2 ba1.8k sqft2239 W Sunset Blvd, Los Angeles, CA 90026For SaleMLS ID #BB26169766, Monica Di Giulio, Real Brokerage Technologies. CRMLS
- $749,0003 bd2 ba1.1k sqft3309 Friendswood Ave, El Monte, CA 91733For SaleMLS ID #MB26169330, ARMANDO ARENAS, GEORGE MICHAEL REALTY. CRMLS
- $800,0003 bd2 ba1.5k sqft1202 Millbury Ave, La Puente, CA 91746For SaleMLS ID #IG26170890, Alicia Hernandez, Alta Realty Group. CRMLS
- $799,9993 bd2 ba1.4k sqft3650 7th Ave, Los Angeles, CA 90018For SaleMLS ID #PW26128989, Channy Chor, JohnHart Real Estate. CRMLS
- $695,0003 bd3 ba1.3k sqft1504 Attridge Ave, Los Angeles, CA 90063For SaleMLS ID #DW26069903, Abel Garfias, ehomes. CRMLS
- $899,0004 bd3 ba1k sqft3722 Monterey Rd, Los Angeles, CA 90032For SaleMLS ID #SR26091899, Marc Pavon Casiano, Luxury Collective. CRMLS
- $899,9994 bd3 ba1.8k sqft3151 Del Mar Ave, Rosemead, CA 91770For SaleMLS ID #DW26164001, Paola Melendez, Century 21 Allstars. CRMLS
- $775,0004 bd2 ba1.2k sqft2224 Delnice Ave, El Monte, CA 91732For SaleMLS ID #CV26119611, Amanda Zito, Real Brokerage Technologies, Inc. CRMLS
- $725,0003 bd3 ba1.5k sqft2450 E Del Mar Blvd Unit 17, Pasadena, CA 91107For SaleMLS ID #AR26164436, Jason McClain, Cal State Realty Services. CRMLS
- $850,0005 bd4 ba1.5k sqft4123 Chevy Chase Dr, Los Angeles, CA 90039For SaleMLS ID #DW26141228, Evelyn Calas, Coldwell Banker Envision. CRMLS
- $799,9954 bd2 ba1.6k sqft1658 W 110th Pl, Los Angeles, CA 90047For SaleMLS ID #SB26143161, Jason Lowery, Compass. CRMLS
- $799,0003 bd2 ba1.5k sqft1617 W 80th St, Los Angeles, CA 90047For SaleMLS ID #IN26095738, Tracy Adewunmi, Tracy Adewunmi, Broker. CRMLS
- $710,0004 bd3 ba2k sqft908 W 57th St, Los Angeles, CA 90037For SaleMLS ID #DW26142349, Jose Rosales, Century 21 Allstars. CRMLS
- $899,0005 bd3 ba1.4k sqft1640 Arapahoe St, Los Angeles, CA 90006For SaleMLS ID #GD26144243, Margarita Carnot, Own Real Estate Inc.. CRMLS
- $799,9994 bd2 ba1.7k sqft18438 E Citrus Edge St, Azusa, CA 91702For SaleMLS ID #IV26165847, OSCAR BRISENO, Acevedo Real Estate Professionals. CRMLS
Local buyer's agents are ready to help
