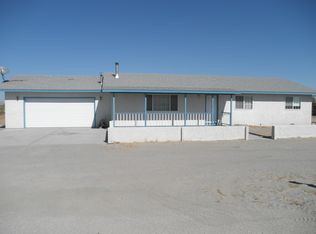
Nice 4-bedroom 3 bath home with a den/office on 1.44 acres. This home has been freshly painted inside and out and has a newer hot water heater. Inside the kitchen you will find a brand-new refrigerator, microwave, dishwasher, and kitchen sink. Outside has a covered patio with a built-in barbeque and ceiling fan. There is lots of room for your animals, toys.
Active under contract-no show
$425,000
6310 Westwind Way, Fallon, NV 89406
4beds
1,898sqft
Single Family Residence
Built in 1991
1.44 Acres Lot
$-- Zestimate®
$224/sqft
$-- HOA
What's special
Covered patioBuilt-in barbequeKitchen sinkCeiling fanNewer hot water heaterBrand-new refrigerator
- 11 days
- 333
- 21
Zillow last checked:
Listing updated:
Listed by:
Nadine Serna S.197469 916-838-3396,
Berney Realty, LTD,
Loretta Serna S.66341 775-225-8019,
Berney Realty, LTD
Source: NNRMLS,MLS#: 260012142
Facts & features
Interior
Bedrooms & bathrooms
- Bedrooms: 4
- Bathrooms: 3
- Full bathrooms: 3
Heating
- Natural Gas
Cooling
- Central Air
Appliances
- Included: Dishwasher, Gas Cooktop, Microwave, Oven, Refrigerator
- Laundry: In Garage
Features
- Ceiling Fan(s), High Ceilings
- Flooring: Carpet, Laminate
- Windows: Double Pane Windows, Vinyl Frames
- Number of fireplaces: 1
- Fireplace features: Free Standing, Gas
- Common walls with other units/homes: No Common Walls
Interior area
- Total structure area: 1,898
- Total interior livable area: 1,898 sqft
Property
Parking
- Total spaces: 2
- Parking features: Additional Parking, Garage, Garage Door Opener, RV Access/Parking
- Garage spaces: 2
Features
- Levels: One
- Stories: 1
- Patio & porch: Covered, Patio
- Exterior features: None
- Spa features: None
- Fencing: Partial
Lot
- Size: 1.44 Acres
- Features: Level
Details
- Additional structures: Shed(s)
- Parcel number: 00815231
- Zoning: E1
- Horses can be raised: Yes
Construction
Type & style
- Home type: SingleFamily
- Property subtype: Single Family Residence
Materials
- Foundation: Full Perimeter
- Roof: Composition,Pitched
Condition
- New construction: No
- Year built: 1991
Utilities & green energy
- Sewer: Septic Tank
- Water: Well
- Utilities for property: Electricity Connected, Internet Available, Natural Gas Connected, Sewer Connected, Water Connected, Cellular Coverage
Community & HOA
Community
- Security: Smoke Detector(s)
HOA
- Has HOA: No
Location
- Region: Fallon
Financial & listing details
- Price per square foot: $224/sqft
- Tax assessed value: $217,053
- Annual tax amount: $1,421
- Date on market: 9/19/2026
- Cumulative days on market: 12 days
- Listing terms: Cash,Conventional,FHA,VA Loan
Estimated market value
Not available
Estimated sales range
Not available
Not available
Price history
| Date | Event | Price |
|---|---|---|
| 9/20/2026 | Contingent | $425,000$224/sqft |
Source:  NNRMLS #260012142 Report a problem NNRMLS #260012142 Report a problem | ||
| 9/19/2026 | Listed for sale | $425,000+117.9%$224/sqft |
Source: NNRMLS #260012142 Report a problem | ||
| 3/23/2015 | Sold | $195,000$103/sqft |
Source: Public Record Report a problem | ||
Public tax history
| Year | Property taxes | Tax assessment |
|---|---|---|
| 2025 | $1,755 +3% | $75,969 +0.4% |
| 2024 | $1,703 +3.1% | $75,697 +5% |
| 2023 | $1,651 +3.1% | $72,064 +15.5% |
| 2022 | $1,602 | $62,419 +1.8% |
| 2021 | $1,602 +3.2% | $61,298 +6.9% |
| 2020 | $1,552 | $57,360 +8.9% |
| 2019 | $1,552 +7.2% | $52,665 +1.7% |
| 2018 | $1,448 +3% | $51,792 -0.7% |
| 2017 | $1,406 +3% | $52,141 +5.4% |
| 2016 | $1,365 +4.5% | $49,483 +6.4% |
| 2015 | $1,305 +2.6% | $46,493 +6.8% |
| 2014 | $1,272 | $43,525 -0.4% |
| 2013 | -- | $43,680 |
| 2012 | -- | $43,680 -12.8% |
| 2011 | -- | $50,095 -6.3% |
| 2010 | -- | $53,460 +0.3% |
| 2009 | -- | $53,294 +2% |
| 2008 | -- | $52,258 +2.8% |
| 2007 | -- | $50,850 +1.9% |
| 2006 | -- | $49,888 +15.9% |
| 2005 | -- | $43,040 |
Find assessor info on the county website
Monthly payment
Est. payment
Payment breakdown
Explore the cost of this home by adjusting the details. Changes won't be saved.Climate risks
Neighborhood: 89406
Nearby schools
Schools provided by the listing agent
- Elementary: Fallon/Other
- Middle: Churchill
- High: Churchill
Source: NNRMLS. This data may not be complete. We recommend contacting the local school district to confirm school assignments for this home.
Similar homes
- $425,0003 bd2 ba1.4k sqft6975 Cox Rd, Fallon, NV 89406Active

 MLS ID #260010700, Ginger Besasparis-Dondero, Ink Realty. NNRMLS
 - $405,0003 bd2 ba1.5k sqft4676 Solias Rd, Fallon, NV 89406Active
 MLS ID #260012468, Josephine Calderon, Century 21 Green Valley Realty. NNRMLS
 - $385,0003 bd2 ba1.7k sqft5510 Vanessa Dr, Fallon, NV 89406Active
 MLS ID #260011837, Gumer Alvarez, Coldwell Banker Select Reno. NNRMLS
 - $385,0003 bd2 ba1.6k sqft1698 Moody Ln, Fallon, NV 89406Active
 MLS ID #260011948, Shannon Nelson, Berney Realty, LTD. NNRMLS
 - $544,9003 bd2 ba2.3k sqft195 River Village Dr, Fallon, NV 89406ActiveMLS ID #260012392, Cari Norcutt, Berney Realty, LTD. NNRMLS
- $489,5004 bd2 ba1.8k sqft1280 Venitian Ct, Fallon, NV 89406ActiveMLS ID #260012459, Shannon Nelson, Berney Realty, LTD. NNRMLS
- $400,0003 bd2 ba1.3k sqft1435 Dixie Dr, Fallon, NV 89406ActiveMLS ID #260010953, Johanna Summersett, BHG Drakulich Realty. NNRMLS
- $479,9004 bd2 ba2.2k sqft98 S Bailey St, Fallon, NV 89406ActiveMLS ID #260012175, Cari Norcutt, Berney Realty, LTD. NNRMLS
- $395,0003 bd2 ba1.7k sqft2891 Rice Rd, Fallon, NV 89406ActiveMLS ID #260010753, Alyssia Moreno, Rogne Realty, LTD.. NNRMLS
- $450,0003 bd2 ba1.2k sqft3430 Trento Ln, Fallon, NV 89406ActiveMLS ID #260011818, Laura Engleman, Berney Realty, LTD. NNRMLS
- $485,0003 bd2 ba2.1k sqft4520 Solias Rd, Fallon, NV 89406ActiveMLS ID #260011905, Tori Conard, LPT Realty, LLC. NNRMLS
- $595,0003 bd3 ba1.9k sqft1608 Skyridge Dr, Fallon, NV 89406ActiveMLS ID #260012572, Joshua Berney, Berney Realty, LTD. NNRMLS
- $350,0003 bd2 ba1.1k sqft1020 Gummow Dr, Fallon, NV 89406ActiveMLS ID #260011596, Cari Norcutt, Berney Realty, LTD. NNRMLS
- $380,0003 bd2 ba1.8k sqft1140 Pine Rd, Fallon, NV 89406ActiveMLS ID #260006399, Leslie Beach, RE/MAX Connection. NNRMLS
- $489,5003 bd2 ba1.8k sqft790 Timber Way, Fallon, NV 89406ActiveMLS ID #260012496, Joshua Berney, Berney Realty, LTD. NNRMLS
- $379,5003 bd2 ba1.2k sqft634 Silver Spur Dr, Fallon, NV 89406ActiveMLS ID #260012464, Merlene Ward, Sierra Nevada Properties-Fallo. NNRMLS
- $529,0003 bd2 ba1.8k sqft1410 Moody Ln, Fallon, NV 89406ActiveMLS ID #260011330, Chris Feist, Coldwell Banker Select RE M. NNRMLS
- $435,0003 bd2 ba1.5k sqft185 Henley Ct, Fallon, NV 89406ActiveMLS ID #260010627, Paige Morasky, Rogne Realty, LTD.. NNRMLS
- $397,0004 bd2 ba1.7k sqft361 E Stillwater Ave, Fallon, NV 89406ActiveMLS ID #260011499, Nadine Serna, Berney Realty, LTD. NNRMLS
- $525,0003 bd2 ba1.8k sqft1120 Penelope Dr, Fallon, NV 89406ActiveMLS ID #260011616, Donna Glazier, Berney Realty, LTD. NNRMLS
