EVERYTHING YOU NEED IN MIDLAND INCLUDING A MEDIA ROOM & LUXURIOUS IN-GROUND POOL! 5 BEDROOM/4 BATHROOM W/ 2 HALF BATHS! DOWNSTAIRS GAME ROOM, UPSTAIRS MEDIA ROOM! OFFICE OR 5TH GUEST ROOM OFF PRIMARY WING! GUEST WING SEPARATE FROM PRIMARY SUITE WING(ALL EN-SUITES) THREE LIVING OPTIONS DOWNSTAIRS! FORMAL, BREAKFAST & KITCHEN DINING! MASSIVE PANTRY! THE LAUNDRY ROOM IS TO DIE FOR! ENTIRE HOME RO SYSTEM & SOUND SYSTEM STAY! 4 CAR GARAGE IS HEATED/COOLED & TILED! SEPARATE GARAGE FOR TOYS(SIDE BY SIDE/MOTORCYCLES..ETC) ESTABLISHED & CONVENIENTLY LOCATED NEIGHBORHOOD! OVER 5000 SQFT OF MUST SEE!
For sale
$1,385,000
6313 Haywood Dr, Midland, TX 79707
5beds
5,309sqft
:
Get pre-qualified$8,984/mo
Single Family Residence
Built in 2010
0.34 Acres Lot
$-- Zestimate®
$261/sqft
$29/mo HOA
What's special
Luxurious in-ground poolMedia roomDownstairs game roomUpstairs media roomThree living options downstairsLaundry roomMassive pantry
- 32 days |
- 931 |
- 24 |
Zillow last checked:
Listing updated:
Listed by:
Jessica Bray 432-254-7080,
Heritage Real Estate
Source: PBBR,MLS#: 50096624
Facts & features
Interior
Bedrooms & bathrooms
- Bedrooms: 5
- Bathrooms: 6
- Full bathrooms: 4
- 1/2 bathrooms: 2
Primary bedroom
- Features: Separate Closets, Sequestered Master
Primary bathroom
- Features: Double Vanity, Separate Tub
Dining room
- Features: Formal Area
Kitchen
- Features: Breakfast
Heating
- Central, Natural Gas, Zoned
Cooling
- Central Air, Electric, Zoned
Appliances
- Included: 2+ Ovens, Dishwasher, Disposal, Ice Maker, Microwave, Gas Range, Refrigerator, Self Cleaning Oven, Reverse Osmosis-Owned, Water Softener Owned, Gas Water Heater, Multiple Water Heaters, Electric Dryer
- Laundry: Inside Utility Room, Sink
Features
- Bookcases, High Ceilings, Other-See Remarks, Ceiling Fan(s), Pantry, Speaker(s) (permanent), Family Room, Game Room, Study/Office
- Flooring: Carpet, Tile
- Windows: Wood Shutters
- Has fireplace: Yes
- Fireplace features: Gas Log, Living Room, Wood Burning
Interior area
- Total structure area: 5,309
- Total interior livable area: 5,309 sqft
Video & virtual tour
Property
Parking
- Total spaces: 5
- Parking features: Assigned, Attached, Parking Pad, Rear/Side Entry, Other-See Remarks, Auto Garage Opener, Alley Access
- Attached garage spaces: 5
- Has uncovered spaces: Yes
Features
- Levels: Two
- Stories: 2
- Patio & porch: Patio-Covered
- Exterior features: Sprinkler-Auto, Other-See Remarks
- Pool features: In Ground
- Fencing: Masonry
Lot
- Size: 0.34 Acres
- Features: Landscaped
Details
- Parcel number: R000205303
Construction
Type & style
- Home type: SingleFamily
- Property subtype: Single Family Residence
Materials
- Brick Veneer
- Foundation: Slab
- Roof: Composition
Condition
- Pre-Owned
- Year built: 2010
Utilities & green energy
- Sewer: Public Sewer
- Water: Public
Community & HOA
Community
- Security: Security System Owned, Smoke Detector(s)
- Subdivision: Grassland Estates West
HOA
- Has HOA: Yes
- HOA fee: $350 annually
Location
- Region: Midland
Financial & listing details
- Price per square foot: $261/sqft
- Tax assessed value: $1,125,270
- Annual tax amount: $13,000
- Date on market: 7/9/2026
- Listing terms: Cash,Conventional,FHA,VA Loan
- Road surface type: Paved
Estimated market value
Not available
Estimated sales range
Not available
Not available
Price history
| Date | Event | Price |
|---|---|---|
| 7/9/2026 | Listed for sale | $1,385,000+23.1%$261/sqft |
Source:  PBBR #50096624 Report a problem PBBR #50096624 Report a problem | ||
| 1/9/2021 | Listing removed | -- |
Source:  PBBR Report a problem PBBR Report a problem | ||
| 12/4/2020 | Price change | $1,125,000-1.3%$212/sqft |
Source: Heritage Real Estate #50034267 Report a problem | ||
| 11/30/2020 | Price change | $1,140,000-0.9%$215/sqft |
Source: Heritage Real Estate #50034267 Report a problem | ||
| 11/12/2020 | Price change | $1,150,000-1.7%$217/sqft |
Source: Heritage Real Estate #50034267 Report a problem | ||
| 11/11/2020 | Price change | $1,170,000-0.4%$220/sqft |
Source: Heritage Real Estate #50034267 Report a problem | ||
| 11/1/2020 | Price change | $1,175,000-2.1%$221/sqft |
Source: Heritage Real Estate #50034267 Report a problem | ||
| 10/15/2020 | Listed for sale | $1,199,900+17.1%$226/sqft |
Source: Heritage Real Estate #50034267 Report a problem | ||
| 10/10/2017 | Sold | -- |
Source: Agent Provided Report a problem | ||
| 9/7/2017 | Price change | $1,025,000-6.7%$193/sqft |
Source: The Victoria Printz Team Realtors #50010675 Report a problem | ||
| 8/30/2017 | Listed for sale | $1,099,000$207/sqft |
Source: The Victoria Printz Team Realtors #50010675 Report a problem | ||
Public tax history
| Year | Property taxes | Tax assessment |
|---|---|---|
| 2025 | $13,378 -8.3% | $1,125,270 -1% |
| 2024 | $14,590 +1.9% | $1,137,190 +3.6% |
| 2023 | $14,318 +2.2% | $1,097,950 +1.7% |
| 2022 | $14,008 +10.7% | $1,080,060 +6.5% |
| 2021 | $12,658 | $1,014,410 +22.9% |
| 2020 | -- | $825,637 |
| 2019 | $12,858 -9.2% | $825,637 |
| 2018 | $14,157 | $825,637 +6.7% |
| 2017 | -- | $773,650 -0.5% |
| 2016 | -- | $777,450 |
| 2015 | -- | $777,450 +6.7% |
| 2014 | -- | $728,640 +0.8% |
| 2013 | -- | $722,560 +11.2% |
| 2012 | -- | $649,600 +10% |
| 2011 | -- | $590,550 |
Find assessor info on the county website
Monthly payment
Est. payment
Payment breakdown
Explore the cost of this home by adjusting the details. Changes won't be saved.Climate risks
Neighborhood: Grassland Estates
Nearby schools
GreatSchools rating
- 6/10Scharbauer Elementary SchoolGrades: PK-6Distance: 0.5 mi
- 3/10Abell Junior High SchoolGrades: 7-8Distance: 1 mi
- 5/10Lee High SchoolGrades: 9-12Distance: 2.6 mi
Schools provided by the listing agent
- Elementary: Scharbauer
- Middle: Abell
- High: Lee High School
- District: Midland
Source: PBBR. This data may not be complete. We recommend contacting the local school district to confirm school assignments for this home.
- $884,2004 bd5 ba3.6k sqft6317 Haywood Dr, Midland, TX 79707Off Market
- $767,200-- bd-- ba3.8k sqft6309 Haywood Dr, Midland, TX 79707Off Market
- $572,7004 bd3 ba2.9k sqft6316 Prairie Ridge Dr, Midland, TX 79707Off Market
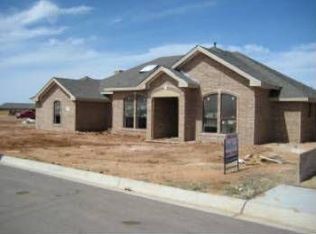
- $721,9004 bd4 ba3.3k sqft6312 Prairie Ridge Dr, Midland, TX 79707Off Market
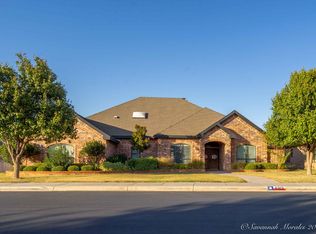
- $718,4004 bd4 ba3k sqft6320 Prairie Ridge Dr, Midland, TX 79707Off Market
- $900,7004 bd3 ba4.3k sqft6305 Haywood Dr, Midland, TX 79707Off Market
- $776,6005 bd3 ba3.7k sqft6321 Haywood Dr, Midland, TX 79707Off Market
- $1,041,2004 bd5 ba4.4k sqft6316 Haywood Dr, Midland, TX 79707Off Market
A local agent can set up tours, give advice and negotiate with sellers.
A local lender can help you make sure your offer is ready when you are.
Similar homes
- $1,150,0005 bd4 ba5.1k sqft6004 Homestead Blvd, Midland, TX 79707For Sale
 MLS ID #50094989, Kerri Payne, The Agency Kerri Payne James Real Estate Team, 432-683-1000. PBBR
 - $1,275,0004 bd6 ba4.3k sqft1912 Pagewood Dr, Midland, TX 79707For Sale
 MLS ID #50096587, Kerri Payne, The Agency Kerri Payne James Real Estate Team, 432-683-1000. PBBR
 - $1,350,0006 bd6 ba5.4k sqft8301 Glasgow Dr, Midland, TX 79707For Sale
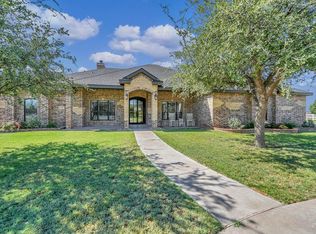 MLS ID #50097235, Kelley Ricker Looney, Ricker-Looney Realtors, 432-260-5700. PBBR
 - $895,0004 bd5 ba4.3k sqft2016 Jadewood Dr, Midland, TX 79707For Sale
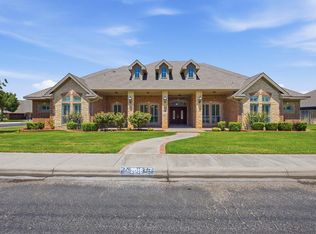 MLS ID #50097205, DeLaura Gammage, Legacy Real Estate, 432-687-6500. PBBR
 - $1,200,0004 bd5 ba4k sqft4101 Timberglen Cir, Midland, TX 79707For SaleMLS ID #176786, Heather Prichard, The Prichard Group. Petroplex AOR
- $1,350,0004 bd4 ba4.7k sqft5001 Widener Strip, Midland, TX 79707For SaleMLS ID #50093753, Tracy Farrow, Tracy Farrow Realty, LLC, 432-218-8844. PBBR
- $1,050,0005 bd4 ba3.9k sqft2009 Brentwood Dr, Midland, TX 79707For SaleMLS ID #173580, Liliana Ochoa, Keller Williams Realty - Midland & Odessa. Petroplex AOR
- $979,0004 bd5 ba4.7k sqft2113 Ironwood Dr, Midland, TX 79707For SaleMLS ID #50096033, Craig Aldridge, Real Estate One- Claire Heck, 432-682-1111. PBBR
- $1,100,0005 bd6 ba5.2k sqft5620 Drexel Ct, Midland, TX 79707For SaleMLS ID #50095549, Chris Beckett Broker Owner CRS GRI ASR e-Pro, Pine & Beckett - Chris Beckett, 432-686-7000. PBBR
- $1,450,0005 bd5 ba5.1k sqft4400 Teakwood Trce, Midland, TX 79707For SaleMLS ID #50095866, DeLaura Gammage, Legacy Real Estate, 432-687-6500. PBBR
- $1,500,0005 bd5 ba4.1k sqft6507 Saddle Horn Ln, Midland, TX 79707For SaleMLS ID #50095191, Maven Real Estate Group, Maven Real Estate Group, 432-215-8085. PBBR
- $1,450,0005 bd6 ba4.9k sqft7911 Dunblane Dr, Midland, TX 79707For SaleMLS ID #50086398, Caleb Matott, Caleb Matott Land & Ranch Sales, 432-349-3330. PBBR
- $895,0004 bd5 ba3.9k sqft6304 Prairie Ridge Dr, Midland, TX 79707For SaleMLS ID #175311, Gloria Pierce, Legacy Real Estate. Petroplex AOR
- $1,299,0004 bd3 ba3.2k sqft4513 Robin Ln, Midland, TX 79707For SaleMLS ID #50096538, Taylor Dickerson, The Real Estate Ranch LLC, 432-688-8200. PBBR
- $1,200,0003 bd5 ba4k sqft3311 Ebbets, Midland, TX 79707For SaleMLS ID #50096543, Maven Real Estate Group, Maven Real Estate Group, 432-215-8085. PBBR
- $955,3504 bd4 ba4.6k sqft2804 Callaway Dr, Midland, TX 79707For SaleMLS ID #50096341, Ben Kinney Team at Keller Williams, Keller Williams, 432-520-5151. PBBR
- $1,065,0004 bd4 ba4k sqft4004 Radcliff Ct, Midland, TX 79707For SaleMLS ID #50096733, Duncan|Sykes Group at Fathom Realty, Fathom Realty, 888-455-6040. PBBR
- $1,200,0004 bd4 ba3.8k sqft6810 W County Road 41, Midland, TX 79707For SaleMLS ID #50095293, Sharon Horton, Black Orchid Real Estate, 432-813-3538. PBBR
- $1,880,0004 bd5 ba6.7k sqft2213 Homestead Ct, Midland, TX 79707For SaleMLS ID #50095130, Chris Beckett Broker Owner CRS GRI ASR e-Pro, Pine & Beckett - Chris Beckett, 432-686-7000. PBBR
- $1,600,0004 bd4 ba4.4k sqft3509 Mockingbird Ln, Midland, TX 79707For SaleMLS ID #50096243, Lauren Bradford Kulbeth, Fathom Realty, 888-455-6040. PBBR
