Luxurious home in sought after Saddle Club Ranch Estates! Step into an elegant foyer that flows into the open floor plan w/views of the pool and large covered patio. Gorgeous kitchen with skylights, large island and breakfast bar that can fit the family. Or dine in the elegant formal area. Pride of ownership shows in every detail, from the wood built ins to the custom lighting. 5 bed, 4 full baths, 2 1/2 baths, secluded Master suite w/ jetted tub, dual sinks and huge walk in closet. All on 5 Acres with 5 stall barn, 6 horse walker, outbuildings and room for more!
For sale
$1,450,000
7911 Dunblane Dr, Midland, TX 79707
5beds
4,935sqft
Single Family Residence
Built in 2006
5.04 Acres Lot
$-- Zestimate®
$294/sqft
$50/mo HOA
What's special
Views of the poolOpen floor planElegant foyerLarge covered patioWood built insElegant formal areaHuge walk in closet
- 349 days
- 129
- 6
Zillow last checked:
Listing updated:
Listed by:
Caleb Matott 432-349-3330,
Caleb Matott Land & Ranch Sales
Source: PBBR,MLS#: 50086398
Facts & features
Interior
Bedrooms & bathrooms
- Bedrooms: 5
- Bathrooms: 6
- Full bathrooms: 4
- 1/2 bathrooms: 2
Primary bathroom
- Features: Double Vanity, Separate Tub
Dining room
- Features: Formal Area
Kitchen
- Features: Breakfast
Heating
- Central
Cooling
- Central Air
Appliances
- Included: 2+ Ovens, Dishwasher, Disposal, Microwave, Electric Range, Self Cleaning Oven, Reverse Osmosis-Owned, Water Softener Owned, Electric Water Heater
- Laundry: Inside Utility Room, Sink
Features
- Bookcases, High Ceilings, Ceiling Fan(s), Pantry, Den, Family Room
- Flooring: Carpet, Tile
- Windows: Skylight(s), Shades/Blinds, Wood Shutters
- Has fireplace: Yes
- Fireplace features: Living Room, Wood Burning
Interior area
- Total structure area: 4,935
- Total interior livable area: 4,935 sqft
Video & virtual tour
Property
Parking
- Total spaces: 5
- Parking features: Attached, Circular Driveway, Parking Pad, RV Access/Parking, Auto Garage Opener, Alley Access
- Attached garage spaces: 5
- Has uncovered spaces: Yes
Features
- Levels: One
- Stories: 1
- Patio & porch: Patio-Covered
- Exterior features: Sprinkler-Auto
- Pool features: In Ground
- Has spa: Yes
- Spa features: Bath
- Fencing: Vinyl,Wood
Lot
- Size: 5.04 Acres
- Features: Landscaped
Details
- Additional structures: Barn/Stable, Storage Shed
- Parcel number: R000036820
Construction
Type & style
- Home type: SingleFamily
- Property subtype: Single Family Residence
Materials
- Brick Veneer
- Foundation: Slab
- Roof: Composition
Condition
- Pre-Owned
- Year built: 2006
Utilities & green energy
- Sewer: Septic Tank
- Water: Public
Community & HOA
Community
- Security: Security System Owned
- Subdivision: Pecan Acres
HOA
- Has HOA: Yes
- HOA fee: $600 annually
Location
- Region: Midland
Financial & listing details
- Price per square foot: $294/sqft
- Tax assessed value: $995,850
- Annual tax amount: $14,605
- Date on market: 10/29/2025
- Listing terms: Cash,Conventional
- Road surface type: Paved
Estimated market value
Not available
Estimated sales range
Not available
Not available
Price history
| Date | Event | Price |
|---|---|---|
| 10/12/2026 | Listed for sale | $1,450,000$294/sqft |
Source:  PBBR #50086398 Report a problem PBBR #50086398 Report a problem | ||
| 9/2/2026 | Contingent | $1,450,000$294/sqft |
Source: PBBR #50086398 Report a problem | ||
| 3/10/2026 | Price change | $1,450,000-3.3%$294/sqft |
Source: PBBR #50086398 Report a problem | ||
| 10/29/2025 | Listed for sale | $1,500,000+25.5%$304/sqft |
Source: PBBR #50086398 Report a problem | ||
| 4/11/2011 | Sold | -- |
Source: Agent Provided Report a problem | ||
| 1/9/2011 | Listed for sale | $1,195,000$242/sqft |
Source: Systems Engineering, Inc. #82685 Report a problem | ||
Public tax history
| Year | Property taxes | Tax assessment |
|---|---|---|
| 2025 | $14,605 +29% | $995,850 -1.1% |
| 2024 | $11,318 +0.7% | $1,006,430 |
| 2023 | $11,237 -29.8% | $1,006,430 -4.2% |
| 2022 | $16,002 +6.7% | $1,050,090 +1.8% |
| 2021 | $15,000 | $1,031,270 +6.8% |
| 2020 | -- | $965,270 |
| 2019 | $15,238 -5.9% | $965,270 +2.9% |
| 2018 | $16,199 | $938,200 -0.1% |
| 2017 | -- | $939,510 +4.9% |
| 2016 | -- | $895,410 -0.9% |
| 2015 | -- | $903,690 -0.2% |
| 2014 | -- | $905,430 +8.5% |
| 2013 | -- | $834,880 +13.2% |
| 2012 | -- | $737,660 +1.9% |
| 2011 | -- | $724,260 +2.6% |
| 2010 | -- | $705,920 +1.4% |
| 2009 | -- | $696,260 +19% |
| 2008 | -- | $584,900 +9.4% |
| 2007 | -- | $534,880 +1678.2% |
| 2006 | $799 | $30,080 |
| 2005 | -- | $30,080 |
| 2004 | -- | $30,080 |
Find assessor info on the county website
Monthly payment
Est. payment
Payment breakdown
Explore the cost of this home by adjusting the details. Changes won't be saved.Climate risks
Neighborhood: 79707
Nearby schools
Schools provided by the listing agent
- Elementary: Fasken
- Middle: Goddard
- High: Midland
- District: Midland
Source: PBBR. This data may not be complete. We recommend contacting the local school district to confirm school assignments for this home.
Similar homes
- $1,350,0006 bd6 ba5.4k sqft8301 Glasgow Dr, Midland, TX 79707For Sale
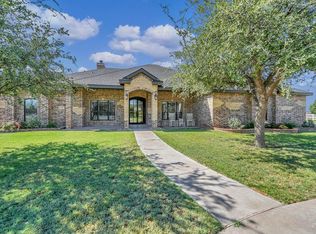 MLS ID #50097235, Kelley Ricker Looney, Ricker-Looney Realtors, 432-260-5700. PBBR
 - $725,0005 bd3 ba3.1k sqft8301 Dunblane Dr, Midland, TX 79707For Sale
 MLS ID #50097572, Pam Walls, The Agency KPJ Real Estate Te, 432-683-1000. PBBR
 - $1,450,0005 bd5 ba5.1k sqft4400 Teakwood Trce, Midland, TX 79707For Sale
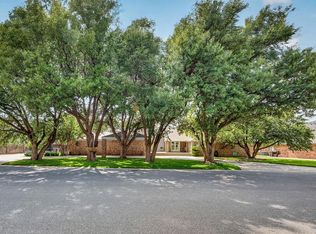 MLS ID #50095866, DeLaura Gammage, Legacy Real Estate, 432-687-6500. PBBR
 - $1,295,0005 bd5 ba4.1k sqft6507 Saddle Horn Ln, Midland, TX 79707For Sale
 MLS ID #50097561, Sherrie Vogler, Coldwell Banker Apex, REALTORS, 972-562-5400. PBBR
