Nestled in a private, peaceful setting on Lac La Belle, this spacious two- to three-bedroom lakefront home offers year-round views of the water and Mount Bohemia. Ideal as a full-time residence or getaway, the property combines comfort, generous living space, and an exceptional location. Multiple living areas highlight the scenery, including a main living room with a charming stone fireplace and a separate sitting room with a cozy wood stove. The fireplace is original to the property and this home was built around it. Both living areas connect to the kitchen and dining areas, creating a comfortable setting for everyday living and entertaining. An additional main-level living space could serve as a bedroom (no closet). Abundant windows fill the home with natural light and frame the lake views. The primary suite offers a sleeping area, separate sitting or office space, half bath, and lakefront balcony—an inviting place for morning coffee or evening sunsets. It could also be divided into two private rooms. The second floor includes another bedroom and a full bathroom. On the main level entrance, a laundry room and workshop provide ample space for projects, storage, and outdoor gear. The personal property in the the home and garage is included making this a great opportunity to start your retreat in the Keweenaw! Personal property includes furnishings, tools, tractor, mower and more! (Personal property must be written into purchase agreement.) Outside, a large dock is ready for boating, fishing, swimming, or relaxing by the water, while a two-car garage offers storage for vehicles and recreational equipment. The property is near the public boat launch, minutes from Mount Bohemia, and convenient to recreational opportunities throughout the Keweenaw Peninsula. Lac La Belle is a beautiful inland lake that connects to Lake Superior through the Mendota Canal. Access is via a private easement from Fifth Street. Bedrooms: Two to three due to main room not having a closet and upper level room having potential to create two private bedrooms. THE VIEWS ARE AMAZING! You might even catch a view of a parasailer like in the last photo! Heating system may be approximately 3+/- years old. ----NOTICE: Information is believed accurate but not guaranteed. Buyers must inspect & verify all property details. Buyers accept all risks of inaccuracies, including but not limited to, acreage, lot size/location, square footage, & utility availability/costs. Real estate taxes will be reassessed & may change significantly after sale; do not assume your tax bills will match the seller’s. Taxes are not zero. GIS, apps and plat book pages/maps are not surveys. Audio/video recording may occur on the property; entry implies consent to recording. Buyer pre-approval and/or proof of funds documentation to be provided upon request.---OFFERS: Please allow 72 hours for a response. Seller may set or change offer deadlines at any time with or without notice.
For sale
$645,000
6315 3rd St, Mohawk, MI 49950
3beds
2,533sqft
Single Family Residence
Built in 2008
0.79 Acres Lot
$624,400 Zestimate®
$255/sqft
$-- HOA
What's special
- 1 day
- 543
- 35
Likely to sell faster than
Zillow last checked:
Listing updated:
Listed by:
DARREN LASANEN 906-370-1910,
CENTURY 21 AFFILIATED 906-482-0001,
KRISTINE WEIDNER (JUKURI) 906-281-1848,
CENTURY 21 AFFILIATED
Source: MiRealSource,MLS#: 50225993 Originating MLS: Upper Peninsula Assoc of Realtors
Facts & features
Interior
Bedrooms & bathrooms
- Bedrooms: 3
- Bathrooms: 3
- Full bathrooms: 1
- 1/2 bathrooms: 2
- Main level bedrooms: 1
Bedroom 1
- Features: Carpet
- Level: Second
- Area: 408
- Dimensions: 34 x 12
Bedroom 2
- Features: Laminate
- Level: Second
- Area: 195
- Dimensions: 15 x 13
Bedroom 3
- Features: Laminate
- Level: Main
- Area: 195
- Dimensions: 15 x 13
Bathroom 1
- Level: Second
- Area: 135
- Dimensions: 15 x 9
Dining room
- Level: Main
- Area: 168
- Dimensions: 14 x 12
Family room
- Features: Vinyl
- Level: Main
- Area: 230
- Dimensions: 23 x 10
Great room
- Level: Main
- Area: 340
- Dimensions: 20 x 17
Kitchen
- Level: Main
- Area: 99
- Dimensions: 11 x 9
Living room
- Features: Laminate
- Level: Main
- Area: 340
- Dimensions: 20 x 17
Heating
- Forced Air, Propane, Space Heater
Cooling
- Central Air
Appliances
- Included: Dryer, Other, Range/Oven, Refrigerator, Washer, Tankless Water Heater
- Laundry: Main Level
Features
- Sump Pump
- Flooring: Carpet, Laminate, Vinyl, Concrete
- Basement: None,Crawl Space
- Number of fireplaces: 1
- Fireplace features: Wood Burning
Interior area
- Total structure area: 3,887
- Total interior livable area: 2,533 sqft
- Finished area above ground: 2,533
- Finished area below ground: 0
Property
Parking
- Total spaces: 2
- Parking features: Garage, Detached, Electric in Garage, Garage Door Opener
- Garage spaces: 2
Features
- Levels: Two
- Stories: 2
- Exterior features: Balcony
- Has view: Yes
- View description: Lake
- Has water view: Yes
- Water view: Lake
- Waterfront features: Lake Front, Waterfront, Interior Lake
- Body of water: Lac La Belle
- Frontage length: 156
Lot
- Size: 0.79 Acres
- Dimensions: 156 x 280 x 140 x 210+/-
- Features: Easement, Irregular Lot
Details
- Additional structures: None
- Parcel number: 30751030026
- Zoning: Resort Service 1 https://www.keweenawcountyonline.org/docs/ZoningMap.pdf
- Zoning description: Other
- Special conditions: Other/See Remarks,Standard
Construction
Type & style
- Home type: SingleFamily
- Architectural style: Traditional
- Property subtype: Single Family Residence
Materials
- Wood Siding
Condition
- New construction: No
- Year built: 2008
Utilities & green energy
- Electric: Circuit Breakers, Generator
- Sewer: Septic Tank
- Water: Private Well
- Utilities for property: Electricity Connected, Propane
Community & HOA
Community
- Subdivision: None
HOA
- Has HOA: No
Location
- Region: Mohawk
Financial & listing details
- Price per square foot: $255/sqft
- Tax assessed value: $620,524
- Annual tax amount: $6,223
- Date on market: 10/26/2026
- Cumulative days on market: 2 days
- Listing agreement: Exclusive Right To Sell
- Listing terms: Cash,Conventional
Estimated market value
$624,400
$593,000 - $656,000
Not available
Price history
| Date | Event | Price |
|---|---|---|
| 10/26/2026 | Listed for sale | $645,000+1098.9%$255/sqft |
Source:  MiRealSource #50225993 Report a problem | ||
| 10/12/1998 | Sold | $53,800$21/sqft |
Source: Agent Provided Report a problem | ||
Public tax history
| Year | Property taxes | Tax assessment |
|---|---|---|
| 2026 | $6,223 +4.6% | $310,262 +14.5% |
| 2025 | $5,948 +23.6% | $270,967 +14.8% |
| 2024 | $4,814 +5.9% | $236,061 +10.3% |
| 2023 | $4,548 | $214,040 +15.6% |
| 2022 | -- | $185,087 +2.8% |
| 2021 | $4,358 +1.4% | $180,037 -5.9% |
| 2020 | $4,298 | $191,379 +2.7% |
| 2019 | -- | $186,301 +4% |
| 2018 | -- | $179,106 -2.5% |
| 2017 | -- | $183,698 -5.4% |
| 2016 | -- | $194,239 +19.2% |
| 2015 | -- | $163,012 -4.1% |
| 2014 | -- | $169,959 -1.1% |
| 2013 | -- | $171,869 +17.2% |
| 2010 | -- | $146,661 |
Find assessor info on the county website
Monthly payment
Est. payment
Payment breakdown
Explore the cost of this home by adjusting the details. Changes won't be saved.Climate risks
Neighborhood: 49950
Similar homes
- $569,9004 bd2 ba2.3k sqft4306 Sager Ct, Mohawk, MI 49950For Sale

 MLS ID #20261078586, Steve Koleno, Beycome Brokerage Realty LLC. Realcomp II
- $398,0004 bd2 ba2.2k sqft9802 Us Highway 41, Mohawk, MI 49950For Sale
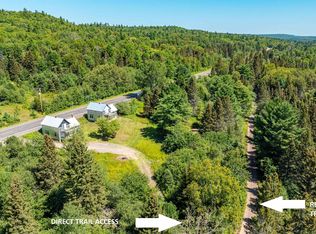
 MLS ID #50218720, KRISTINE WEIDNER (JUKURI), CENTURY 21 AFFILIATED. MiRealSource
- $649,0003 bd2 ba2.7k sqft5912 Five Mile Point Rd, Allouez, MI 49805For Sale
 MLS ID #50214015, JEREMY ROWE, NORTHERN MICHIGAN LAND BROKERS - H. MiRealSource
- $399,0003 bd3 ba1.8k sqft3409 Heikkinen Rd, Mohawk, MI 49950For Sale
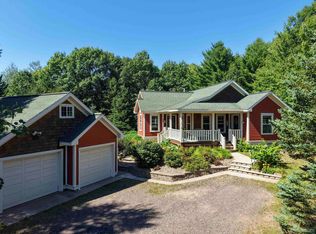 MLS ID #50220902, ADAM TAIVALKOSKI, SAVU REALTY. MiRealSource
- $699,9003 bd2 ba3.1k sqft4042 Five Mile Point Rd, Allouez, MI 49805For SaleMLS ID #50214669, REBECCA ZANDER, NORTHERN MICHIGAN LAND BROKERS - H. MiRealSource
- $849,9003 bd2 ba2.7k sqft5877 Five Mile Point Rd, Allouez, MI 49805For SaleMLS ID #50207778, JOSH STEIN, NORTHERN MICHIGAN LAND BROKERS - H. MiRealSource
