THE HEART OF THE KEWEENAW! This prime property includes two 2-bedroom, 1-bath homes, making it an ideal home base for enjoying the Keweenaw’s year-round recreation. It offers direct access to snowmobile and ATV trails and is located approximately 4.6 miles from Mount Bohemia, 11.5 miles from Copper Harbor and its bike trails, and 8.2 miles from Bete Gris Beach. One unit has been fully remodeled (including all new plumbing and electrical), while the other is still in progress with expected completion in 4-6 weeks from the date of this listing, with updated photos coming in the next few weeks. Both units feature similar floor plans with spacious eat-in kitchens, living rooms, 3/4 baths with main-floor laundry using an all-in-one machine, and two upstairs bedrooms. One unit is equipped with an EV charger and the other has plenty of electrical capacity for whatever you may desire. Both units include tongue-and-groove finishes with a mix of drywall for a blend of up north with modern finishes. Each unit has a new direct-vent wall heater, a new freestanding Jotul GF 370 propane fireplace, a new on-demand propane hot water, and each has a 200 A electrical panel. The dwellings share a septic system and a well that were installed in 2024. Dirtwork has been completed for a potential garage and the property offers easy, direct ORV/snowmobile trail access. Personal property: Furnishings (except for patio set, bedding, kitchenware) are available for $7,500 and should be addressed in the offer to purchase. ---- Sale is undergoing township land division approval with survey work already completed. Zero land division rights included. Taxable value and state equalized value not available as it is part of a parent parcel. Lot size: See survey for dimensions and frontages on US41 and the recreational trail. ---- NOTICE: Information is believed accurate but not guaranteed. Buyers must inspect & verify all property details. Buyers accept all risks of inaccuracies, including but not limited to, acreage, lot size/location, square footage, & utility availability/costs. Real estate taxes will be reassessed & may change significantly after sale; do not assume your tax bills will match the seller’s. Taxes are not zero. GIS, apps and plat book pages/maps are not surveys. Audio/video recording may occur on the property; entry implies consent to recording. Buyer pre-approval or proof of funds documentation to be provided upon request. ----- OFFERS: Please allow 72 hours for a response. Seller may set or change offer deadlines at any time with or without notice.
For sale
$398,000
9802 Us Highway 41, Mohawk, MI 49950
4beds
2,284sqft
Single Family Residence
Built in 1900
1.69 Acres Lot
$385,100 Zestimate®
$174/sqft
$-- HOA
What's special
New direct-vent wall heaterSpacious eat-in kitchens
- 53 days
- 801
- 38
Zillow last checked:
Listing updated:
Listed by:
KRISTINE WEIDNER (JUKURI) 906-281-1848,
CENTURY 21 AFFILIATED 906-482-0001
Source: MiRealSource,MLS#: 50218720 Originating MLS: Upper Peninsula Assoc of Realtors
Originating MLS: Upper Peninsula Assoc of RealtorsFacts & features
Interior
Bedrooms & bathrooms
- Bedrooms: 4
- Bathrooms: 2
- Full bathrooms: 2
- Main level bathrooms: 2
Rooms
- Room types: Laundry, Living Room, Bathroom
Bedroom 1
- Features: Carpet
- Level: Upper
- Area: 150
- Dimensions: 15 x 10
Bedroom 2
- Features: Carpet
- Level: Upper
- Area: 165
- Dimensions: 11 x 15
Bedroom 3
- Features: Carpet
- Level: Upper
- Area: 150
- Dimensions: 15 x 10
Bedroom 4
- Features: Carpet
- Level: Upper
- Area: 165
- Dimensions: 11 x 15
Bathroom 1
- Features: Tile
- Level: Main
- Area: 42
- Dimensions: 7 x 6
Bathroom 2
- Features: Tile
- Level: Main
- Area: 42
- Dimensions: 7 x 6
Kitchen
- Features: Vinyl
- Level: Main
- Area: 195
- Dimensions: 13 x 15
Living room
- Features: Carpet
- Level: Main
- Area: 375
- Dimensions: 15 x 25
Heating
- Wall Furnace, Space Heater, Propane
Cooling
- None
Appliances
- Included: Dryer, Range/Oven, Refrigerator, Washer, Water Heater
- Laundry: First Floor Laundry
Features
- None, Eat-in Kitchen
- Flooring: Carpet, Vinyl
- Basement: None,Crawl Space
- Has fireplace: No
Interior area
- Total structure area: 2,284
- Total interior livable area: 2,284 sqft
- Finished area above ground: 2,284
- Finished area below ground: 0
Property
Parking
- Total spaces: 3
- Parking features: 3 or More Spaces
Features
- Levels: One and One Half
- Stories: 1.5
- Patio & porch: Deck
- Exterior features: Balcony
- Has view: Yes
- View description: Rural View
- Waterfront features: None
- Frontage type: Road
- Frontage length: 330
Lot
- Size: 1.69 Acres
- Features: Rural
Details
- Additional structures: None
- Parcel number: Part of 30815401002
- Zoning: Resort Service https://www.keweenawcountyonline.org/docs/ZoningMap.pdf
- Zoning description: Other
- Special conditions: Standard
Construction
Type & style
- Home type: SingleFamily
- Architectural style: Traditional
- Property subtype: Single Family Residence
Materials
- Other
Condition
- New construction: No
- Year built: 1900
Utilities & green energy
- Electric: Circuit Breakers
- Sewer: Septic Tank
- Water: Private Well
- Utilities for property: Electricity Connected
Community & HOA
Community
- Subdivision: .
HOA
- Has HOA: No
Location
- Region: Mohawk
Financial & listing details
- Price per square foot: $174/sqft
- Tax assessed value: $258,084
- Annual tax amount: $763
- Date on market: 8/17/2026
- Cumulative days on market: 54 days
- Listing agreement: Exclusive Right To Sell
- Listing terms: Cash,Conventional
- Ownership type: LLC
Estimated market value
$385,100
$366,000 - $404,000
$1,275/mo
Price history
| Date | Event | Price |
|---|---|---|
| 8/17/2026 | Listed for sale | $398,000$174/sqft |
Source:  MiRealSource #50218720 Report a problem MiRealSource #50218720 Report a problem | ||
Public tax history
| Year | Property taxes | Tax assessment |
|---|---|---|
| 2026 | $763 +4.6% | $129,042 +243.5% |
| 2025 | $730 +3.8% | $37,572 +11% |
| 2024 | $703 +5.7% | $33,858 +23.8% |
| 2023 | $665 | $27,348 +5.6% |
| 2022 | -- | $25,889 +20% |
| 2021 | $634 +1.2% | $21,580 +6.9% |
| 2020 | $626 | $20,191 +3% |
| 2019 | -- | $19,610 -0.5% |
| 2018 | -- | $19,712 -30.5% |
| 2017 | -- | $28,379 -0.1% |
| 2016 | -- | $28,395 +1.5% |
| 2015 | -- | $27,986 -2.7% |
| 2014 | -- | $28,765 +0.2% |
| 2013 | -- | $28,714 +117.3% |
| 2010 | -- | $13,217 |
Find assessor info on the county website
Monthly payment
Est. payment
Payment breakdown
Explore the cost of this home by adjusting the details. Changes won't be saved.Climate risks
Neighborhood: 49950
Similar homes
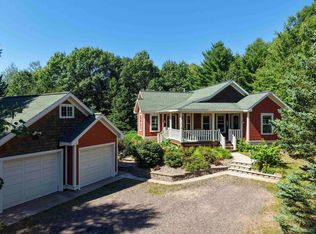
- $399,0003 bd3 ba1.8k sqft3409 Heikkinen Rd, Mohawk, MI 49950For Sale
 MLS ID #50220902, ADAM TAIVALKOSKI, SAVU REALTY. MiRealSource
 - $569,9004 bd2 ba2.3k sqft4306 Sager Ct, Mohawk, MI 49950For Sale

 MLS ID #20261078586, Steve Koleno, Beycome Brokerage Realty LLC. Realcomp II
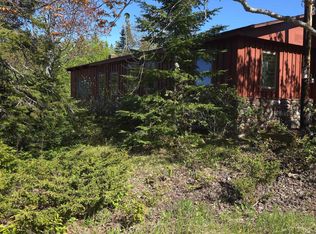
 - $309,0002 bd1 ba1.1k sqft13000 M 26, Eagle Harbor, MI 49950For Sale
 MLS ID #50209661, REBECCA ZANDER, NORTHERN MICHIGAN LAND BROKERS - H. MiRealSource
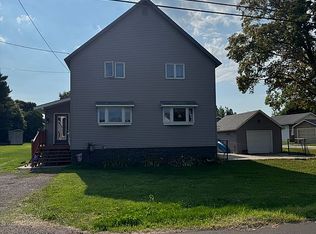
 - $229,0003 bd3 ba2k sqft12 Union St, Mohawk, MI 49950For Sale By Owner
- $279,9004 bd2 ba2k sqft2530 Us Highway 41, Allouez, MI 49805For SaleMLS ID #50222112, ADAM SHIREY, RE/MAX DOUGLASS R.E.-H. MiRealSource
- $319,0003 bd3 ba1.7k sqft392 7th St, Allouez, MI 49805For SaleMLS ID #50179403, CRAIG KANGAS, NORTHERN MICHIGAN LAND BROKERS - H. MiRealSource
