Skip main navigation
Sold for $695,000
  • $695,000

    6315 Shoreline Dr APT 3208, Saint Petersburg, FL 33708

    3beds
    1,420sqft
    Condominium
    Built in 1996
    -- sqft lot
    $688,100 Zestimate®
    $489/sqft
    $3,484 Estimated rent

    Home value

    $688,100

    $626,000 - $757,000

    $3,484/mo

    Zestimate® history
    Loading
    Loading...

    Owner options

    List your home for rent

    $3,484/mo

    Rent Zestimate®

    Find your next renter with Zillow Rental Manager. Plus, with online applications, you can quickly screen prospective tenants – for free.

    Learn more

    $3,484/mo

    Rent Zestimate®

    Refinance and save

    $5,602/mo

    Est. payment

    Refinancing to a lower rate could help reduce your monthly payments and save thousands over the life of the loan.

    See today's rates

    $5,602/mo

    Est. payment

    Explore your selling options

    Work with a Zillow partner agent

    Leverage their expertise and Zillow's premium Showcase listings to get your home seen by more buyers.

    Get started

    List with your own agent

    Get your home in front of millions of buyers by listing it on Zillow.

    Learn how to do it

    Sell it yourself

    Take full control of how buyers see your home on Zillow by listing For Sale by Owner (FSBO).

    List your home

    What's special

    Two swimming poolsNew roofBrand new hvac systemNew acSunny attractive condoBrand new electrical panelNewer stainless refrigerator
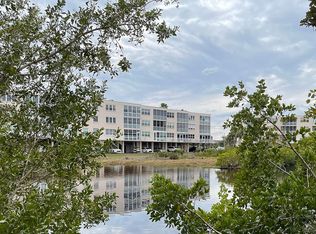

    BEST PRICE for a 3-bedroom condo in beautiful Shores of Long Bayou community: END UNIT with WATER VIEWS, NEW roof, NEW AC, Milestone and SIRS reports completed! This sunny, attractive condo is now available in the desirable Shores of Long Bayou, a gated condo community right in the heart of Pinellas County. This 3-bedroom, 2-bath condo-home offers spectacular in-and-outdoor living with views of Blue Heron Lake and Long Bayou both from the private enclosed lanai and from the large primary ensuite. Located directly across from the clubhouse and pool, this particular condo additionally features a large second patio outside the front door, a great place to visit with friends and neighbors or quietly enjoy the fresh Florida air. Other features include TWO walk-in closets and dual sinks in the primary en suite; a brand new electrical panel; spacious eat-in kitchen; newer stainless refrigerator, range, washer and dryer; a water softener system; a dedicated storage closet and reserved under-building parking. BRAND NEW ROOF with assessment already fully paid, as well as a BRAND NEW HVAC system! The Shores of Long Bayou, a private, securely gated community, sits within a 77+ acre nature preserve in Seminole and features a clubhouse, fitness center, two swimming pools (one heated, with spa), and nearly 2 miles of walking trails, including areas to fish and to launch a kayak. Residents enjoy close proximity to the Pinellas Trail, the VA hospital, the shopping and restaurants of Seminole City Center, and the gulf waters of Madeira and Redington Beaches. Do not miss this fantastic primary or vacation home opportunity!

    Zillow last checked:

    Listing updated:

    Listing Provided by:

    Lisa Heisner 727-743-9939,

    LUXURY & BEACH REALTY INC 727-800-5906,

    Charlie Coflin, Jr,

    LUXURY & BEACH REALTY INC

    Bought with:

    Lisa Petersen

    LPT REALTY, LLC

    Source: Stellar MLS,MLS#: TB8345521MLS LogoOriginating MLS: Suncoast Tampa

    Facts & features

    Interior

    Bedrooms & bathrooms
    • Bedrooms: 3
    • Bathrooms: 2
    • Full bathrooms: 2
    Primary bedroom
    • Features: En Suite Bathroom, Exhaust Fan, Walk-In Closet(s)
    • Level: First
    • Area: 234 Square Feet
    • Dimensions: 13x18
    Bedroom 2
    • Features: Ceiling Fan(s), Built-in Closet
    • Level: First
    • Area: 99 Square Feet
    • Dimensions: 9x11
    Great room
    • Features: Breakfast Bar
    • Level: First
    • Area: 378 Square Feet
    • Dimensions: 18x21
    Kitchen
    • Features: Breakfast Bar, Ceiling Fan(s), Pantry
    • Level: First
    • Area: 150 Square Feet
    • Dimensions: 15x10
    Heating
    • Central, Electric, Heat Pump
    Cooling
    • Central Air
    Appliances
    • Included: Dishwasher, Disposal, Dryer, Electric Water Heater, Microwave, Range, Refrigerator, Washer, Water Softener
    • Laundry: Inside, Laundry Closet
    Features
    • Ceiling Fan(s), Eating Space In Kitchen, Living Room/Dining Room Combo, Open Floorplan, Primary Bedroom Main Floor, Split Bedroom, Thermostat, Walk-In Closet(s)
    • Flooring: Ceramic Tile, Laminate
    • Windows: Window Treatments
    • Has fireplace: No
    • Furnished: Yes
    • Common walls with other units/homes: Corner Unit,End Unit
    Interior area
    • Total structure area: 1,420
    • Total interior livable area: 1,420 sqft

    Property

    Parking
    • Total spaces: 1
    • Parking features: Covered, Under Building
    • Carport spaces: 1
    Features
    • Levels: One
    • Stories: 1
    • Patio & porch: Covered, Enclosed, Patio, Screened
    • Exterior features: Balcony, Storage
    • Has view: Yes
    • View description: Pool, Trees/Woods, Water, Bayou, Lake
    • Has water view: Yes
    • Water view: Water,Bayou,Lake
    • Waterfront features: Waterfront, Bayou Access, Lake Privileges
    • Body of water: BLUE HERON LAKE & LONG BAYOU
    Lot
    • Size: 0.64 Acres
    • Features: Landscaped, Private
    • Residential vegetation: Mature Landscaping, Trees/Landscaped
    Details
    • Parcel number: 353015818310003208
    • Special conditions: None

    Construction

    Type & style
    • Home type: Condo
    • Property subtype: Condominium
    Materials
    • Concrete, Stucco
    • Foundation: Slab
    • Roof: Built-Up
    Condition
    • New construction: No
    • Year built: 1996

    Utilities & green energy

    • Sewer: Public Sewer
    • Water: Public
    • Utilities for property: BB/HS Internet Available, Cable Available, Public

    Community & neighborhood

    Security
    • Security features: Gated Community
    Community
    • Community features: Fishing, Water Access, Waterfront, Association Recreation - Owned, Clubhouse, Fitness Center, Gated Community - Guard, Golf Carts OK, Irrigation-Reclaimed Water, Pool
    Location
    • Region: Saint Petersburg
    • Subdivision: SHORES OF LONG BAYOU CONDO

    HOA & financial

    HOA
    • Has HOA: Yes
    • HOA fee: $837 monthly
    • Amenities included: Cable TV, Clubhouse, Elevator(s), Fitness Center, Gated, Lobby Key Required, Maintenance, Pool, Recreation Facilities, Spa/Hot Tub, Trail(s), Vehicle Restrictions
    • Services included: 24-Hour Guard, Cable TV, Community Pool, Reserve Fund, Insurance, Internet, Maintenance Structure, Maintenance Grounds, Manager, Pest Control, Pool Maintenance, Private Road, Recreational Facilities, Sewer, Trash, Water
    • Association name: Kimberly Gilkey
    • Association phone: 727-395-9497
    • Second association name: The Shores of Long Bayou
    Other fees
    • Pet fee: $0 monthly
    Other financial information
    • Total actual rent: 0

    Other

    Other facts
    • Listing terms: Cash,Conventional
    • Ownership: Condominium
    • Road surface type: Paved, Asphalt

    Price history

    DateEventPrice
    9/19/2025Sold$695,000+131.7%$489/sqft
    Source: Public Record Report a problem
    7/25/2025Sold$300,000-7.7%$211/sqft
    Source: Stellar MLS #TB8345521 Report a problem
    7/1/2025Pending sale$325,000$229/sqft
    Source: Stellar MLS #TB8345521 Report a problem
    6/9/2025Price change$325,000-7.1%$229/sqft
    Source: Stellar MLS #TB8345521 Report a problem
    2/2/2025Listed for sale$350,000-12.5%$246/sqft
    Source: Stellar MLS #TB8345521 Report a problem
    7/11/2024Listing removed$399,900$282/sqft
    Source: Stellar MLS #U8225592 Report a problem
    5/22/2024Price change$399,900-2.5%$282/sqft
    Source: Stellar MLS #U8225592 Report a problem
    1/10/2024Listed for sale$410,000+220.6%$289/sqft
    Source: Stellar MLS #U8225592 Report a problem
    3/4/1997Sold$127,900$90/sqft
    Source: Public Record Report a problem

    Public tax history

    YearProperty taxesTax assessment
    2024$5,021 +5.6%$309,918 +10%
    2023$4,755 +8.8%$281,744 +10%
    2022$4,371 +11.4%$256,131 +10%
    2021$3,923 +5.3%$232,846 +7%
    2020$3,725 +4.1%$217,702 +5.1%
    2019$3,580 $207,131 +6.2%
    2018$3,580 +5.3%$194,999 +0%
    2017$3,401 +7%$194,906 +10.7%
    2016$3,178 +3.2%$176,117 +5.8%
    2015$3,079 +5.2%$166,484 +4.2%
    2014$2,927 +8.6%$159,790 +9.9%
    2013$2,695 +11.3%$145,360 +12.9%
    2012$2,421 $128,759 -7.5%
    2011-- $139,139 -2.3%
    2010-- $142,352 -12%
    2009-- $161,781 -12.3%
    2008$3,342 $184,500 -20.9%
    2007-- $233,200 +16.7%
    2005-- $199,800 +43.5%
    2004$2,806 -1.6%$139,200 -1%
    2003$2,850 +30.2%$140,600 +8.9%
    2002$2,189 $129,100 +21.1%
    2001$2,189 -3.2%$106,600 -2.4%
    2000$2,260 $109,200

    Find assessor info on the county website

    Neighborhood: 33708

    Nearby schools

    GreatSchools rating
    Schools provided by the listing agent
    • Elementary: Orange Grove Elementary-PN
    • Middle: Osceola Middle-PN
    • High: Seminole High-PN

    Source: Stellar MLS. This data may not be complete. We recommend contacting the local school district to confirm school assignments for this home.

    Get a cash offer in 3 minutes
    Find out how much your home could sell for in as little as 3 minutes with a no-obligation cash offer.
    Estimated market value
    $688,100
    Get a cash offer in 3 minutes
    Find out how much your home could sell for in as little as 3 minutes with a no-obligation cash offer.
    Estimated market value
    $688,100