Skip main navigation
Sold for $370,000
  • $370,000

    6315 Shoreline Dr APT 3305, Saint Petersburg, FL 33708

    3beds
    1,595sqft
    Condominium
    Built in 1996
    -- sqft lot
    $370,600 Zestimate®
    $232/sqft
    $3,866 Estimated rent

    Home value

    $370,600

    $337,000 - $404,000

    $3,866/mo

    Zestimate® history
    Loading
    Loading...

    Owner options

    List your home for rent

    $3,866/mo

    Rent Zestimate®

    Find your next renter with Zillow Rental Manager. Plus, with online applications, you can quickly screen prospective tenants – for free.

    Learn more

    $3,866/mo

    Rent Zestimate®

    Refinance and save

    $3,373/mo

    Est. payment

    Refinancing to a lower rate could help reduce your monthly payments and save thousands over the life of the loan.

    See today's rates

    $3,373/mo

    Est. payment

    Explore your selling options

    Work with a Zillow partner agent

    Leverage their expertise and Zillow's premium Showcase listings to get your home seen by more buyers.

    Get started

    List with your own agent

    Get your home in front of millions of buyers by listing it on Zillow.

    Learn how to do it

    Sell it yourself

    Take full control of how buyers see your home on Zillow by listing For Sale by Owner (FSBO).

    List your home

    What's special

    Building elevatorGranite countersAdditional denPlenty of parkingGreat room floor planLavish master bath ensuiteNew electric panel box
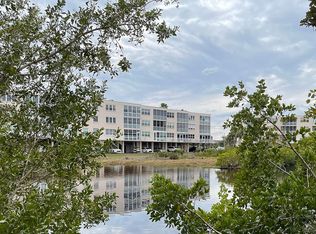

    Own your slice of paradise in this secluded yet centrally located GATED COMMUNITY of "Shores of Long Bayou!" Spacious (mol 1600 sqft) 3rd floor "Builder's Model" condominium (3 bedrooms, 2 baths, great room floor plan with additional den and window-enclosed Florida room /balcony) with oversized 1-car garage, building elevator, heated community pool/ clubhouse, plenty of parking, and 2-mile nature walking trail in the 77 acre preserve. ALL AGES, ANNUAL RENTALS, 1 SMALL PET OK, INSIDE LAUNDRY & STORAGE ROOM (#5) on each floor (next to elevator), newer roof on Building 3000! NEW A/C (2024), new laminate flooring, NEW HIGH-IMPACT WINDOWS, newer wood-cabinet kitchen and Whirlpool/ KitchenAid appliances, Granite counters, plenty of cabinet space & pantry, NEW ELECTRIC PANEL BOX & newer LG washer/ dryer, (water softener sold as is - currently not hooked up). Watch a variety of birds, fish & wildlife plus enchanting Florida sunrises from your balcony every morning. Enjoy the oversized master bedroom with additional den or hobby room, 2 walk-in closets, and lavish master bath ENSUITE. The Community is located minutes to new Seminole City Center, Madeira Beach (Johns Pass Village), Gulf beaches, marina, Bay Pines VA hospital & Memorial, Tyrone Shopping mall, restaurants, bars, close to vibrant downtown St. Petersburg & 25 minutes drive to Tampa International Airport. Both the Milestone and SIRS reports were completed and passed. Close before Dec. 31st, 2025 and claim homestead exemption on this lovely and move-in ready condominium!

    Zillow last checked:

    Listing updated:

    Listed by:

    Lucy Scheuringer 727-804-5104,

    REALTY CONCEPTS OF PINELLAS 727-804-5104

    Bought with:

    Spyro Lefkimiotis, 3093054

    RE/MAX ACTION FIRST OF FLORIDA

    Source: Stellar MLS,MLS#: TB8444192MLS LogoOriginating MLS: Suncoast Tampa

    Facts & features

    Interior

    Bedrooms & bathrooms
    • Bedrooms: 3
    • Bathrooms: 2
    • Full bathrooms: 2
    Rooms
    • Room types: Florida Room, Great Room, Utility Room
    Primary bedroom
    • Features: Walk-In Closet(s)
    • Level: First
    • Area: 182 Square Feet
    • Dimensions: 14x13
    Bedroom 1
    • Features: Built-in Closet
    • Level: First
    • Area: 80 Square Feet
    • Dimensions: 10x8
    Bedroom 2
    • Features: Built-in Closet
    • Level: First
    • Area: 132 Square Feet
    • Dimensions: 12x11
    Dining room
    • Level: First
    • Area: 20 Square Feet
    • Dimensions: 5x4
    Florida room
    • Level: First
    • Area: 80 Square Feet
    • Dimensions: 16x5
    Kitchen
    • Features: Pantry
    • Level: First
    • Area: 42 Square Feet
    • Dimensions: 6x7
    Living room
    • Level: First
    • Area: 210 Square Feet
    • Dimensions: 15x14
    Heating
    • Central, Electric
    Cooling
    • Central Air
    Appliances
    • Included: Dishwasher, Disposal, Dryer, Electric Water Heater, Microwave, Range, Refrigerator, Washer
    • Laundry: Inside, Washer Hookup
    Features
    • Ceiling Fan(s), Eating Space In Kitchen, Living Room/Dining Room Combo, Open Floorplan, Solid Wood Cabinets, Split Bedroom, Stone Counters, Walk-In Closet(s)
    • Flooring: Ceramic Tile
    • Doors: Sliding Doors
    • Windows: Low Emissivity Windows, Window Treatments, Hurricane Shutters/Windows
    • Has fireplace: No
    Interior area
    • Total structure area: 1,595
    • Total interior livable area: 1,595 sqft

    Property

    Parking
    • Total spaces: 1
    • Parking features: Assigned, Garage Door Opener, Guest
    • Attached garage spaces: 1
    Features
    • Levels: One
    • Stories: 1
    • Exterior features: Balcony, Irrigation System, Sidewalk
    • Has view: Yes
    • View description: Garden, Water
    • Water view: Water
    • Waterfront features: Brackish Water, Lake - Chain of Lakes, Brackish Water Access, Lake Privileges
    Lot
    • Features: Cleared, Conservation Area, Landscaped, Near Marina, Near Public Transit
    Details
    • Parcel number: 353015818310003305
    • Zoning: RES
    • Special conditions: None

    Construction

    Type & style
    • Home type: Condo
    • Property subtype: Condominium
    • Attached to another structure: Yes
    Materials
    • Block, Stucco
    • Foundation: Slab
    • Roof: Built-Up
    Condition
    • Completed
    • New construction: No
    • Year built: 1996

    Utilities & green energy

    • Sewer: Public Sewer
    • Water: Canal/Lake For Irrigation, Public, See Remarks
    • Utilities for property: Cable Available, Electricity Connected, Public, Sewer Connected, Underground Utilities, Water Connected
    Green energy
    • Water conservation: Fl. Friendly/Native Landscape

    Community & HOA

    Community
    • Features: Association Recreation - Owned, Buyer Approval Required, Clubhouse, Community Mailbox, Deed Restrictions, Gated Community - Guard, No Truck/RV/Motorcycle Parking, Pool, Sidewalks
    • Pet fee: $0 monthly
    • Subdivision: SHORES OF LONG BAYOU CONDO
    HOA
    • Has HOA: Yes
    • Amenities included: Clubhouse, Elevator(s), Gated, Maintenance, Pool, Storage, Vehicle Restrictions
    • Services included: 24-Hour Guard, Common Area Taxes, Reserve Fund, Insurance, Internet, Maintenance Structure, Maintenance Grounds, Manager, Pool Maintenance, Private Road, Sewer, Trash, Water
    • HOA fee: $837 monthly
    • HOA name: Nancy Anketell
    • HOA phone: 727-396-0728
    • Second HOA name: Shores of Long Bayou
    Location
    • Region: Saint Petersburg

    Financial & listing details

    • Price per square foot: $232/sqft
    • Tax assessed value: $388,966
    • Annual tax amount: $4,350
    • Date on market: 11/3/2025
    • Cumulative days on market: 301 days
    • Listing terms: Cash,Conventional
    • Ownership: Condominium
    • Total actual rent: 0
    • Electric utility on property: Yes
    • Road surface type: Paved

    Price history

    DateEventPrice
    2/13/2026Sold$370,000-7.5%$232/sqft
    Source: Stellar MLS #TB8444192 Report a problem
    1/17/2026Pending sale$399,900$251/sqft
    Source: Stellar MLS #TB8444192 Report a problem
    1/8/2026Price change$399,900-2.4%$251/sqft
    Source: Stellar MLS #TB8444192 Report a problem
    1/7/2026Price change$409,9000%$257/sqft
    Source: Stellar MLS #TB8444192 Report a problem
    12/15/2025Price change$410,000-1.2%$257/sqft
    Source: Stellar MLS #TB8444192 Report a problem
    11/17/2025Price change$415,000-2.4%$260/sqft
    Source: Stellar MLS #TB8444192 Report a problem
    11/3/2025Listed for sale$425,000$266/sqft
    Source: Stellar MLS #TB8444192 Report a problem
    9/27/2025Listing removed$425,000$266/sqft
    Source: Stellar MLS #TB8350028 Report a problem
    9/8/2025Price change$425,000-5.5%$266/sqft
    Source: Stellar MLS #TB8350028 Report a problem
    4/4/2025Price change$449,9000%$282/sqft
    Source: Stellar MLS #TB8350028 Report a problem
    3/26/2025Price change$450,000-8.1%$282/sqft
    Source: Stellar MLS #TB8350028 Report a problem
    3/1/2025Price change$489,9000%$307/sqft
    Source: Stellar MLS #TB8350028 Report a problem
    2/12/2025Listed for sale$490,000+283.1%$307/sqft
    Source: Stellar MLS #TB8350028 Report a problem
    7/29/1997Sold$127,900$80/sqft
    Source: Public Record Report a problem

    Public tax history

    YearProperty taxesTax assessment
    2024-- $185,485 +3%
    2023-- $180,083 +3%
    2022-- $174,838 +3%
    2021-- $169,746 +1.4%
    2020-- $167,402 +2.3%
    2019-- $163,638 +1.9%
    2018-- $160,587 +2.1%
    2017-- $157,284 +2.1%
    2016-- $154,049 +0.7%
    2015-- $152,978 +0.8%
    2014-- $151,764 +1.5%
    2013-- $149,521 +1.7%
    2012-- $147,022 +3%
    2011-- $142,740 +1.5%
    2010-- $140,631 +2.7%
    2009-- $136,934 -36.2%
    2008-- $214,600 -20.3%
    2007-- $269,400 +21.9%
    2005-- $221,000 +51.9%
    2004-- $145,500 -1%
    2003-- $146,900 +6.6%
    2002-- $137,800 +10.1%
    2001-- $125,200 -5.6%
    2000-- $132,600
    Find assessor info on the county website

    Neighborhood: 33708

    Nearby schools

    GreatSchools rating
    Schools provided by the listing agent
    • Elementary: Orange Grove Elementary-PN
    • Middle: Madeira Beach Middle-PN
    • High: Osceola Fundamental High-PN

    Source: Stellar MLS. This data may not be complete. We recommend contacting the local school district to confirm school assignments for this home.

    Get a cash offer in 3 minutes
    Find out how much your home could sell for in as little as 3 minutes with a no-obligation cash offer.
    Estimated market value
    $370,600
    Get a cash offer in 3 minutes
    Find out how much your home could sell for in as little as 3 minutes with a no-obligation cash offer.
    Estimated market value
    $370,600