Welcome to this stunning 4th-floor condominium offering 2 bedrooms, 2 bathrooms, and a 1-car garage, beautifully updated throughout with luxury finishes and modern features. Step inside and fall in love with the open and airy floor plan that highlights a true chef’s dream kitchen. This impressive space features high-end Bosch stainless appliances, a Forno induction range with an extended warranty through May 2029, and rich espresso cabinetry with soft-close features. The massive quartz countertop provides plenty of room for multiple bar stools, perfect for entertaining guests. Additional details such as a stainless undermount farm sink, tray ceiling with modern lighting, and a fantastic pantry make this kitchen both functional and elegant. The entire unit is finished with 12x24 porcelain tile, 6-inch custom baseboards, and recessed lighting, creating a seamless and sophisticated flow throughout. The spacious primary bedroom opens directly to the enclosed patio, where you can relax and enjoy the calming views of the beautiful bayou. The primary bathroom continues the upscale feel with matching espresso cabinetry, quartz countertops, his and hers double sinks with brushed nickel faucets, a large stand-up shower, and a private water closet with bidet. Natural light fills the home from every angle, offering breathtaking views of both the sunrise and sunset. The impact windows provide excellent energy efficiency, keeping the home cool and quiet year-round. Major system updates offer peace of mind with a Rheem HVAC system installed in 2022, a Rheem hot water heater replaced in 2023, and a HomeWater salt-free water treatment system added in 2023. The inside laundry area features a sleek stackable LG ThinQ washer and dryer in custom white, blending convenience with style. Outside the unit, you’ll find an additional storage closet on the same floor and an oversized one-car garage downstairs with built-in shelving and plenty of space for bicycles, tools, and beach gear. This community offers a true resort lifestyle with a heated swimming pool and spa, a well-equipped fitness center, a clubhouse, and 1.7 miles of scenic walking and biking trails winding through a 77-acre waterfront nature preserve. Condo fees include cable, internet, water, sewer, trash, 24-hour secured guard gate, and all grounds maintenance, ensuring a low-maintenance, picturesque and secure Florida lifestyle. This condominium combines luxury, comfort, and convenience in one perfect package. Don’t sleep on this one—it won’t last long!
Sold for $300,000
Zillow last checked:
Listing updated:
Bought with:
Tyson Rollins, 3232320
COLDWELL BANKER REALTY
Barb Deggans, 3322535
COLDWELL BANKER REALTY
Source: Stellar MLS,MLS#: TB8447691 Originating MLS: Orlando Regional
Originating MLS: Orlando Regional
Price history
| Date | Event | Price |
|---|---|---|
| 12/15/2025 | Sold | $300,000+3.5%$249/sqft |
Source:  Stellar MLS #TB8447691 Report a problem Stellar MLS #TB8447691 Report a problem | ||
| 11/21/2025 | Pending sale | $289,900$241/sqft |
Source: Stellar MLS #TB8447691 Report a problem | ||
| 11/13/2025 | Listed for sale | $289,900-21.4%$241/sqft |
Source: Stellar MLS #TB8447691 Report a problem | ||
| 8/22/2025 | Listing removed | $2,359$2/sqft |
Source: Zillow Rentals Report a problem | ||
| 6/30/2025 | Price change | $2,359-8.9%$2/sqft |
Source: Zillow Rentals Report a problem | ||
| 6/25/2025 | Price change | $2,590-3.7%$2/sqft |
Source: Zillow Rentals Report a problem | ||
| 6/17/2025 | Price change | $2,690-9.6%$2/sqft |
Source: Zillow Rentals Report a problem | ||
| 6/2/2025 | Listed for rent | $2,975+112.5%$2/sqft |
Source: Zillow Rentals Report a problem | ||
| 5/8/2025 | Listing removed | $369,000$306/sqft |
Source: Stellar MLS #TB8336814 Report a problem | ||
| 3/26/2025 | Price change | $369,000-2.9%$306/sqft |
Source: Stellar MLS #TB8336814 Report a problem | ||
| 3/7/2025 | Listed for sale | $380,000$315/sqft |
Source: Stellar MLS #TB8336814 Report a problem | ||
| 2/8/2025 | Pending sale | $380,000$315/sqft |
Source: Stellar MLS #TB8336814 Report a problem | ||
| 1/11/2025 | Listed for sale | $380,000+23.8%$315/sqft |
Source: Stellar MLS #TB8336814 Report a problem | ||
| 3/28/2022 | Sold | $307,000-1%$255/sqft |
Source: Public Record Report a problem | ||
| 3/4/2022 | Pending sale | $310,000$257/sqft |
Source: Stellar MLS #U8153553 Report a problem | ||
| 3/2/2022 | Listed for sale | $310,000+59%$257/sqft |
Source: Stellar MLS #U8153553 Report a problem | ||
| 2/7/2017 | Listing removed | $1,400$1/sqft |
Source: Zillow Rental Network Report a problem | ||
| 2/4/2017 | Listed for rent | $1,400$1/sqft |
Source: RE/MAX ALL STAR #U7806697 Report a problem | ||
| 1/5/2017 | Sold | $195,000-9.3%$162/sqft |
Source: Stellar MLS #U7791413 Report a problem | ||
| 10/9/2016 | Price change | $214,900-4.2%$178/sqft |
Source: RE/MAX ALL STAR #U7791413 Report a problem | ||
| 9/13/2016 | Listed for sale | $224,400+32%$186/sqft |
Source: RE/MAX ALL STAR #U7791413 Report a problem | ||
| 12/20/2013 | Sold | $170,000-5.5%$141/sqft |
Source: Public Record Report a problem | ||
| 10/22/2013 | Listed for sale | $179,900+41.8%$149/sqft |
Source: RE/MAX ALL STAR #U7598619 Report a problem | ||
| 9/10/1999 | Sold | $126,900$105/sqft |
Source: Public Record Report a problem | ||
Nearby homes
- $337,7003 bd2 ba1.4k sqft6315 Shoreline Dr APT 3101, Saint Petersburg, FL 33708Off Market
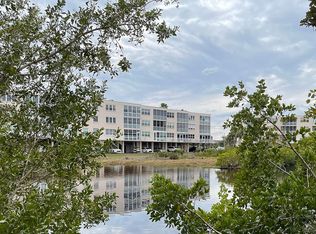
- $285,4002 bd2 ba1.2k sqft6315 Shoreline Dr APT 3102, Saint Petersburg, FL 33708Off Market

- $259,800-- bd-- ba1.2k sqft6315 Shoreline Dr APT 3103, Saint Petersburg, FL 33708Off Market
- $332,600-- bd-- ba1.5k sqft6315 Shoreline Dr APT 3104, Saint Petersburg, FL 33708Off Market
Get a cash offer in 3 minutes
Find out how much your home could sell for in as little as 3 minutes with a no-obligation cash offer.
Estimated market value
$296,100
