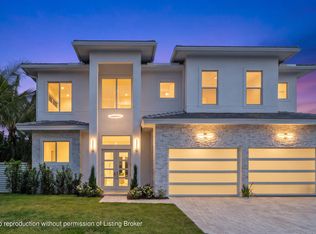
Brand-new luxury residence in highly desirable SoSo, scheduled for completion July 2026. Offering nearly 5,600 total sq ft, this exceptional custom home features 4 BR + den, 5 BA including dual primary suites with one upstairs and one downstairs, full cabana bath, soaring 12-ft ceilings, wide-plank hardwood floors, and 2 full laundry rooms. Chef's kitchen with custom cabinetry, walk-in pantry, Sub-Zero & Wolf appliances, and natural gas cooking. Both primary suites feature luxurious marble baths and custom cabinetry. Designed for seamless indoor-outdoor living, the resort-style backyard offers a covered patio, summer kitchen with built-in gas grill, pool with sun shelf, natural gas-heated spa, in-water swim-up seating with integrated table and fire pit. Expected completion: July 2026. All measurements and sizes are approximate. All information is subject to errors, omissions or changes without notice and should be independently verified. Estimated completion and specifications subject to change. Renderings shown are conceptual representations and may not depict final construction details. Outdoor design is subject to refinement. Tax information reflects prior structure/land value; new construction not yet assessed.
Under contract
$3,950,000
6316 S Olive Ave, West Palm Beach, FL 33405
4beds
4,570sqft
Single Family Residence, Residential
Built in 2026
8,276 Square Feet Lot
$-- Zestimate®
$864/sqft
$-- HOA
What's special
Resort-style backyardNatural gas cookingWide-plank hardwood floorsCovered patioFull cabana bathNatural gas-heated spaPool with sun shelf
- 90 days |
- 412 |
- 22 |
Zillow last checked:
Listing updated:
Listed by:
LIANA VERKADEN, PA 561-309-1975,
Douglas Elliman
Source: Palm Beach BOR,MLS#: 26-833
Facts & features
Interior
Bedrooms & bathrooms
- Bedrooms: 4
- Bathrooms: 5
- Full bathrooms: 5
Primary bedroom
- Level: Main
- Area: 270
- Dimensions: 18 x 15
Primary bedroom
- Level: Upper
- Area: 270
- Dimensions: 18 x 15
Bedroom 3
- Level: Upper
- Area: 140
- Dimensions: 14 x 10
Bedroom 4
- Level: Upper
- Area: 143
- Dimensions: 13 x 11
Other
- Level: Main
- Area: 361
- Dimensions: 19 x 19
Den
- Description: option for wetbar
- Level: Main
- Area: 210
- Dimensions: 15 x 14
Dining room
- Level: Main
- Area: 154
- Dimensions: 14 x 11
Garage
- Level: Main
- Area: 506
- Dimensions: 23 x 22
Kitchen
- Level: Main
- Area: 252
- Dimensions: 18 x 14
Laundry
- Level: Main
- Area: 54
- Dimensions: 9 x 6
Laundry
- Level: Upper
- Area: 50
- Dimensions: 10 x 5
Living room
- Level: Main
- Area: 528
- Dimensions: 24 x 22
Loft
- Level: Upper
- Area: 456
- Dimensions: 24 x 19
Pantry
- Level: Main
- Area: 36
- Dimensions: 6 x 6
Heating
- Central
Cooling
- Central Air, Zoned
Appliances
- Included: Refrigerator, Gas Range, Dishwasher, Microwave, Washer, Dryer, Ice Maker, Wine Refrigerator, Oven
Features
- Flooring: Tile, Hardwood
- Doors: Impact Doors
- Windows: Impact Glass-Full, Impact Windows
Interior area
- Total structure area: 5,590
- Total interior livable area: 4,570 sqft
Property
Parking
- Total spaces: 2
- Parking features: Attached
- Attached garage spaces: 2
Features
- Levels: Two
- Patio & porch: Patio
- Exterior features: Sprinkler System, Built-in Barbecue
- Has private pool: Yes
- Has spa: Yes
- Spa features: Spa
- Waterfront features: None
Lot
- Size: 8,276 Square Feet
- Dimensions: 113
Details
- Parcel number: 74434410180000010
- Zoning: 74- Sf7 - Single Family Low Density (74-West Palm Beach)
Construction
Type & style
- Home type: SingleFamily
- Property subtype: Single Family Residence, Residential
Materials
- Roof: Wood
Condition
- New Construction
- New construction: Yes
- Year built: 2026
Utilities & green energy
- Water: Public
Community & HOA
Community
- Security: Smoke Detector(s)
- Subdivision: Toledo
Location
- Region: West Palm Beach
Financial & listing details
- Price per square foot: $864/sqft
- Tax assessed value: $978,695
- Annual tax amount: $11,373
- Date on market: 5/22/2026
- Listing agreement: Exclusive Right To Sell
- Listing terms: Cash,Conventional
Estimated market value
Not available
Estimated sales range
Not available
Not available
Price history
| Date | Event | Price |
|---|---|---|
| 8/6/2026 | Pending sale | $3,950,000$864/sqft |
Source:  Douglas Elliman #B26031806 Report a problem Douglas Elliman #B26031806 Report a problem | ||
| 8/6/2026 | Contingent | $3,950,000$864/sqft |
Source: Palm Beach BOR #26-833 Report a problem | ||
| 5/22/2026 | Listed for sale | $3,950,000+393.8%$864/sqft |
Source: Palm Beach BOR #26-833 Report a problem | ||
| 5/30/2025 | Sold | $800,000-13.5%$175/sqft |
Source: Palm Beach BOR #24-1887 Report a problem | ||
| 5/9/2025 | Pending sale | $925,000$202/sqft |
Source:  BeachesMLS #RX-11043697 Report a problem BeachesMLS #RX-11043697 Report a problem | ||
| 5/2/2025 | Price change | $925,000-7%$202/sqft |
Source: BeachesMLS #RX-11043697 Report a problem | ||
| 2/19/2025 | Price change | $995,000-9.5%$218/sqft |
Source: Palm Beach BOR #24-1887 Report a problem | ||
| 12/10/2024 | Listed for sale | $1,100,000$241/sqft |
Source: BeachesMLS #RX-11043697 Report a problem | ||
Public tax history
| Year | Property taxes | Tax assessment |
|---|---|---|
| 2025 | $11,373 +11.5% | $345,610 +10% |
| 2024 | $10,202 +14.5% | $314,191 +10% |
| 2023 | $8,907 +32.3% | $285,628 +10% |
| 2022 | $6,732 +19.4% | $259,662 +10% |
| 2021 | $5,638 +9.1% | $236,056 +10% |
| 2020 | $5,166 +11.1% | $214,596 +10% |
| 2019 | $4,650 | $195,087 -0.7% |
| 2018 | $4,650 +11% | $196,558 +7% |
| 2017 | $4,189 +7.8% | $183,631 +25.3% |
| 2016 | $3,887 +7.5% | $146,572 +10% |
| 2015 | $3,617 +16.2% | $133,247 +10% |
| 2014 | $3,114 +12.4% | $121,134 +10% |
| 2013 | $2,769 +8% | $110,122 +10% |
| 2012 | $2,565 -13% | $100,127 -13.4% |
| 2011 | $2,948 -2.7% | $115,589 -1.3% |
| 2010 | $3,028 -18.1% | $117,142 -21.8% |
| 2009 | $3,700 -19.8% | $149,765 -28.1% |
| 2008 | $4,612 -21.3% | $208,260 -23.9% |
| 2007 | $5,864 -8.2% | $273,793 |
| 2006 | $6,384 | $273,793 +35.2% |
| 2005 | -- | $202,546 +11.3% |
| 2004 | $2,783 +2576.2% | $182,053 +22.2% |
| 2003 | $104 -96.7% | $148,998 +20% |
| 2002 | $3,162 +33% | $124,212 +36.9% |
| 2001 | $2,377 -0.1% | $90,713 |
| 2000 | $2,380 +21.2% | $90,713 +15.1% |
| 1999 | $1,964 | $78,841 |
Find assessor info on the county website
Monthly payment
Est. payment
Payment breakdown
Explore the cost of this home by adjusting the details. Changes won't be saved.Climate risks
Neighborhood: South Side
Nearby schools
GreatSchools rating
- 7/10South Olive Elementary SchoolGrades: PK-5Distance: 0.4 mi
- 4/10Conniston Middle SchoolGrades: 6-8Distance: 1.5 mi
- 3/10Forest Hill Community High SchoolGrades: 9-12Distance: 1 mi
- $1,104,100-- bd2 ba1.6k sqft6320 S Olive Ave, West Palm Beach, FL 33405Off Market
- $1,300,0003 bd3 ba1.5k sqft255 Cortez Rd, West Palm Beach, FL 33405Sold

- $1,250,0003 bd2 ba1.5k sqft258 Bloomfield Dr, West Palm Beach, FL 33405Sold
- $2,098,0004 bd3 ba2k sqft252 Bloomfield Dr, West Palm Beach, FL 33405Off Market
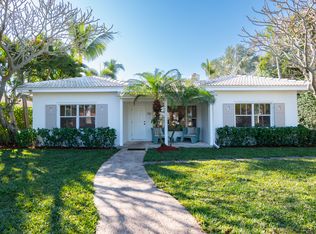
- $1,200,0003 bd2 ba1.2k sqft249 Cortez Rd, West Palm Beach, FL 33405Sold
- $1,203,8003 bd3 ba1.7k sqft248 Bloomfield Dr, West Palm Beach, FL 33405Off Market
- $1,691,0005 bd3 ba2.7k sqft301 Franklin Rd, West Palm Beach, FL 33405Off Market
- $2,9502 bd1 ba854 sqft245 Cortez Rd, West Palm Beach, FL 33405For Rent
A local agent can set up tours, give advice and negotiate with sellers.
Similar homes
- $3,995,0004 bd5 ba3.8k sqft120 Summa St, West Palm Beach, FL 33405For Sale
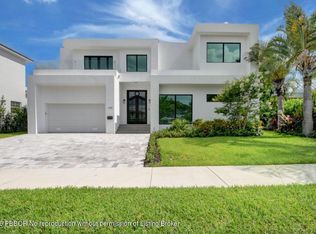 MLS ID #26-790, SUSANA GIL, Cervera Real Estate, Inc.. Palm Beach BOR
 - $3,545,0005 bd5 ba3.6k sqft326 Palmetto St, West Palm Beach, FL 33405For Sale
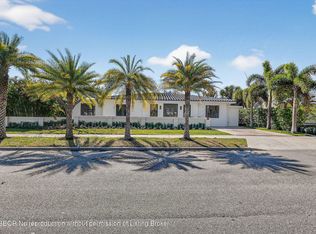 MLS ID #26-361, JOSEPH SCHEERER, Douglas Elliman. Palm Beach BOR
 - $3,250,0004 bd5 ba3.8k sqft345 Leigh Rd, West Palm Beach, FL 33405New Construction
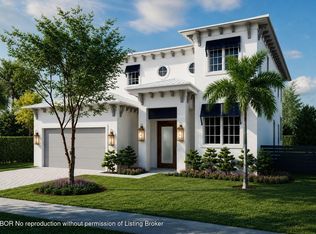 MLS ID #26-1076, LIANA VERKADEN, PA, Douglas Elliman. Palm Beach BOR
 - $4,190,0004 bd6 ba4.3k sqft291 Summa St, West Palm Beach, FL 33405New Construction
 MLS ID #26-688, LIANA VERKADEN, PA, Douglas Elliman. Palm Beach BOR
 - $3,750,0005 bd4 ba2.9k sqft3213 Vincent Rd, West Palm Beach, FL 33405For SaleMLS ID #26-89, ALEXIS WALLER, Brown Harris Stevens of Palm Beach 6598. Palm Beach BOR
- $4,195,0005 bd4 ba5k sqft2525 Seminole Cir, West Palm Beach, FL 33409For SaleMLS ID #26-1092, ERIC SCHREIBER, Leibowitz Realty Group, LLC. Palm Beach BOR
- $3,995,0006 bd4 ba3.1k sqft310 Almeria Rd, West Palm Beach, FL 33405For SaleMLS ID #25-1532, JOSEPH A BORZILLIERI, The Corcoran Group. Palm Beach BOR
- $3,475,0004 bd4 ba2.3k sqft3504 S Olive Ave, West Palm Beach, FL 33405For SaleMLS ID #24-1948, ALEXIS WALLER, Brown Harris Stevens of Palm Beach 6598. Palm Beach BOR
- $5,700,0004 bd4 ba2.9k sqft136 Santa Lucia Dr, West Palm Beach, FL 33405For SaleMLS ID #25-1509, Simon Isaacs, Simon Isaacs Real Estate LLC. Palm Beach BOR
- $4,650,0004 bd5 ba3.6k sqft317 Greymon Dr, West Palm Beach, FL 33405New ConstructionMLS ID #26-923, SAMANTHA M. CURRY, Douglas Elliman. Palm Beach BOR
- $3,395,0005 bd4 ba3.1k sqft232 Rugby Rd, West Palm Beach, FL 33405For SaleMLS ID #24-35, ALEXIS WALLER, Brown Harris Stevens of Palm Beach 6598. Palm Beach BOR
- $5,250,0005 bd4 ba3.4k sqft229 Edmor Rd, West Palm Beach, FL 33405For SaleMLS ID #26-494, TODD F. PETER, Sotheby's International Realty, Inc.. Palm Beach BOR
- $4,165,0004 bd7 ba5k sqft2119 Eagle Oaks Lane, West Palm Beach, FL 33401New Construction
 BeachesMLS
 - $5,690,0006 bd5 ba2.6k sqft3020 Vincent Rd, West Palm Beach, FL 33405For SaleMLS ID #25-732, ALEXIS WALLER, Brown Harris Stevens of Palm Beach 6598. Palm Beach BOR
- $3,950,0004 bd5 ba5k sqft6450 Sugarcane Lane, Lake Worth, FL 33449For SaleMLS ID #B26042499, Richard Entel, Compass Florida LLC. BeachesMLS
- $5,300,0004 bd5 ba3.8k sqft315 Avila Rd, West Palm Beach, FL 33405For SaleMLS ID #26-510, LAURISTON VAIL SEGERSON, Brown Harris Stevens of Palm Beach 5225. Palm Beach BOR
- from $4,375,0005 bd8 ba6.4k sqftSabal Plan, The Grove, West Palm Beach, FL 33401New ConstructionSchickedanz Builders
- from $3,580,0004 bd7 ba5k sqftMahogany Plan, The Grove, West Palm Beach, FL 33401New ConstructionSchickedanz Builders
- $4,375,0004 bd5 ba3k sqft12 Inlet Cay Dr, Ocean Ridge, FL 33435For SaleMLS ID #26-1036, STEVEN R PRESSON, The Corcoran Group. Palm Beach BOR
- $3,090,0004 bd5 ba3.5k sqft1712 Mayacoo Lakes Blvd, West Palm Beach, FL 33411For SaleMLS ID #26-1046, SARAH MAHONEY, Douglas Elliman-Wellington. Palm Beach BOR
