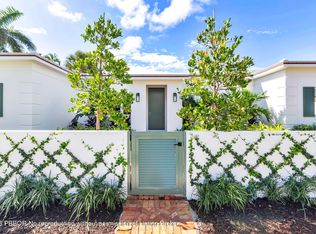
Brand-new construction in the southend of SoSo, offering just under 5,000 total square feet with 4 en-suite bedrooms and 4.5 baths. A dramatic 22-foot foyer opens to light-filled interiors with European white oak flooring and a great room with 12-foot ceilings. The custom kitchen features Thermador appliances and a spacious butler's pantry. While the dining area, wet bar and living room all open out to a covered patio with summer kitchen overlooking the pool, ideal for seamless indoor-outdoor living. Upstairs, a generous laundry room is conveniently located near the bedrooms. The home's thoughtful design blends timeless architecture with a fresh coastal aesthetic. Estimated completion: September 30, 2026 All measurements and sizes are approximate. All information is subject to errors, omissions or changes without notice and should be independently verified. Estimated completion and specifications subject to change. Renderings shown are conceptual representations and may not depict final construction details. Tax information reflects prior structure/land value; new construction not yet assessed.
New construction
$3,250,000
345 Leigh Rd, West Palm Beach, FL 33405
4beds
3,812sqft
Single Family Residence, Residential
Built in 2026
6,969 Square Feet Lot
$-- Zestimate®
$853/sqft
$-- HOA
What's special
European white oak flooringLight-filled interiors
- 46 days
- 761
- 42
Zillow last checked:
Listing updated:
Listed by:
LIANA VERKADEN, PA 561-309-1975,
Douglas Elliman
Source: Palm Beach BOR,MLS#: 26-1076
Facts & features
Interior
Bedrooms & bathrooms
- Bedrooms: 4
- Bathrooms: 5
- Full bathrooms: 4
- 1/2 bathrooms: 1
Primary bedroom
- Level: Second
- Area: 324.52
- Dimensions: 19.8 x 16.4
Bedroom 2
- Level: Second
- Area: 196.5
- Dimensions: 15 x 13.1
Bedroom 3
- Level: Second
- Area: 150.52
- Dimensions: 14.2 x 10.6
Bedroom 4
- Level: Second
- Area: 220.8
- Dimensions: 16 x 13.8
Other
- Level: First
- Area: 590
- Dimensions: 50 x 11.8
Dining area
- Level: First
- Area: 145.2
- Dimensions: 12.1 x 12
Foyer
- Level: First
- Area: 178.18
- Dimensions: 15.1 x 11.8
Kitchen
- Level: First
- Area: 240.5
- Dimensions: 18.5 x 13
Laundry
- Level: Second
- Area: 79.2
- Dimensions: 12 x 6.6
Living room
- Level: First
- Area: 280
- Dimensions: 20 x 14
Pantry
- Level: First
- Area: 64
- Dimensions: 8 x 8
Heating
- Central, Zoned
Cooling
- Central Air, Zoned
Appliances
- Included: Refrigerator, Electric Range, Dishwasher, Microwave, Washer, Dryer, Ice Maker, Wine Refrigerator, Double Oven, Convection Oven
Features
- Wet Bar, Storage, Pantry
- Flooring: Tile, Hardwood
- Doors: Impact Doors
- Windows: Impact Glass-Full, Impact Windows
Interior area
- Total structure area: 4,931
- Total interior livable area: 3,812 sqft
Property
Parking
- Total spaces: 2
- Parking features: Attached
- Attached garage spaces: 2
Features
- Levels: Two
- Patio & porch: Patio
- Exterior features: Sprinkler System, Built-in Barbecue
- Has private pool: Yes
- Pool features: Salt Water, Pool Size (24x10)
- Waterfront features: None
Lot
- Size: 6,969 Square Feet
- Dimensions: 65
Details
- Parcel number: 74434410100140431
- Zoning: SF7
Construction
Type & style
- Home type: SingleFamily
- Property subtype: Single Family Residence, Residential
Materials
- Block, Stucco
- Roof: Tile
Condition
- New Construction
- New construction: Yes
- Year built: 2026
Utilities & green energy
- Water: Public
Community & HOA
Community
- Security: Smoke Detector(s)
- Subdivision: Homewood
Location
- Region: West Palm Beach
Financial & listing details
- Price per square foot: $853/sqft
- Tax assessed value: $628,721
- Annual tax amount: $3,510
- Date on market: 8/11/2026
- Listing agreement: Exclusive Right To Sell
- Listing terms: Cash,Conventional
Estimated market value
Not available
Estimated sales range
Not available
Not available
Price history
| Date | Event | Price |
|---|---|---|
| 8/11/2026 | Listed for sale | $3,250,000+333.3%$853/sqft |
Source:  BeachesMLS #B26062864 Report a problem BeachesMLS #B26062864 Report a problem | ||
| 9/19/2025 | Sold | $750,000-6.1%$197/sqft |
Source: BeachesMLS #R11116536 Report a problem | ||
| 8/18/2025 | Listed for sale | $799,000+232.9%$210/sqft |
Source: BeachesMLS #RX-11116536 Report a problem | ||
| 8/17/2018 | Sold | $240,000-9.4%$63/sqft |
Source: BeachesMLS #R10426698 Report a problem | ||
| 6/29/2018 | Price change | $265,000-1.9%$70/sqft |
Source: Bowen Realty, Inc./WPB #RX-10426698 Report a problem | ||
| 6/10/2018 | Price change | $270,000-3.2%$71/sqft |
Source: Bowen Realty, Inc./WPB #RX-10426698 Report a problem | ||
| 5/21/2018 | Price change | $279,000-2.4%$73/sqft |
Source: Bowen Realty, Inc./WPB #RX-10426698 Report a problem | ||
| 4/26/2018 | Listed for sale | $286,000$75/sqft |
Source: Bowen Realty, Inc./WPB #RX-10426698 Report a problem | ||
Public tax history
| Year | Property taxes | Tax assessment |
|---|---|---|
| 2025 | $3,510 +3.4% | $199,519 +2.9% |
| 2024 | $3,395 +3% | $193,896 +3% |
| 2023 | $3,297 +1.6% | $188,249 +3% |
| 2022 | $3,245 +0.7% | $182,766 +3% |
| 2021 | $3,221 +0.8% | $177,443 +1.4% |
| 2020 | $3,194 -8% | $174,993 -6% |
| 2019 | $3,474 | $186,166 +92.7% |
| 2018 | $3,474 +148.5% | $96,603 +2.1% |
| 2017 | $1,398 +3.9% | $94,616 +2.1% |
| 2016 | $1,345 +1.3% | $92,670 +0.7% |
| 2015 | $1,329 -1.6% | $92,026 +0.8% |
| 2014 | $1,351 +2.3% | $91,296 +1.5% |
| 2013 | $1,321 +1.5% | $89,947 +1.7% |
| 2012 | $1,302 +3.6% | $88,443 +3% |
| 2011 | $1,257 +1.9% | $85,867 +1.5% |
| 2010 | $1,233 +8% | $84,598 +2.7% |
| 2009 | $1,141 +11% | $82,374 +0.1% |
| 2008 | $1,028 -19.4% | $82,292 +3% |
| 2007 | $1,276 -4.6% | $79,895 +2.5% |
| 2006 | $1,338 | $77,946 +3% |
| 2005 | -- | $75,676 +3% |
| 2004 | $741 +612.6% | $73,472 +1.9% |
| 2003 | $104 -91.5% | $72,102 +2.4% |
| 2002 | $1,222 +0.6% | $70,412 +1.6% |
| 2001 | $1,215 +4.2% | $69,303 +3% |
| 2000 | $1,166 +15.5% | $67,284 -4.2% |
| 1999 | $1,009 | $70,254 |
Find assessor info on the county website
Monthly payment
Est. payment
Payment breakdown
Explore the cost of this home by adjusting the details. Changes won't be saved.Climate risks
Neighborhood: South Side
Similar homes
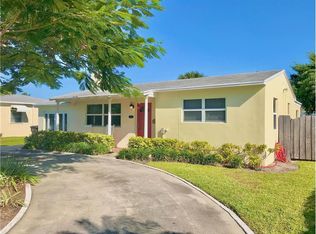
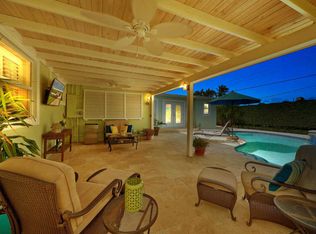
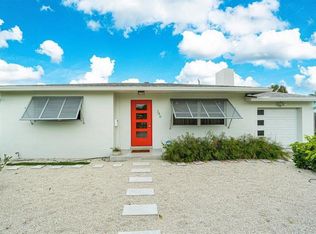
- $3,295,0004 bd5 ba3.8k sqft354 Laurie Rd, West Palm Beach, FL 33405New Construction
 MLS ID #26-1172, SABRA KIRKPATRICK, Brown Harris Stevens of Palm Beach 7232. Palm Beach BOR
 - $3,545,0005 bd5 ba3.6k sqft326 Palmetto St, West Palm Beach, FL 33405For Sale
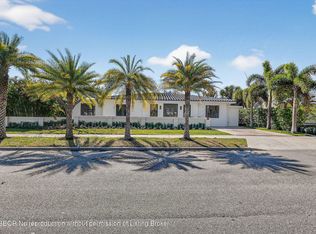 MLS ID #26-361, JOSEPH SCHEERER, Douglas Elliman. Palm Beach BOR
 - $3,995,0004 bd5 ba2.5k sqft110 Greenwood Dr, West Palm Beach, FL 33405For Sale
 MLS ID #26-1222, LISA HAISFIELD WILKINSON, Douglas Elliman. Palm Beach BOR
 - $2,275,0003 bd2 ba2k sqft246 Gray St, West Palm Beach, FL 33405For Sale
 MLS ID #26-971, LISA HAISFIELD WILKINSON, Douglas Elliman. Palm Beach BOR
 - $3,550,0004 bd4 ba3.4k sqft14332 Rolling Rock Place, Wellington, FL 33414For Sale
 MLS ID #R10714668, Rodolfo A Maya, Illustrated Properties. BeachesMLS
 - $2,998,7504 bd4 ba3.4k sqft131 Edwards Lane, Palm Beach Shores, FL 33404New ConstructionMLS ID #B26076480, Michael J Deskin, Liberty Realty LLC. BeachesMLS
- $3,450,0005 bd5 ba3.7k sqft15535 Sunward Street, Wellington, FL 33414For SaleMLS ID #R11143429, Franklin D Hoet, Palm Beach International Rlty.. BeachesMLS
- $3,499,0004 bd4 ba4.5k sqft2957 Appaloosa Trail N, Wellington, FL 33414For SaleMLS ID #R11101699, Marysue Jacobs, Destiny International Properties. BeachesMLS
- $3,799,0004 bd5 ba3.9k sqft4915 King Palm Circle, Boynton Beach, FL 33436New ConstructionMLS ID #B26071781, Erik M Ring, The Corcoran Group. BeachesMLS
- $3,295,0005 bd6 ba4.7k sqft9006 Dulcetto Court, Boca Raton, FL 33496For SaleMLS ID #B26077319, Devin Mckinney, Serhant. BeachesMLS
- $3,650,0004 bd3 ba2.4k sqft15380 46th Lane S, Wellington, FL 33414For SaleMLS ID #B26059944, Abby A Jones, Equestrian Sotheby's Internati. BeachesMLS
- $3,595,0004 bd4 ba3.4k sqft130 JUPITER KEY Road, Jupiter, FL 33477For SaleMLS ID #B26077789, Jack Zaborowski, EXP Realty LLC. BeachesMLS
- $2,390,0004 bd5 ba3.7k sqft14829 STIRRUP Lane, Wellington, FL 33414For SaleMLS ID #B26063543, Wendy M. Wills, Lifestyle International Realty. BeachesMLS
- $2,995,0004 bd5 ba4.1k sqft223 NE 22ND Street, Delray Beach, FL 33444For SaleMLS ID #B26071072, Thomas P Kornitzer, Compass Florida LLC. BeachesMLS
- $2,650,0004 bd4 ba3.6k sqft540 Les Jardin Drive, Palm Beach Gardens, FL 33410For SaleMLS ID #B26074326, Lori McAlear, Illustrated Properties. BeachesMLS
- $1,799,9994 bd4 ba3.5k sqft8717 Estate Drive, West Palm Beach, FL 33411For SaleMLS ID #B26014139, Courtney Newell, LoKation. BeachesMLS
