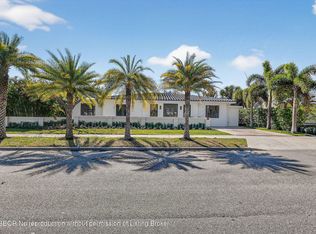
Located in the coveted SOSO district of West Palm Beach, south of Southern Boulevard, this beautifully appointed residence offers 3,812 square feet of living space and a total of 4,931 square feet under roof. Designed for effortless indoor-outdoor living, the home features four spacious bedrooms, four full bathrooms, and a convenient 1st floor powder room.
The heart of the home is the sophisticated kitchen, showcasing custom cabinetry, premium Thermador appliances, and a refined design ideal for both everyday living and entertaining. Engineered hardwood floors flow throughout, adding warmth and elegance to the interiors.
Step outside to your private oasis featuring a sparkling saltwater swimming pool and a covered loggia with a built-in summer kitchen, complete with a wine refrigerator--perfect for relaxed afternoons and memorable gatherings with friends.
Additional highlights include a 12-foot-high garage, providing exceptional flexibility and abundant storage space. Ideally situated in one of West Palm Beach's most desirable neighborhoods, this exceptional home combines modern luxury, thoughtful design, and the quintessential South Florida lifestyle. Close to I-95, Flagler Drive bike trail, PBI/ DJT Airport, Worth Avenue shopping and the Atlantic Ocean.
New construction
$3,295,000
354 Laurie Rd, West Palm Beach, FL 33405
4beds
3,812sqft
Single Family Residence, Residential
Built in 2026
6,969 Square Feet Lot
$3,109,900 Zestimate®
$864/sqft
$-- HOA
What's special
Sophisticated kitchenPrivate oasisFour spacious bedroomsCustom cabinetryPremium thermador appliancesSparkling saltwater swimming poolWine refrigerator
- 18 days
- 960
- 53
Zillow last checked:
Listing updated:
Listed by:
SABRA KIRKPATRICK 561-628-2077,
Brown Harris Stevens of Palm Beach 7232,
SARAH F. KOENIG 561-662-9570
Source: Palm Beach BOR,MLS#: 26-1172
Facts & features
Interior
Bedrooms & bathrooms
- Bedrooms: 4
- Bathrooms: 5
- Full bathrooms: 4
- 1/2 bathrooms: 1
Primary bedroom
- Level: Upper
- Area: 304
- Dimensions: 19 x 16
Bedroom 2
- Level: Upper
- Area: 208
- Dimensions: 16 x 13
Bedroom 3
- Level: Upper
- Area: 182
- Dimensions: 14 x 13
Bedroom 4
- Level: Upper
- Area: 180
- Dimensions: 15 x 12
Other
- Level: Main
- Area: 550
- Dimensions: 50 x 11
Foyer
- Level: Main
- Area: 165
- Dimensions: 15 x 11
Garage
- Level: Main
- Area: 420
- Dimensions: 21 x 20
Great room
- Level: Main
- Area: 720
- Dimensions: 36 x 20
Kitchen
- Level: Main
- Area: 204
- Dimensions: 17 x 12
Other
- Level: Upper
- Area: 60
- Dimensions: 10 x 6
Other
- Level: Upper
- Area: 110
- Dimensions: 11 x 10
Heating
- Central, Zoned
Cooling
- Central Air, Zoned
Appliances
- Included: Refrigerator, Freezer, Dishwasher, Microwave, Washer, Dryer, Wine Refrigerator
Features
- Wet Bar, Storage, Pantry
- Flooring: Tile, Hardwood
- Doors: Impact Doors
- Windows: Single Hung, Impact Glass-Full, Impact Windows
Interior area
- Total structure area: 4,931
- Total interior livable area: 3,812 sqft
Property
Parking
- Total spaces: 2
- Parking features: Attached
- Attached garage spaces: 2
Features
- Levels: Two
- Patio & porch: Patio
- Exterior features: Sprinkler System
- Has private pool: Yes
- Pool features: Salt Water, Pool Size (24x10)
- Fencing: Back Yard
- Waterfront features: None
Lot
- Size: 6,969 Square Feet
- Dimensions: 65
Details
- Parcel number: 74434410100140141
- Zoning: SF7
Construction
Type & style
- Home type: SingleFamily
- Property subtype: Single Family Residence, Residential
Materials
- Block
- Roof: Tile
Condition
- New Construction
- New construction: Yes
- Year built: 2026
Utilities & green energy
- Water: Public
- Utilities for property: Cable Available
Community & HOA
Community
- Security: Smoke Detector(s)
- Subdivision: Homewood
Location
- Region: West Palm Beach
Financial & listing details
- Price per square foot: $864/sqft
- Tax assessed value: $647,086
- Annual tax amount: $14,729
- Date on market: 9/8/2026
- Listing agreement: Exclusive Right To Sell
- Listing terms: Cash,Conventional
Estimated market value
$3,109,900
$2.95M - $3.27M
Not available
Price history
| Date | Event | Price |
|---|---|---|
| 9/8/2026 | Listed for sale | $3,295,000+406.9%$864/sqft |
Source: Palm Beach BOR #26-1172 Report a problem | ||
| 11/10/2025 | Sold | $650,000-6.5%$171/sqft |
Source:  BeachesMLS #R11123681 Report a problem BeachesMLS #R11123681 Report a problem | ||
| 10/9/2025 | Pending sale | $695,000$182/sqft |
Source: BeachesMLS #RX-11123681 Report a problem | ||
| 9/13/2025 | Listed for sale | $695,000$182/sqft |
Source: BeachesMLS #RX-11123681 Report a problem | ||
Public tax history
| Year | Property taxes | Tax assessment |
|---|---|---|
| 2025 | $2,264 +3.7% | $138,596 +2.9% |
| 2024 | $2,184 +3.4% | $134,690 +3% |
| 2023 | $2,113 +2.1% | $130,767 +3% |
| 2022 | $2,069 +1.3% | $126,958 +3% |
| 2021 | $2,043 +1.1% | $123,260 +1.4% |
| 2020 | $2,020 +2% | $121,558 +2.3% |
| 2019 | $1,980 | $118,825 +1.9% |
| 2018 | $1,980 +8.2% | $116,609 +2.1% |
| 2017 | $1,831 +3.1% | $114,211 +2.1% |
| 2016 | $1,776 +0.9% | $111,862 +0.7% |
| 2015 | $1,759 -1.8% | $111,084 +0.8% |
| 2014 | $1,791 +2% | $110,202 +1.5% |
| 2013 | $1,756 +1.2% | $108,573 +1.7% |
| 2012 | $1,735 +3.3% | $106,758 +3% |
| 2011 | $1,679 +1.3% | $103,649 +1.5% |
| 2010 | $1,657 +7.5% | $102,117 +2.7% |
| 2009 | $1,542 +10.7% | $99,432 +0.1% |
| 2008 | $1,393 -14.2% | $99,333 +3% |
| 2007 | $1,623 -4.9% | $96,440 +2.5% |
| 2006 | $1,707 | $94,088 +3% |
| 2005 | -- | $91,348 +3% |
| 2004 | $974 +836.2% | $88,687 +1.9% |
| 2003 | $104 -93.4% | $87,033 +2.4% |
| 2002 | $1,581 +0.4% | $84,993 +1.6% |
| 2001 | $1,574 +3.9% | $83,655 +3% |
| 2000 | $1,515 +41.3% | $81,218 +7.5% |
| 1999 | $1,072 | $75,539 |
Find assessor info on the county website
Monthly payment
Est. payment
Payment breakdown
Explore the cost of this home by adjusting the details. Changes won't be saved.Climate risks
Neighborhood: South Side
Similar homes
- $3,250,0004 bd5 ba3.8k sqft345 Leigh Rd, West Palm Beach, FL 33405New Construction
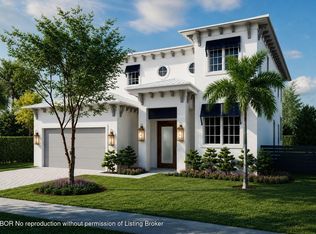 MLS ID #26-1076, LIANA VERKADEN, PA, Douglas Elliman. Palm Beach BOR
 - $2,995,0004 bd4 ba2.1k sqft203 Arlington Rd, West Palm Beach, FL 33405For Sale
 MLS ID #26-1162, Simon Isaacs, Simon Isaacs Real Estate LLC. Palm Beach BOR
 - $3,750,0004 bd5 ba3.8k sqft120 Summa St, West Palm Beach, FL 33405For Sale
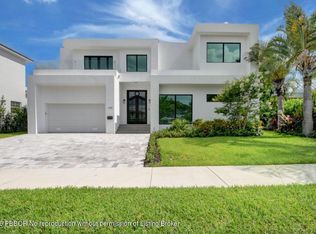 MLS ID #26-790, SUSANA GIL, Cervera Real Estate, Inc.. Palm Beach BOR
 - $3,545,0005 bd5 ba3.6k sqft326 Palmetto St, West Palm Beach, FL 33405For Sale
 MLS ID #26-361, JOSEPH SCHEERER, Douglas Elliman. Palm Beach BOR
 - $2,998,7504 bd4 ba3.4k sqft131 Edwards Lane, Palm Beach Shores, FL 33404New Construction
 MLS ID #B26076480, Michael J Deskin, Liberty Realty LLC. BeachesMLS
 - $2,890,0004 bd4 ba4k sqft11180 Isle Brook Court, Wellington, FL 33414For SaleMLS ID #B26003253, Marissa Danielle O'Connor, Keller Williams Realty - Wellington. BeachesMLS
- $3,295,0005 bd6 ba4.7k sqft9006 Dulcetto Court, Boca Raton, FL 33496For SaleMLS ID #B26077319, Devin Mckinney, Serhant. BeachesMLS
- $4,595,0004 bd5 ba3.3k sqft1202 N Swinton Avenue, Delray Beach, FL 33444For SaleMLS ID #R11153719, Jennifer B Kilpatrick, The Corcoran Group. BeachesMLS
- $1,971,4014 bd5 ba4.1k sqft142 Brynhurst Court, West Palm Beach, FL 33413For SaleMLS ID #B26033406, Andrewe Guenther, Coldwell Banker Realty. BeachesMLS
