Skip main navigation
Off market
  • $934,700

    6317 Angel Rose Ct #94, Columbia, MD 21044

    5beds
    --baths
    4,252sqft
    Single Family Residence
    Built in 1993
    0.32 Acres Lot
    $934,700 Zestimate®
    $220/sqft
    $5,116 Estimated rent

    Home value

    $934,700

    $841,000 - $1.03M

    $5,116/mo

    Zestimate® history
    Loading
    Loading...

    Owner options

    List your home for rent

    $5,116/mo

    Rent Zestimate®

    Find your next renter with Zillow Rental Manager. Plus, with online applications, you can quickly screen prospective tenants – for free.

    Learn more

    $5,116/mo

    Rent Zestimate®

    Refinance and save

    $5,904/mo

    Est. payment

    Refinancing to a lower rate could help reduce your monthly payments and save thousands over the life of the loan.

    See today's rates

    $5,904/mo

    Est. payment

    Explore your selling options

    Work with a Zillow partner agent

    Leverage their expertise and Zillow's premium Showcase listings to get your home seen by more buyers.

    Get started

    List with your own agent

    Get your home in front of millions of buyers by listing it on Zillow.

    Learn how to do it

    Sell it yourself

    Take full control of how buyers see your home on Zillow by listing For Sale by Owner (FSBO).

    List your home

    What's special

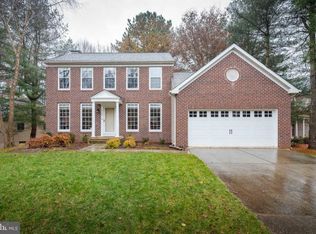
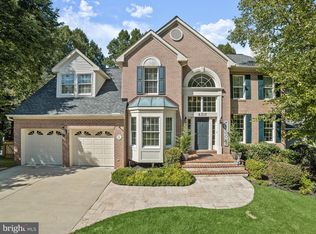
    Tucked away on a quiet cul-de-sac in the coveted Village of River Hill is a private oasis with exceptional designer upgrades inside and out. Inside, light streams in from an arched clerestory window over the entry door and announces arrival into a grand two-story foyer with gleaming hardwood floors, strong crown, and window box moldings. Beautiful hardwoods and upgraded door hardware continue throughout the main level as the foyer unfolds into a light-filled formal living room that is host to four windows, a gas fireplace, and beamed ceilings. The floor plan opens to a formal dining room with a center window framed by built-in cabinets, and there is a secondary entry into the upgraded cook's kitchen. A pantry closet, stainless appliances, designer subway tile back splash, and sleek white cabinetry wrap the center contrast center island while the breakfast bar transitions into the adjacent breakfast room. The atrium door invites guests out to elegant outdoor living and dining on a low-maintenance, composite deck with a low maintenance vinyl clad and clear-view rail system. Guests can easily meander in and out as they gather in the open plan kitchen, breakfast room and family room. Living, dining, and entertaining is easy and seamless with this circular floor plan by Douglas Builders. A dramatic wall of windows with arched transoms, carpet, and a vaulted ceiling defines the spacious family room, and a commanding gas fireplace embellished with floor to ceiling stone takes center stage. The main level floor plan circles back through French doors to the foyer where the powder bath, study and open, winding stair with a carpet runner complete the main level. Upstairs, French doors open into the luxurious primary bedroom suite that is upgraded with designer elegance at every turn. Prepare to fall in love with the fully upgraded, resort-styled bath that is equipped and finished with every luxury amenity. Decompress in a free-standing soaking tub situated under a window with up/down shades and a hand-held spray feature, or, enjoy a walk-n shower customized with rain shower, body sprays, and hand-held sprayer. Opposite the frameless glass shower is a built-in designer linen tower and cabinet that is articulated with mirror and fret details that highlight and sparkle. The same level of exquisite design and detail continues onto every wall with painted board and batten as a unifying element. A seated make-up station is sided by two separate vanities with stone tops, customized mirrors, and elegant sconces that are impeccably integrated into the board and batten detail with high style. The primary suite offers an expansive, walk-in dressing closet outfitted with a wardrobe organizer system that includes four bays of drawers, two shoe towers, cubbies, and hanging enough for two complete wardrobes! Start and end your days bathed in the private luxury offered in this primary bedroom suite with up-to-the-minute details and finishes you will love! The upper-level landing overlooks the foyer and separates the private primary wing from three additional bedrooms with individual designer feature walls and a hall bath. Downstairs, a thoughtful design offers lifestyle flexibility for In-laws, Au-pair, or guests. A fifth bedroom and fully upgraded full bath are adjacent to a very large and open recreation room, breakfast room, and kitchenette complete with cabinetry, stainless sink, and full-size fridge. The lower level offers two full-sized daylight windows and a walk-out slider to a paver patio and hot tub. Relax outside in your own resort-styled paradise on the tiered deck and tree-fringed lawn. Lush professional landscaping, lighting, and seasonal blooms, are maintained effortlessly with underground irrigation, and a drip system for potted plants and flowers. Come home and enjoy luxury living, lifestyle options, and exquisitely upgraded designer elegance in this beautiful residence located in River Hill!

    This property is off market, which means it's not currently listed for sale or rent on Zillow. This may be different from what's available on other websites or public sources.

    Zillow last checked:

    Listing updated:

    Source: HomeServices Property Management,MLS#: MDHW2032324MLS Logo

    Facts & features

    Interior

    Bedrooms & bathrooms
    • Bedrooms: 5
    • Full bathrooms: 3
    • 1/2 bathrooms: 1
    Heating
    • Forced Air, Programmable Thermostat
    Cooling
    • Ceiling Fan(s), Central A/C, Programmable Thermostat
    Appliances
    • Included: Built-In Microwave, Dishwasher, Disposal, Dryer, Extra Refrigerator/Freezer, Instant Hot Water, Surface Unit, Washer, Water Heater
    Features
    • Ceiling Fan(s), Chair Railings, Crown Moldings, Family Room Off Kitchen, Kitchen - Eat-In, Kitchen - Table Space, Recessed Lighting, Wainscotting, Walk-in Closet(s), Wet/Dry Bar, Window Treatments
    • Flooring: Hardwood, Laminated, Partially Carpeted
    • Basement: Daylight, Full,Fully Finished,Heated,Improved,Rear Entrance,Shelving,Sump Pump,
    • Number of fireplaces: 2
    Interior area
    • Total interior livable area: 4,252 sqft

    Property

    Parking
    • Parking features: Attached Garage, Driveway, Garage - Front Entry, Garage Door Opener
    • Has uncovered spaces: Yes
    Features
    • Exterior features: Bump-outs, Sidewalks, Extensive Hardscape, Exterior Lighting, Lawn Sprinkler, Secure Storage, Underground Lawn Sprinkler, Hot Tub
    Lot
    • Size: 0.32 Acres
    • Features: Backs to Trees, Cul-de-sac, Front Yard, No Thru Street, Premium

    Construction

    Type & style
    • Home type: SingleFamily
    • Architectural style: Detached
    • Property subtype: Single Family Residence
    Materials
    • Brick Front, Combination, Vinyl Siding
    • Roof: Shingle
    Condition
    • New construction: No
    • Year built: 1993

    Utilities & green energy

    • Sewer: Public Sewer
    • Water: Public

    Community & HOA

    Community
    • Subdivision: Pointers Run
    Location
    • Region: Columbia

    Financial & listing details

    • Price per square foot: $220/sqft
    • Annual tax amount: $11,947
    • Date on market: 9/28/2023
    • Ownership: Fee Simple

    Price history

    Price history is unavailable.

    Public tax history

    Tax history is unavailable.

    Neighborhood: 21044

    Nearby schools

    GreatSchools rating
    Schools provided by the listing agent
    • Elementary: Swansfield
    • Middle: Clarksville
    • High: River Hill
    • District: Howard County Public School System

    Source: HomeServices Property Management. This data may not be complete. We recommend contacting the local school district to confirm school assignments for this home.

    Get a cash offer in 3 minutes
    Find out how much your home could sell for in as little as 3 minutes with a no-obligation cash offer.
    Estimated market value
    $934,700
    Get a cash offer in 3 minutes
    Find out how much your home could sell for in as little as 3 minutes with a no-obligation cash offer.
    Estimated market value
    $934,700