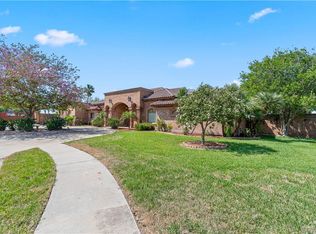
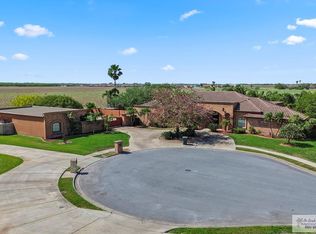
Just beyond the gated entrance of Avalon subdivision is a one of a kind, 2015 modern Homelink home.This 4- bedroom 4.5 bath home boasts 5,063sf and sits on .79 acre. A sparkling pool with fire bowls is the focal point of outdoor living area , outdoor kitchen, and gas fireplace.When ordinary isn't a part of your vocabulary, you will experience 12-14ft ceilings, porcelain tile flooring, encased beams, & Global views designer light fixtures that turn art into function. Repetitive style molding frames every room & oversized windows are finished with plantation shutters. An open living area is flanked by a wall of windows, columns wrapped in porcelain tile and artistic walls. A chef's dream kitchen features a 10ft. island finished in quartzite & custom soft close solid wood cabinetry. A built in Subzero,Wolf gas range,2 ovens,Bosche dishwasher, built in espresso machine & a surplus kitchen! Master bedroom impresses with a spa bathroom you have to see to believe. Quite a unique home!
For sale
$1,350,000
6317 Avalon Dr, Harlingen, TX 78552
4beds
5,063sqft
:
Get pre-qualified$9,654/mo
Single Family Residence
Built in 2015
0.79 Acres Lot
$-- Zestimate®
$267/sqft
$79/mo HOA
What's special
Outdoor kitchenBosche dishwasherOversized windowsPorcelain tile flooringEncased beamsArtistic wallsWolf gas range
- 3 days |
- 275 |
- 10 |
Likely to sell faster than
Zillow last checked:
Listing updated:
Listed by:
Annette Baker 956-357-0182,
COLDWELL BANKER IMPACT PROPERTIES
Source: RGVMLS,MLS#: 29778363
Facts & features
Interior
Bedrooms & bathrooms
- Bedrooms: 4
- Bathrooms: 5
- Full bathrooms: 4
- 1/2 bathrooms: 1
Primary bedroom
- Features: Sitting Area, Split Bedrooms, Walk-In Closet(s)
Primary bathroom
- Features: Double Vanity, Soaking Tub, Private Commode, Separate Shower
Heating
- Central, Electric
Appliances
- Included: Built-In Refrigerator, Dishwasher, Disposal, Double Oven, Wine Cooler, 2+ Water Heaters
Features
- Ceiling Fan(s), Office/Study, Bar, Audio/Video Wiring, Automated Lighting
- Flooring: Tile
- Windows: Plantation Shutters, Double Pane Windows
Interior area
- Total structure area: 5,063
- Total interior livable area: 5,063 sqft
Property
Parking
- Total spaces: 4
- Parking features: Garage, Attached, Garage Faces Side
- Attached garage spaces: 4
Features
- Levels: One
- Patio & porch: Covered
- Exterior features: Sprinkler System
- Pool features: In Ground
- Fencing: Privacy,Gate
Lot
- Size: 0.79 Acres
- Features: Curb & Gutter
Details
- Parcel number: 9854650010005000
Construction
Type & style
- Home type: SingleFamily
- Property subtype: Single Family Residence
Materials
- Brick Veneer, Block, Stucco
- Foundation: Slab
- Roof: Flat,Metal
Condition
- Year built: 2015
Utilities & green energy
- Sewer: Public Sewer
- Water: Public, Well
Green energy
- Energy efficient items: Thermostat
Community & HOA
Community
- Features: Homeowners Association
- Security: Security System, Smoke Detector(s)
- Subdivision: Avalon
HOA
- Has HOA: Yes
- HOA fee: $950 annually
Location
- Region: Harlingen
Financial & listing details
- Price per square foot: $267/sqft
- Tax assessed value: $772,000
- Annual tax amount: $8,165
- Date on market: 7/31/2026
- Listing terms: Cash,Conventional,VA Loan
- Road surface type: Paved
Estimated market value
Not available
Estimated sales range
Not available
Not available
Price history
| Date | Event | Price |
|---|---|---|
| 7/31/2026 | Listed for sale | $1,350,000$267/sqft |
Source:  RGVMLS #29778363 Report a problem RGVMLS #29778363 Report a problem | ||
Public tax history
| Year | Property taxes | Tax assessment |
|---|---|---|
| 2025 | $8,165 +1.7% | $609,927 +10% |
| 2024 | $8,025 +0% | $554,479 +10% |
| 2023 | $8,025 -17.5% | $504,072 +10% |
| 2022 | $9,732 | $458,247 +10% |
| 2021 | -- | $416,588 0% |
| 2020 | -- | $416,595 -0.9% |
| 2019 | $10,548 +0.4% | $420,202 |
| 2018 | $10,504 -1% | $420,202 -0.9% |
| 2017 | $10,613 +39.3% | $423,809 +39.1% |
| 2016 | $7,621 +510.2% | $304,714 +483.7% |
| 2015 | $1,249 | $52,200 |
Find assessor info on the county website
Monthly payment
Est. payment
Payment breakdown
Explore the cost of this home by adjusting the details. Changes won't be saved.Climate risks
Neighborhood: 78552
Getting around
14 / 100
Car-DependentNearby schools
GreatSchools rating
- 8/10Dr Hesiquio Rodriguez Elementary SchoolGrades: PK-5Distance: 0.7 mi
- 8/10Gutierrez Middle SchoolGrades: 6-8Distance: 1.9 mi
- 4/10Harlingen High SchoolGrades: 9-12Distance: 4.7 mi
Schools provided by the listing agent
- Elementary: Rodriguez
- Middle: Gutierrez
- High: Harlingen
- District: Harlingen C.I.S.D.
Source: RGVMLS. This data may not be complete. We recommend contacting the local school district to confirm school assignments for this home.
- $554,900-- bd-- ba3.5k sqft6313 Avalon Dr, Harlingen, TX 78552Off Market
- $442,900-- bd-- ba3.6k sqft6321 Avalon Dr, Harlingen, TX 78552Off Market
- $334,000-- bd-- ba2.3k sqftEl Camino Real, Harlingen, TX 78552Off Market
- $466,900-- bd-- ba2.8k sqft6406 El Camino Real, Harlingen, TX 78552Off Market
- $344,900-- bd-- ba2.5k sqft6418 El Camino Real, Harlingen, TX 78552Off Market
- $312,800-- bd-- ba2k sqft6422 El Camino Real, Harlingen, TX 78552Off Market
- $885,3150.749 Acres6322 Avalon Dr, Harlingen, TX 78552Off Market
- $286,4003 bd3 ba1.9k sqft6410 El Camino Real, Harlingen, TX 78552Off Market
A local agent can set up tours, give advice and negotiate with sellers.
A local lender can help you make sure your offer is ready when you are.
Similar homes

- $1,200,0003 bd4 ba4.2k sqft16096 Weston Way Dr, Harlingen, TX 78552For Sale
 MLS ID #501206, Zintiha Loya, Keller Williams Lrgv. Greater McAllen AOR
 - $1,000,0003 bd4 ba4.2k sqft16096 Weston Way Dr #9 & 10, Harlingen, TX 78552For Sale
 MLS ID #29775465, Zintiha Loya, KELLER WILLIAMS LRGV. RGVMLS
 - $1,050,0004 bd5 ba4.6k sqft28032 Bass Blvd, Harlingen, TX 78552For Sale
 MLS ID #29771526, The Krupala Team, KELLER WILLIAMS LRGV. RGVMLS
 - $685,0004 bd5 ba4.9k sqft5116 El Jardin Cir, Harlingen, TX 78552For Sale
 MLS ID #29777909, Lolly Burns, LOLLY BURNS REAL ESTATE, LLC. RGVMLS
 - $680,0005 bd5 ba4.1k sqft21194 Vista Dr, Harlingen, TX 78550For SaleMLS ID #29778213, Michael Chavez, Balboa Realty. RGVMLS
- $899,0005 bd5 ba4.2k sqft25849 Kansas City Rd, La Feria, TX 78559For SaleMLS ID #29775064, Elizabeth Silguero, COLDWELL BANKER IMPACT PROPERTIES. RGVMLS
- $850,0005 bd2 ba2.6k sqft26449 S Tamm Ln, Harlingen, TX 78552For SaleMLS ID #29770779, Jose Luis Garcia, Medina Real Estate-Weslaco. RGVMLS
- $1,350,0007 bd6 ba5.7k sqft996 Villa Dr, Rancho Viejo, TX 78575For SaleMLS ID #29775278, Teppi Montemayor, RCR Real Connect Realty. RGVMLS
- $1,390,0006 bd7 ba3.8k sqft1421 Encanto Service Rd, Weslaco, TX 78596For SaleMLS ID #482419, J.C. Lowe, Signature Properties. Greater McAllen AOR
- $749,9005 bd5 ba4.6k sqft3422 Pebble Beach Dr, Harlingen, TX 78550For SaleMLS ID #29777281, Jeff Walker, WALKER REALTY. RGVMLS
- $1,500,0006 bd6 ba6.4k sqft27101 N State Highway 345, San Benito, TX 78586For SaleMLS ID #29762486, Tana Springer, EXP Realty, LLC. RGVMLS
- $850,0004 bd4 ba4k sqft34511 Ebony Ln, San Benito, TX 78586For SaleMLS ID #106130, Bertha De La Rosa, Legacy Realty Group RGV. SPIBOR
- $849,9006 bd5 ba6.2k sqft1 Frost Ln, San Benito, TX 78586For SaleMLS ID #29777800, Brandon Krupala, KELLER WILLIAMS LRGV. RGVMLS
- $850,0004 bd5 ba3k sqft1425 Encanto Service Rd, Weslaco, TX 78596For SaleMLS ID #492069, J.C. Lowe, Signature Properties. Greater McAllen AOR
- $920,0004 bd4 ba3.5k sqft14552 Fm 498, Lyford, TX 78569For SaleMLS ID #508444, Adalberto (Beto) G. Arguelles, Coldwell Banker La Mansion. Greater McAllen AOR
- $820,0005 bd6 ba4k sqft32649 Edgewater Isle, Los Fresnos, TX 78566For SaleMLS ID #29778004, Jaime Lee Gonzalez, KELLER WILLIAMS REALTY RIO GRANDE VALLEY. RGVMLS
- $1,200,0005 bd7 ba6.9k sqft1100 Tesoro Ave, Rancho Viejo, TX 78575For SaleMLS ID #29776836, Patricia Montemayor, Coldwell Banker La Mansion Real Estate Brownsville. RGVMLS
- $749,9994 bd5 ba4.3k sqft401 Coyote Trl, Weslaco, TX 78596For SaleMLS ID #29776812, Katelynn Sanchez, Real Broker, LLC. RGVMLS
- $775,0004 bd3 ba2.9k sqft28351 White Ranch Rd, La Feria, TX 78559For SaleMLS ID #29775681, Paola De Leon, Grand Realty & Associates, LLC. RGVMLS
- $850,0005 bd5 ba5.2k sqft5706 Zillock Rd, San Benito, TX 78586For SaleMLS ID #29776249, Rodolfo Andarza, KELLER WILLIAMS LRGV. RGVMLS
