Price Reduction Nestled on a private lot of nearly two-thirds of an acre, this meticulously maintained custom home offers 6,339 finished square feet of luxurious living space. Built by Mid-Atlantic Custom Builders, this exceptional six-bedroom, five-full-bath, and one-half-bath residence is located in the highly desirable Luxmanor Community. With a perfect blend of elegance, functionality, and modern design, this home presents an unparalleled opportunity for refined living. The main level is an entertainer's dream, highlighted by a gourmet chef’s kitchen that boasts top-of-the-line appliances, including two Asko dishwashers, a Wolf 48-inch six-burner gas range with a chimney hood, and a Subzero 48-inch built-in refrigerator/freezer. The kitchen is completed with stunning 'Bexley' full-overlay cabinetry by Stuart Kitchens, designer quartz countertops, and a tile backsplash. An oversized island provides ample prep space and seating for casual dining. Adjacent to the kitchen is a walk-in pantry and a butler's pantry featuring a sink and beverage refrigerator, making this space both functional and beautiful. The main level also includes a formal dining room, a grand foyer, and a study. The family room, off the kitchen, is a cozy gathering spot with a coffered ceiling and a gas fireplace. Step outside to the adjacent screened porch, where a stunning stone gas fireplace creates the perfect ambiance for relaxing or entertaining. A deck extends the outdoor living space, ideal for enjoying warm evenings. The family foyer/mudroom, with custom built-ins, offers a convenient place for storing backpacks, sports gear, and more, all located next to the three-car garage. The upper level offers a private retreat with a luxurious primary suite. This serene space features two walk-in closets and a thoughtfully designed dressing area that conveniently connects to the laundry room. The spa-like primary bathroom is a sanctuary, with dual vanities, a freestanding tub, and a large shower with dual showerheads and a separate handheld. Three additional bedrooms, each with an ensuite bathroom, provide comfort and privacy for family members or guests. A loft area offers flexible space for a variety of uses, while an office/learning center creates the perfect environment for work or study. The lower level continues to impress, with a spacious recreation room that features a wet bar and walk-up stairs leading to the backyard. An exercise/media room offers a dedicated space for fitness or entertainment, and an additional bedroom and full bath make this level perfect for guests or multi-generational living. With its exquisite design and thoughtfully planned spaces, this home offers the perfect combination of luxury, comfort, and functionality. Located in one of the most sought-after communities, this is truly a rare opportunity to own a home of this caliber.
Sold for $2,850,000
$2,850,000
6317 Tilden Ln, Rockville, MD 20852
6beds
6,688sqft
Single Family Residence
Built in 2022
0.63 Acres Lot
$-- Zestimate®
$426/sqft
$7,477 Estimated rent
Home value
Not available
Estimated sales range
Not available
$7,477/mo
Zestimate® history
Owner options
List your home for rent
$7,477/mo
Rent Zestimate®
Find your next renter with Zillow Rental Manager. Plus, with online applications, you can quickly screen prospective tenants – for free.
$7,477/mo
Rent Zestimate®
Refinance and save
$17,280/mo
Est. payment
Refinancing to a lower rate could help reduce your monthly payments and save thousands over the life of the loan.
$17,280/mo
Est. payment
Explore your selling options
Work with a Zillow partner agent
Leverage their expertise and Zillow's premium Showcase listings to get your home seen by more buyers.
Get startedList with your own agent
Get your home in front of millions of buyers by listing it on Zillow.
Learn how to do itSell it yourself
Take full control of how buyers see your home on Zillow by listing For Sale by Owner (FSBO).
List your homeWhat's special
Gas fireplaceStone gas fireplaceOversized islandFlexible spaceCustom built-insPrivate lotLarge shower
Zillow last checked:
Listing updated:
Listed by:
Kate Christofides 202-415-9475,
CENTURY 21 New Millennium,
Listing Team: Kc Real Estate Group
Bought with:
Danny Lowery
Compass
Source: Bright MLS,MLS#: MDMC2168864
Facts & features
Interior
Bedrooms & bathrooms
- Bedrooms: 6
- Bathrooms: 8
- Full bathrooms: 6
- 1/2 bathrooms: 2
- Main level bathrooms: 2
- Main level bedrooms: 1
Rooms
- Room types: Dining Room, Primary Bedroom, Bedroom 2, Bedroom 3, Bedroom 4, Kitchen, Family Room, Foyer, Study, Exercise Room, Laundry, Loft, Office, Recreation Room, Bedroom 6, Bathroom 1, Bathroom 2, Bathroom 3, Primary Bathroom, Half Bath, Additional Bedroom
Primary bedroom
- Features: Primary Bedroom - Sitting Area, Walk-In Closet(s), Flooring - HardWood, Window Treatments, Attached Bathroom
- Level: Upper
- Area: 288 Square Feet
- Dimensions: 16 x 18
Other
- Features: Walk-In Closet(s)
- Level: Lower
- Area: 169 Square Feet
- Dimensions: 13 x 13
Bedroom 2
- Level: Upper
- Area: 210 Square Feet
- Dimensions: 15 x 14
Bedroom 3
- Features: Walk-In Closet(s)
- Level: Upper
- Area: 180 Square Feet
- Dimensions: 15 x 12
Bedroom 4
- Features: Walk-In Closet(s)
- Level: Upper
- Area: 196 Square Feet
- Dimensions: 14 x 14
Bedroom 6
- Features: Walk-In Closet(s)
- Level: Main
- Area: 182 Square Feet
- Dimensions: 13 x 14
Primary bathroom
- Features: Flooring - Ceramic Tile, Soaking Tub, Bathroom - Walk-In Shower, Bathroom - Stall Shower
- Level: Upper
Bathroom 1
- Level: Upper
Bathroom 1
- Level: Lower
Bathroom 1
- Level: Main
Bathroom 2
- Level: Upper
Bathroom 3
- Level: Upper
Dining room
- Level: Main
- Area: 180 Square Feet
- Dimensions: 12 x 15
Exercise room
- Level: Lower
- Area: 195 Square Feet
- Dimensions: 13 x 15
Family room
- Features: Fireplace - Gas, Window Treatments
- Level: Main
- Area: 360 Square Feet
- Dimensions: 18 x 20
Foyer
- Level: Lower
- Area: 112 Square Feet
- Dimensions: 16 x 7
Foyer
- Level: Main
- Width: 16 Feet
Half bath
- Level: Main
Kitchen
- Features: Kitchen Island, Kitchen - Gas Cooking
- Level: Main
- Area: 441 Square Feet
- Dimensions: 21 x 21
Laundry
- Level: Upper
Loft
- Level: Upper
- Area: 143 Square Feet
- Dimensions: 11 x 13
Mud room
- Features: Walk-In Closet(s)
- Level: Main
Office
- Level: Upper
- Area: 168 Square Feet
- Dimensions: 12 x 14
Office
- Level: Lower
- Area: 96 Square Feet
- Dimensions: 12 x 8
Recreation room
- Features: Wet Bar
- Level: Lower
- Area: 1020 Square Feet
- Dimensions: 20 x 51
Screened porch
- Features: Fireplace - Gas
- Level: Main
- Area: 420 Square Feet
- Dimensions: 21 x 20
Study
- Level: Main
- Area: 192 Square Feet
- Dimensions: 12 x 16
Heating
- Central, ENERGY STAR Qualified Equipment, Humidity Control, Programmable Thermostat, Zoned, Natural Gas
Cooling
- Central Air, Humidity Control, ENERGY STAR Qualified Equipment, Multi Units, Programmable Thermostat, Electric
Appliances
- Included: Microwave, Built-In Range, Dishwasher, Disposal, Energy Efficient Appliances, ENERGY STAR Qualified Freezer, ENERGY STAR Qualified Refrigerator, Exhaust Fan, Oven/Range - Gas, Range Hood, Six Burner Stove, Stainless Steel Appliance(s), Water Heater, Washer, ENERGY STAR Qualified Washer, ENERGY STAR Qualified Dishwasher, Gas Water Heater
- Laundry: Upper Level, Has Laundry, Laundry Room, Mud Room
Features
- Bar, Breakfast Area, Built-in Features, Butlers Pantry, Family Room Off Kitchen, Entry Level Bedroom, Open Floorplan, Formal/Separate Dining Room, Kitchen - Gourmet, Kitchen Island, Primary Bath(s), Pantry, Recessed Lighting, Soaking Tub, Bathroom - Stall Shower, Bathroom - Tub Shower, Upgraded Countertops, Walk-In Closet(s), Other, Attic, Bathroom - Walk-In Shower, Ceiling Fan(s), Combination Kitchen/Living, Combination Dining/Living, Crown Molding, Eat-in Kitchen, Wine Storage, 9'+ Ceilings, Tray Ceiling(s), Vaulted Ceiling(s)
- Flooring: Hardwood, Ceramic Tile, Carpet, Wood
- Doors: Insulated, ENERGY STAR Qualified Doors
- Windows: Double Hung, Energy Efficient, Vinyl Clad, Skylight(s), Window Treatments
- Basement: Full,Heated,Improved,Exterior Entry,Rear Entrance,Sump Pump,Walk-Out Access,Finished,Interior Entry,Windows
- Number of fireplaces: 2
- Fireplace features: Gas/Propane, Stone, Mantel(s)
Interior area
- Total structure area: 6,688
- Total interior livable area: 6,688 sqft
- Finished area above ground: 4,773
- Finished area below ground: 1,915
Property
Parking
- Total spaces: 8
- Parking features: Garage Faces Front, Garage Door Opener, Oversized, Inside Entrance, Asphalt, Attached, Driveway
- Attached garage spaces: 3
- Uncovered spaces: 5
Accessibility
- Accessibility features: None
Features
- Levels: Three
- Stories: 3
- Patio & porch: Deck, Porch, Roof, Screened, Screened Porch
- Exterior features: Extensive Hardscape
- Pool features: None
- Has view: Yes
- View description: Trees/Woods
Lot
- Size: 0.63 Acres
- Features: Backs to Trees, Cul-De-Sac, Front Yard, Landscaped, No Thru Street, Private, Rear Yard, SideYard(s), Wooded
Details
- Additional structures: Above Grade, Below Grade
- Parcel number: 160403831603
- Zoning: R200
- Special conditions: Standard
Construction
Type & style
- Home type: SingleFamily
- Architectural style: Craftsman
- Property subtype: Single Family Residence
Materials
- Advanced Framing, Blown-In Insulation, Brick, CPVC/PVC, HardiPlank Type, Low VOC Insulation, Spray Foam Insulation, Stick Built, Structural Insulated Panel System (SIPS)
- Foundation: Concrete Perimeter, Passive Radon Mitigation
- Roof: Architectural Shingle
Condition
- Excellent
- New construction: No
- Year built: 2022
Details
- Builder name: Mid-Atlantic Custom Builders, LLC.
Utilities & green energy
- Sewer: Public Sewer
- Water: Public
Community & HOA
Community
- Security: Carbon Monoxide Detector(s), Smoke Detector(s), Fire Sprinkler System
- Subdivision: Luxmanor
HOA
- Has HOA: No
Location
- Region: Rockville
Financial & listing details
- Price per square foot: $426/sqft
- Tax assessed value: $2,521,600
- Annual tax amount: $30,653
- Date on market: 3/7/2025
- Listing agreement: Exclusive Right To Sell
- Listing terms: Conventional,VA Loan,Cash
- Ownership: Fee Simple
Price history
| Date | Event | Price |
|---|---|---|
| 7/2/2025 | Sold | $2,850,000-3.4%$426/sqft |
Source:  Bright MLS #MDMC2168864 Report a problem Bright MLS #MDMC2168864 Report a problem | ||
| 6/25/2025 | Pending sale | $2,950,000$441/sqft |
Source: Bright MLS #MDMC2168864 Report a problem | ||
| 5/21/2025 | Contingent | $2,950,000$441/sqft |
Source: Bright MLS #MDMC2168864 Report a problem | ||
| 4/24/2025 | Price change | $2,950,000-4.8%$441/sqft |
Source: Bright MLS #MDMC2168864 Report a problem | ||
| 3/7/2025 | Listed for sale | $3,100,000+18.9%$464/sqft |
Source: Bright MLS #MDMC2168864 Report a problem | ||
| 6/10/2022 | Sold | $2,607,006+0.5%$390/sqft |
Source: Bright MLS #MDMC2028940 Report a problem | ||
| 3/16/2022 | Pending sale | $2,595,000$388/sqft |
Source: Bright MLS #MDMC2028940 Report a problem | ||
| 3/11/2022 | Listed for sale | $2,595,000$388/sqft |
Source: Bright MLS #MDMC2028940 Report a problem | ||
| 3/11/2022 | Pending sale | $2,595,000$388/sqft |
Source: Bright MLS #MDMC2028940 Report a problem | ||
| 12/29/2021 | Listed for sale | $2,595,000+0.8%$388/sqft |
Source: Bright MLS #MDMC2028940 Report a problem | ||
| 5/14/2021 | Listing removed | $2,575,000$385/sqft |
Source: Bright MLS #MDMC752720 Report a problem | ||
| 5/11/2021 | Listed for sale | $2,575,000$385/sqft |
Source: Bright MLS #MDMC752720 Report a problem | ||
Public tax history
| Year | Property taxes | Tax assessment |
|---|---|---|
| 2024 | $8,075 +1.5% | $701,400 +1.6% |
| 2023 | $7,953 +6.1% | $690,267 +1.6% |
| 2022 | $7,494 +1.8% | $679,133 +1.7% |
| 2021 | $7,365 +3.1% | $668,000 +3.1% |
| 2020 | $7,147 +6.7% | $647,800 +6.7% |
| 2019 | $6,698 -0.2% | $607,400 |
| 2018 | $6,710 +3% | $607,400 +5.9% |
| 2017 | $6,513 +20.2% | $573,633 +6.3% |
| 2016 | $5,420 | $539,867 +6.7% |
| 2015 | $5,420 | $506,100 |
| 2014 | $5,420 | $506,100 |
| 2013 | -- | $506,100 |
| 2012 | -- | $506,100 |
| 2011 | -- | $506,100 |
| 2010 | -- | $506,100 -16.9% |
| 2009 | -- | $609,330 +11.8% |
| 2008 | -- | $544,976 +13.4% |
| 2007 | -- | $480,623 +15.5% |
| 2006 | -- | $416,270 +22.4% |
| 2005 | -- | $340,222 +28.8% |
| 2004 | -- | $264,176 +40.4% |
| 2003 | -- | $188,130 +7.6% |
| 2002 | -- | $174,796 |
| 2001 | -- | $174,796 |
Find assessor info on the county website
Neighborhood: 20852
Nearby homes
- $2,850,000-- bd6 ba4.7k sqft6317 Tilden Ln, Rockville, MD 20852Sold
- $2,951,600-- bd8 ba4.7k sqft6315 Tilden Ln, Rockville, MD 20852Off Market
- $3,150,0007 bd9 ba7k sqft6315 Tilden Ln, Rockville, MD 20852For Sale
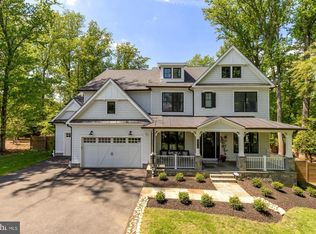
- $1,443,8004 bd4 ba4k sqft6403 Tilden Ln, Rockville, MD 20852Off Market
- $2,227,7005 bd5 ba6.9k sqft6319 Tilden Ln, Rockville, MD 20852Off Market
- $1,416,1004 bd3 ba3.2k sqft6405 Tilden Ln, Rockville, MD 20852Off Market
- $2,375,8004 bd5 ba7.8k sqft6313 Tilden Ln, Rockville, MD 20852Off Market
- $1,462,8006 bd3 ba3k sqft6401 Tilden Ln, Rockville, MD 20852Off Market
Nearby schools
GreatSchools rating
- 9/10Luxmanor Elementary SchoolGrades: PK-5Distance: 0.2 mi
- 8/10Tilden Middle SchoolGrades: 6-8Distance: 0.2 mi
- 9/10Walter Johnson High SchoolGrades: 9-12Distance: 1.3 mi
Schools provided by the listing agent
- Elementary: Luxmanor
- Middle: Tilden
- High: Walter Johnson
- District: Montgomery County Public Schools
Source: Bright MLS. This data may not be complete. We recommend contacting the local school district to confirm school assignments for this home.
- Maryland
- Montgomery County
- Rockville
- 20852
- 6317 Tilden Ln
Nearby cities
Nearby neighborhoods
Nearby zip codes
Other Rockville Topics
