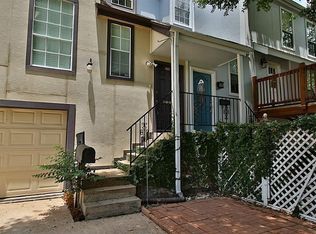
Located inside the loop in sought after Timbergrove Manor is this completely updated 3 BR, 2-1/2 BA home. Entertain in your spacious living room with hardwood floors, recessed lighting and crown molding. Dining room is offset to kitchen which includes granite counters, SS appl. w/2 ovens & microwave, coffee bar. Large primary BR has tray ceilings and French doors that open to large patio; walk in closet with ensuite bath with separate jetted tub and walk-in shower; two secondary bedrooms with another full sized bathroom. Extra room can be study or playroom/craft room. Indoor spacious utility room with half bath. Relax and enjoy coffee in the screened patio. Beautiful landscaped front and back yard; sprinkler system. No more worries about no power with the full size Kohler generator. New roof, new paint! Best rental in the neighborhood. Currently tenant occupied please do not walk property.
Copyright notice - Data provided by HAR.com 2022 - All information provided should be independently verified.
House for rent
Singlefamily
Available now
Air conditioner, electric
Electric dryer hookup laundry
1 Attached garage space parking
Natural gas
What's special
Recessed lightingHardwood floorsScreened patioGranite countersCrown moldingCoffee barSprinkler system
- 11 days |
- -- |
- -- |
Zillow last checked:
Listing updated:
Travel times

Let’s turn your rent into credit progress
Build credit history with every on-time payment and get credit for the payment you’re already making.
Facts & features
Interior
Bedrooms & bathrooms
- Bedrooms: 3
- Bathrooms: 3
- Full bathrooms: 2
- 1/2 bathrooms: 1
Heating
- Natural Gas
Cooling
- Air Conditioner, Electric
Appliances
- Included: Dishwasher, Dryer, Electric Oven, Full Size, Garbage Disposal, Gas Range, Microwave Oven, Refrigerator, Washer
- Laundry: Electric Dryer Hookup, In Unit, Washer Hookup
Features
- All Bedrooms Down, Ceiling Fan(s), Crown Molding, En-Suite Bath, Formal Entry/Foyer, High Ceilings, Primary Bed - 1st Floor, Walk In Closet, Walk-In Closet(s)
- Flooring: Stone, Tile, Wood
Interior area
- Total interior livable area: 1,840 sqft
Property
Parking
- Total spaces: 1
- Parking features: Attached, Driveway, Garage, Open
- Has attached garage: Yes
- Has uncovered spaces: Yes
- Details: Contact manager
Features
- Stories: 1
- Exterior features: All Bedrooms Down, En-Suite Bath, Formal Entry/Foyer, Primary Bed - 1 St Floor, Sprinkler System
Lot
- Features: Subdivided
Details
- Additional structures: Garage(s)
- Parcel number: 0812480000023
Construction
Type & style
- Home type: SingleFamily
- Architectural style: Ranch Rambler
- Property subtype: SingleFamily
Condition
- Year built: 1955
Community & HOA
Location
- Region: Houston
Financial & listing details
- Lease term: 12 Months
Nearby apartments for rent
Price history
| Date | Event | Price |
|---|---|---|
| 10/2/2026 | Listed for rent | $4,000+2.6%$2/sqft |
Source:  HAR #61274787 Report a problem HAR #61274787 Report a problem | ||
| 10/26/2024 | Listing removed | $3,900$2/sqft |
Source: HAR #82084781 Report a problem | ||
| 10/21/2024 | Listed for rent | $3,900$2/sqft |
Source: HAR #82084781 Report a problem | ||