Sophisticated design and impeccable finishes define this elegant ground-floor condo in Preston Hollow’s “Behind The Pink Wall” neighborhood. Enjoy the spacious, easy-flowing floor plan, complemented by large picture windows that offer beautiful green views. Wood floors and custom lighting are featured throughout the home, along with meticulous details such as replaced or refinished doors with custom hardware and hinges. A floor-to-ceiling wall of built-ins decorates the roomy living area. The sleek, wide galley kitchen features custom cabinetry with under-cabinet lighting, glass tile backsplash, granite countertops, premium stainless-steel appliances, and a walk-in pantry with an additional utility closet. The spacious primary suite includes three closets, a separate laundry closet, and a shower bath with luxurious tile, marble, and fixture selections. A second bedroom and full hallway bath offer ideal flexibility for guests or a home office. Plantation shutters are featured throughout, and every window in the unit has been replaced for better insulation and comfort. Park Carillon is a quiet, well-maintained community with classic mid-century architecture, lush landscaping with mature live oaks, and a central pool courtyard that’s scheduled for a refresh in the next few months. Located in one of Dallas’s most desirable areas, this Preston Hollow gem offers easy access to Preston Center, NorthPark, and Preston Royal shopping and dining. Monthly HOA dues cover all utilities for worry-free living.
Sold
Price Unknown
6319 Bandera Ave APT B, Dallas, TX 75225
2beds
1,610sqft
Condominium
Built in 1960
-- sqft lot
$438,300 Zestimate®
$--/sqft
$-- Estimated rent
Home value
$438,300
$399,000 - $482,000
Not available
Zestimate® history
Owner options
List your home for rent
Find your next renter with Zillow Rental Manager. Plus, with online applications, you can quickly screen prospective tenants – for free.
Refinance and save
$993/mo
Est. payment
Refinancing to a lower rate could help reduce your monthly payments and save thousands over the life of the loan.
$993/mo
Est. payment
Explore your selling options
Work with a Zillow partner agent
Leverage their expertise and Zillow's premium Showcase listings to get your home seen by more buyers.
Get startedList with your own agent
Get your home in front of millions of buyers by listing it on Zillow.
Learn how to do itSell it yourself
Take full control of how buyers see your home on Zillow by listing For Sale by Owner (FSBO).
List your homeWhat's special
Impeccable finishesClassic mid-century architectureSophisticated designCentral pool courtyardWood floorsGranite countertopsSpacious easy-flowing floor plan
Zillow last checked:
Listing updated:
Listed by:
Joe Gall 0361869 214-210-1500,
Ebby Halliday, REALTORS 214-210-1500
Bought with:
Max Luna
Ebby Halliday, REALTORS
Source: NTREIS,MLS#: 21110776
Facts & features
Interior
Bedrooms & bathrooms
- Bedrooms: 2
- Bathrooms: 2
- Full bathrooms: 2
Primary bedroom
- Features: En Suite Bathroom, Walk-In Closet(s)
- Level: First
- Dimensions: 18 x 14
Bedroom
- Features: Walk-In Closet(s)
- Level: First
- Dimensions: 13 x 16
Primary bathroom
- Features: En Suite Bathroom, Stone Counters
- Level: First
- Dimensions: 8 x 10
Dining room
- Level: First
- Dimensions: 16 x 12
Other
- Features: Granite Counters
- Level: First
- Dimensions: 9 x 8
Kitchen
- Features: Built-in Features, Galley Kitchen, Granite Counters, Walk-In Pantry
- Level: First
- Dimensions: 16 x 9
Living room
- Features: Built-in Features
- Level: First
- Dimensions: 18 x 19
Heating
- Central, Electric
Cooling
- Central Air, Electric
Appliances
- Included: Built-In Refrigerator, Dryer, Dishwasher, Electric Range, Disposal, Microwave, Washer
- Laundry: Laundry in Utility Room, Stacked
Features
- Decorative/Designer Lighting Fixtures, High Speed Internet, Cable TV, Walk-In Closet(s)
- Flooring: Tile, Wood
- Windows: Shutters, Window Coverings
- Has basement: No
- Has fireplace: No
Interior area
- Total interior livable area: 1,610 sqft
Property
Parking
- Total spaces: 1
- Parking features: Attached Carport, Alley Access, Assigned, Covered
- Carport spaces: 1
Features
- Levels: One
- Stories: 1
- Pool features: Pool, Community
Lot
- Size: 1.52 Acres
- Features: Landscaped, Many Trees
Details
- Parcel number: 00000405389500000
Construction
Type & style
- Home type: Condo
- Architectural style: Mid-Century Modern,Traditional
- Property subtype: Condominium
Materials
- Brick
- Foundation: Pillar/Post/Pier
- Roof: Composition
Condition
- Year built: 1960
Utilities & green energy
- Sewer: Public Sewer
- Water: Public
- Utilities for property: Electricity Connected, Sewer Available, Water Available, Cable Available
Community & HOA
Community
- Features: Pool, Community Mailbox
- Security: Smoke Detector(s)
- Subdivision: Park Carillon Condo
HOA
- Has HOA: Yes
- Services included: All Facilities, Association Management, Electricity, Insurance, Maintenance Grounds, Maintenance Structure, Sewer, Trash, Water
- HOA fee: $993 monthly
- HOA name: AMGI
- HOA phone: 972-503-2644
Location
- Region: Dallas
Financial & listing details
- Tax assessed value: $458,150
- Annual tax amount: $8,096
- Date on market: 11/13/2025
- Cumulative days on market: 26 days
- Listing terms: Cash,Conventional
- Electric utility on property: Yes
Price history
| Date | Event | Price |
|---|---|---|
| 1/8/2026 | Sold | -- |
Source: NTREIS #21110776 Report a problem | ||
| 12/31/2025 | Pending sale | $445,000$276/sqft |
Source: NTREIS #21110776 Report a problem | ||
| 12/15/2025 | Contingent | $445,000$276/sqft |
Source: NTREIS #21110776 Report a problem | ||
| 11/13/2025 | Listed for sale | $445,000$276/sqft |
Source: NTREIS #21110776 Report a problem | ||
Public tax history
| Year | Property taxes | Tax assessment |
|---|---|---|
| 2025 | $1,650 -13.2% | $458,150 +26.5% |
| 2024 | $1,901 +4.2% | $362,250 +21.6% |
| 2023 | $1,824 -48.9% | $297,850 |
| 2022 | $3,570 -2.4% | $297,850 |
| 2021 | $3,658 +4.9% | $297,850 +5.7% |
| 2020 | $3,486 +6.8% | $281,750 |
| 2019 | $3,264 +3.5% | $281,750 +28.7% |
| 2018 | $3,153 +252.2% | $218,960 +30.8% |
| 2017 | $895 -13% | $167,440 |
| 2016 | $1,029 +13.7% | $167,440 |
| 2015 | $905 | $167,440 +28.4% |
| 2014 | $905 | $130,410 |
| 2013 | -- | -- |
| 2012 | -- | -- |
| 2011 | -- | -- |
| 2010 | -- | -- |
| 2009 | -- | -- |
| 2008 | -- | -- |
| 2007 | -- | -- |
| 2005 | -- | -- |
| 2004 | -- | -- |
| 2003 | -- | -- |
| 2002 | -- | -- |
| 2001 | -- | -- |
Find assessor info on the county website
Neighborhood: Preston Hollow South
Nearby homes
- $462,4002 bd2 ba2.1k sqft6307 Bandera Ave APT B, Dallas, TX 75225Off Market
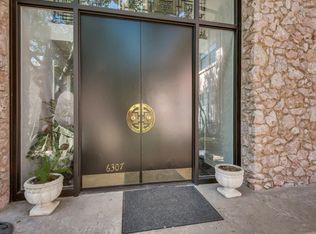
- $--2 bd3 ba2.1k sqft6307 Bandera Ave APT C, Dallas, TX 75225Sold
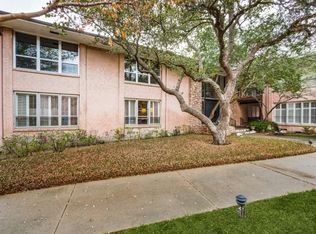
- $395,0002 bd2 ba2.2k sqft6307 Bandera Ave APT D, Dallas, TX 75225Off Market
- $397,0002 bd2 ba1.8k sqft6311 Bandera Ave APT A, Dallas, TX 75225Off Market
- $332,2002 bd2 ba1.6k sqft6311 Bandera Ave APT B, Dallas, TX 75225Off Market
- $389,8002 bd2 ba1.8k sqft6311 Bandera Ave APT D, Dallas, TX 75225Off Market
- $276,7002 bd2 ba1.6k sqft6315 Bandera Ave APT A, Dallas, TX 75225Off Market
- $326,8002 bd2 ba1.6k sqft6315 Bandera Ave APT B, Dallas, TX 75225Off Market
- $--2 bd2 ba1.6k sqft6315 Bandera Ave APT C, Dallas, TX 75225Sold
Nearby schools
GreatSchools rating
- 6/10Preston Hollow Elementary SchoolGrades: PK-5Distance: 0.9 mi
- 5/10Benjamin Franklin Middle SchoolGrades: 6-8Distance: 1.4 mi
- 4/10Hillcrest High SchoolGrades: 9-12Distance: 1.3 mi
Schools provided by the listing agent
- Elementary: Prestonhol
- Middle: Benjamin Franklin
- High: Hillcrest
- District: Dallas ISD
Source: NTREIS. This data may not be complete. We recommend contacting the local school district to confirm school assignments for this home.
Get a cash offer in 3 minutes
Find out how much your home could sell for in as little as 3 minutes with a no-obligation cash offer.
Estimated market value
$438,300
Get a cash offer in 3 minutes
Find out how much your home could sell for in as little as 3 minutes with a no-obligation cash offer.
Estimated market value
$438,300
- Texas
- Dallas County
- Dallas
- 75225
- Preston Hollow South
- 6319 Bandera Ave Apartment B
