Situated on a large city lot, this charming home offers plenty of outdoor space with two storage sheds, a patio, deck, and a garden area. The inviting four-season room has been used as a second bedroom, providing flexible living space to fit your needs. Inside, you'll find a spacious living room featuring a cozy wood-burning fireplace and laminate flooring. The kitchen offers ample countertop and cabinet space, while the adjoining dining room includes a pantry for additional storage. Upstairs features a generous bedroom with a walk-in closet, along with a landing area. The full basement provides abundant storage and utility space. Major updates include a newer furnace (2018) and water heater (2024). The home is currently a licensed rental and is subject to non-homestead taxes, making it a great opportunity for investors or future owner-occupants.
For sale
Price cut: $7K (9/29)
$82,900
6319 S Washington Ave, Lansing, MI 48911
1beds
1,070sqft
Single Family Residence
Built in 1925
0.35 Acres Lot
$-- Zestimate®
$77/sqft
$-- HOA
What's special
Garden areaFlexible living spaceTwo storage shedsPlenty of outdoor spaceLarge city lotPantry for additional storageLaminate flooring
- 91 days
- 503
- 49
Zillow last checked:
Listing updated:
Listed by:
Barbara Roll-Wyzga 517-712-8009,
Keller Williams First 517-625-4663
Source: MiRealSource,MLS#: 50215180 Originating MLS: Greater Shiawassee Association of REALTORS
Originating MLS: Greater Shiawassee Association of REALTORSFacts & features
Interior
Bedrooms & bathrooms
- Bedrooms: 1
- Bathrooms: 1
- Full bathrooms: 1
- Main level bathrooms: 1
Bedroom 1
- Features: Vinyl
- Level: Upper
- Area: 180
- Dimensions: 15 x 12
Bathroom 1
- Features: Vinyl
- Level: Main
- Area: 81
- Dimensions: 9 x 9
Dining room
- Features: Laminate
- Level: Main
- Area: 108
- Dimensions: 12 x 9
Kitchen
- Features: Laminate
- Level: Main
- Area: 108
- Dimensions: 12 x 9
Living room
- Features: Laminate
- Level: Main
- Area: 315
- Dimensions: 21 x 15
Heating
- Forced Air, Natural Gas
Cooling
- Ceiling Fan(s)
Appliances
- Included: Dishwasher, Dryer, Range/Oven, Refrigerator, Washer, Gas Water Heater
Features
- Flooring: Vinyl, Laminate
- Basement: Block,Full
- Number of fireplaces: 1
- Fireplace features: Natural Fireplace
Interior area
- Total structure area: 1,889
- Total interior livable area: 1,070 sqft
- Finished area above ground: 1,070
- Finished area below ground: 0
Video & virtual tour
Property
Parking
- Parking features: Detached
Features
- Levels: One and One Half
- Stories: 1.5
- Patio & porch: Deck, Patio
- Exterior features: Sidewalks
- Frontage type: Road
- Frontage length: 64
Lot
- Size: 0.35 Acres
- Dimensions: 64 x 240
Details
- Additional structures: Shed(s)
- Parcel number: 33010509151001
- Zoning description: Residential
- Special conditions: Private
Construction
Type & style
- Home type: SingleFamily
- Architectural style: Bungalow
- Property subtype: Single Family Residence
Materials
- Aluminum Siding, Brick, Wood Siding
- Foundation: Basement
Condition
- Year built: 1925
Utilities & green energy
- Sewer: Public Sanitary
- Water: Public
Community & HOA
Community
- Subdivision: Supervisors Plat Of Radio Estates
HOA
- Has HOA: No
Location
- Region: Lansing
Financial & listing details
- Price per square foot: $77/sqft
- Tax assessed value: $62,400
- Annual tax amount: $2,915
- Date on market: 7/16/2026
- Cumulative days on market: 84 days
- Listing agreement: Exclusive Right To Sell
- Listing terms: Cash,Conventional,FHA,VA Loan
- Road surface type: Paved
Estimated market value
Not available
Estimated sales range
Not available
$994/mo
Price history
| Date | Event | Price |
|---|---|---|
| 9/29/2026 | Price change | $82,900-7.8%$77/sqft |
Source:  MiRealSource #50215180 Report a problem MiRealSource #50215180 Report a problem | ||
| 9/10/2026 | Listed for sale | $89,900$84/sqft |
Source: MiRealSource #50215180 Report a problem | ||
| 9/2/2026 | Pending sale | $89,900$84/sqft |
Source: MiRealSource #50215180 Report a problem | ||
| 8/12/2026 | Price change | $89,900-10%$84/sqft |
Source: MiRealSource #50215180 Report a problem | ||
| 7/16/2026 | Listed for sale | $99,900+66.5%$93/sqft |
Source: MiRealSource #50215180 Report a problem | ||
| 7/7/2006 | Sold | $60,000-33.6%$56/sqft |
Source: Public Record Report a problem | ||
| 11/17/2005 | Sold | $90,347$84/sqft |
Source: Public Record Report a problem | ||
Public tax history
| Year | Property taxes | Tax assessment |
|---|---|---|
| 2025 | $2,726 +6.2% | $62,400 +17.7% |
| 2024 | $2,566 | $53,000 +13.5% |
| 2023 | -- | $46,700 +9.9% |
| 2022 | -- | $42,500 +12.4% |
| 2021 | -- | $37,800 +7.7% |
| 2020 | -- | $35,100 +13.2% |
| 2019 | $2,023 | $31,000 +14.4% |
| 2018 | $2,023 +4.1% | $27,100 |
| 2017 | $1,943 | $27,100 +1.5% |
| 2016 | $1,943 | $26,700 +2.3% |
| 2015 | $1,943 | $26,100 +1.6% |
| 2014 | $1,943 | $25,700 -1.2% |
| 2013 | -- | $26,000 -6.8% |
| 2012 | -- | $27,900 -10.6% |
| 2011 | -- | $31,200 -9.3% |
| 2010 | -- | $34,400 -7% |
| 2009 | -- | $37,000 -15.3% |
| 2008 | -- | $43,700 +0.5% |
| 2007 | -- | $43,500 +10.1% |
| 2006 | -- | $39,500 +7.9% |
| 2005 | -- | $36,600 +6.4% |
| 2004 | -- | $34,400 +5.5% |
| 2003 | -- | $32,600 +9.4% |
| 2002 | -- | $29,800 +9.6% |
| 2001 | -- | $27,200 +6.7% |
| 2000 | -- | $25,500 |
Find assessor info on the county website
Monthly payment
Est. payment
Payment breakdown
Explore the cost of this home by adjusting the details. Changes won't be saved.Climate risks
Neighborhood: 48911
Nearby schools
Schools provided by the listing agent
- District: Lansing Public School District
Source: MiRealSource. This data may not be complete. We recommend contacting the local school district to confirm school assignments for this home.

Similar homes
- $95,0002 bd1 ba835 sqft5830 S Washington Ave, Lansing, MI 48911For Sale
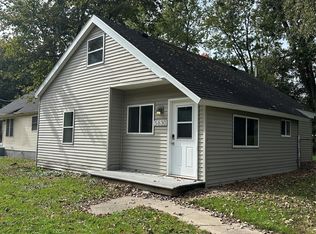
 MLS ID #20261083212, Amy E Frush, Prime + Property. Realcomp II
 - $92,0002 bd1 ba966 sqft301 E Potter Ave, Lansing, MI 48910For Sale
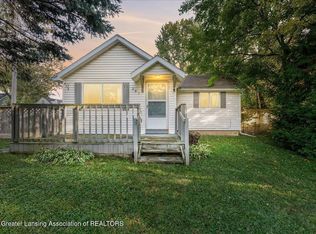 MLS ID #299898, Farrin Forsberg, Bellabay Realty, LLC. Greater Lansing AOR
 - $69,9002 bd1 ba780 sqft918 Reo Rd, Lansing, MI 48910For Sale
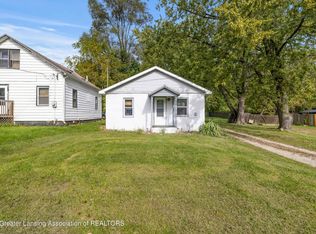 MLS ID #299908, Shron D Nathan, Five Star Real Estate - Lansing. Greater Lansing AOR
 - $85,0003 bd1 ba1k sqft5017 Christiansen Rd, Lansing, MI 48910For Sale
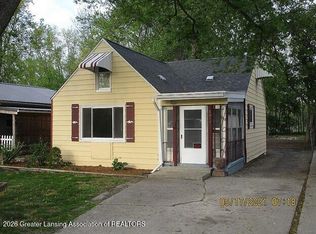 MLS ID #299655, Terry Cannon, Americas Dream Realty, LLC. Greater Lansing AOR
 - $76,6002 bd1 ba864 sqft1008 Reo Rd, Lansing, MI 48910AuctionMLS ID #20261072338, Aaron Brailer, Realhome Services and Solutions Inc. Realcomp II
- $79,9003 bd1 ba840 sqft906 West St, Lansing, MI 48915For Sale
 MLS ID #26050155, Marcus T Miller, Real Broker, LLC. MichRIC
