Warm, welcoming, and thoughtfully updated, this inviting 3-bedroom, 1.5-bath home blends classic character with modern comfort and an exceptional connection to the outdoors. The main level offers a comfortable flow for everyday living, with hardwood floors, abundant natural light, and a charming eat-in kitchen. A beautifully remodeled bathroom was taken down to the studs and reimagined with a large walk-in shower, custom tile, modern vanity, and Toto Washlet. A convenient laundry chute adds a thoughtful touch of functionality. Step outside to an established and beautifully layered garden with a spacious deck, patio, mature landscaping, planting areas, and a dedicated potting shed. Lemon, lime, avocado, and olive trees bring a wonderful edible element to the garden, while Japanese maples, camellias, and holly trees add seasonal color, texture, and privacy. There is room here for outdoor dining, entertaining, gardening, play, or simply relaxing at the end of the day. Whether harvesting citrus, tending the garden, hosting friends, or enjoying a quiet morning outdoors, this is a backyard designed to be lived in and enjoyed throughout the seasons. The finished lower level adds valuable flexibility with direct access to the backyard, offering space for a home office, media room, workshop, gym, or creative studio. Recent improvements extend well beyond the cosmetic, including a new roof, paid-off solar panel system under NEM 2 that covers nearly all of the home's annual electricity usage, and a brand-new heat pump providing both heating and cooling. The heat pump is brand new and provides AC to the home. An installed Level 2 EV charger adds another layer of modern convenience. Conveniently located near Richmond's shops, restaurants, parks, public transportation, and major commuter routes, 632 29th Street offers the character of an established home with the comfort and efficiency of meaningful modern upgrades and a backyard that feels like a destination of its own.
Active
$749,000
632 29th Street, Richmond, CA 94804
3beds
1,930sqft
Single Family Residence
Built in 1949
4,748 Square Feet Lot
$-- Zestimate®
$388/sqft
$-- HOA
What's special
Modern vanityMature landscapingNew roofDedicated potting shedPlanting areasAbundant natural lightCustom tile
- 11 days
- 832
- 109
Likely to sell faster than
Zillow last checked:
Listing updated:
Listed by:
James L Schalich DRE #02050584 415-328-8374,
City Real Estate-Marin 415-325-2295
Source: BAREIS,MLS#: 326079353 Originating MLS: Marin County
Originating MLS: Marin CountyFacts & features
Interior
Bedrooms & bathrooms
- Bedrooms: 3
- Bathrooms: 2
- Full bathrooms: 1
- 1/2 bathrooms: 1
Rooms
- Room types: Den, Dining Room, Game Room, Kitchen, Living Room, Master Bathroom, Master Bedroom, Office, Storage
Bedroom
- Level: Main
Bathroom
- Level: Main
Kitchen
- Features: Breakfast Area, Pantry Closet, Tile Counters
- Level: Main
Living room
- Level: Main
Heating
- Electric, Heat Pump
Cooling
- Heat Pump, Multi Units
Appliances
- Included: Built-In Refrigerator, Disposal, Free-Standing Gas Range, Range Hood, Dryer, Washer
- Laundry: Ground Floor, In Garage, Sink
Features
- Formal Entry
- Flooring: Laminate, Wood
- Basement: None
- Number of fireplaces: 1
- Fireplace features: Brick, Family Room, Wood Burning
Interior area
- Total structure area: 1,930
- Total interior livable area: 1,930 sqft
Property
Parking
- Total spaces: 4
- Parking features: Attached, Covered, Enclosed, Electric Vehicle Charging Station(s), Garage Door Opener, Inside Entrance, Side By Side
- Attached garage spaces: 2
Features
- Levels: Multi/Split,Three Or More
- Stories: 3
Lot
- Size: 4,748 Square Feet
- Features: Garden, Landscape Front, Low Maintenance
Details
- Parcel number: 5182300193
- Special conditions: Standard
Construction
Type & style
- Home type: SingleFamily
- Property subtype: Single Family Residence
Materials
- Foundation: Concrete Perimeter
- Roof: Composition
Condition
- Year built: 1949
Utilities & green energy
- Sewer: Public Sewer
- Water: Public
- Utilities for property: Electricity Connected, Internet Available, Natural Gas Connected, Public, Sewer Connected
Green energy
- Energy generation: Solar
Community & HOA
HOA
- Has HOA: No
Location
- Region: Richmond
Financial & listing details
- Price per square foot: $388/sqft
- Tax assessed value: $877,741
- Date on market: 9/17/2026
- Electric utility on property: Yes
Estimated market value
Not available
Estimated sales range
Not available
$3,901/mo
Price history
| Date | Event | Price |
|---|---|---|
| 9/18/2026 | Listed for sale | $749,000-5.8%$388/sqft |
Source:  BAREIS #326079353 Report a problem BAREIS #326079353 Report a problem | ||
| 9/17/2020 | Sold | $795,000+29.3%$412/sqft |
Source:  bridgeMLS/CCAR/Bay East AOR #40916402 Report a problem bridgeMLS/CCAR/Bay East AOR #40916402 Report a problem | ||
| 8/19/2020 | Pending sale | $615,000$319/sqft |
Source: RED OAK REALTY #40916402 Report a problem | ||
| 8/13/2020 | Listed for sale | $615,000+19.9%$319/sqft |
Source: RED OAK REALTY #40916402 Report a problem | ||
| 3/16/2007 | Sold | $513,000$266/sqft |
Source: Public Record Report a problem | ||
Public tax history
| Year | Property taxes | Tax assessment |
|---|---|---|
| 2026 | -- | $877,741 +2% |
| 2025 | $13,711 +2.1% | $860,531 +2% |
| 2024 | $13,428 +1.7% | $843,659 +2% |
| 2023 | $13,201 +1.6% | $827,117 +2% |
| 2022 | $12,997 +0.5% | $810,900 +2% |
| 2021 | $12,934 +35.2% | $795,000 +35.3% |
| 2020 | $9,569 +1.4% | $587,500 +1.3% |
| 2019 | $9,439 +16.7% | $580,000 +17.2% |
| 2018 | $8,085 +14.5% | $495,000 +16.5% |
| 2017 | $7,063 +11.9% | $425,000 +14.9% |
| 2016 | $6,311 +5.9% | $370,000 +8.8% |
| 2015 | $5,958 | $340,000 |
| 2014 | $5,958 | $340,000 +63.9% |
| 2013 | -- | $207,500 |
| 2012 | -- | $207,500 -24.1% |
| 2011 | -- | $273,500 +23.2% |
| 2010 | -- | $222,000 -11.9% |
| 2009 | -- | $252,000 -27.3% |
| 2008 | -- | $346,500 +550.7% |
| 2007 | -- | $53,249 +2% |
| 2006 | -- | $52,205 +2% |
| 2005 | -- | $51,182 +2% |
| 2004 | -- | $50,180 +1.9% |
| 2003 | -- | $49,261 +2% |
| 2002 | -- | $48,296 +2% |
| 2001 | -- | $47,350 |
Find assessor info on the county website
Monthly payment
Est. payment
Payment breakdown
Explore the cost of this home by adjusting the details. Changes won't be saved.Climate risks
Neighborhood: North and East

Similar homes
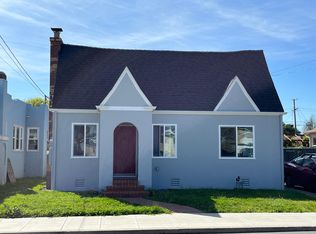
- $768,0003 bd2 ba1.2k sqft3421 Roosevelt Ave, Richmond, CA 94805For Sale
 MLS ID #426166266, YanYan Zhuo DRE #02039357, Coldwell Banker Realty. SFAR
 - $649,0003 bd2 ba1.2k sqft2861 Downer Ave, Richmond, CA 94804For Sale
 MLS ID #41149211, Elic Suazo. bridgeMLS/CCAR/Bay East AOR
 - $850,0003 bd2 ba1k sqft2825 Downer Ave, Richmond, CA 94804For Sale
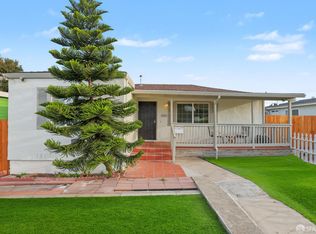 MLS ID #426163645, Kathy Tong DRE #01225746, Prime Meridian Realty & Mtg.. SFAR
 - $749,9994 bd2 ba2.1k sqft647 Stege Ave, Richmond, CA 94804For Sale
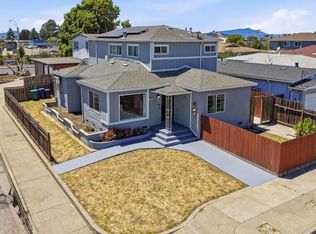 MLS ID #226084933, Shiva Dhakal. MetroList Services of CA
