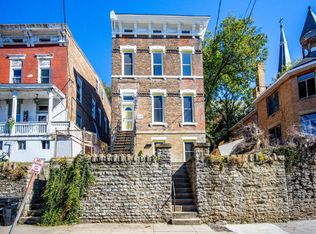
Renovated 2-bedroom, 1.5-bath brick home featuring hardwood floors, a beautiful staircase, recessed lighting, and bright living spaces. The updated kitchen offers a center island and opens to the dining area. Enjoy a dedicated laundry room, covered front and rear porches. Thoughtfully renovated with modern finishes while maintain its original character, this move-in-ready home offers the perfect combination of style, comfort, and functionality. Conveniently located just minutes from downtown Cincinnati, Northern Kentucky, and major highways. Buyer Eligibility Requirements: As a Port Authority property this home must be owner-occupied and is not available for investors. Buyer's household income must not exceed 80% of Area Median Income (AMI). Property may be eligible for tax abatement. Eligible buyers may qualify for Cincinnati's ADDI down payment assistance program. Schedule your private showing today!
For sale
$175,000
632 Delhi Ave, Cincinnati, OH 45204
2beds
1,468sqft
Single Family Residence
Built in 1900
3,005 Square Feet Lot
$170,100 Zestimate®
$119/sqft
$-- HOA
What's special
Bright living spacesRecessed lightingDedicated laundry roomUpdated kitchenCenter islandBeautiful staircaseHardwood floors
- 24 days
- 806
- 87
Zillow last checked:
Listing updated:
Listed by:
Shawna D. Davis 513-807-4648,
Huff Realty 513-574-2300
Source: Cincy MLS,MLS#: 1898556 Originating MLS: Cincinnati Area Multiple Listing Service
Facts & features
Interior
Bedrooms & bathrooms
- Bedrooms: 2
- Bathrooms: 2
- Full bathrooms: 1
- 1/2 bathrooms: 1
Primary bedroom
- Features: Walk-In Closet(s), Wood Floor
- Level: Second
- Area: 266
- Dimensions: 19 x 14
Bedroom 2
- Level: Second
- Area: 210
- Dimensions: 15 x 14
Bedroom 3
- Area: 0
- Dimensions: 0 x 0
Bedroom 4
- Area: 0
- Dimensions: 0 x 0
Bedroom 5
- Area: 0
- Dimensions: 0 x 0
Primary bathroom
- Features: Tub w/Shower, LVF Luxury Vinyl Floor
Bathroom 1
- Features: Full
- Level: Second
Bathroom 2
- Features: Partial
- Level: First
Dining room
- Features: Open Concept, Wood Floor
- Level: First
- Area: 112
- Dimensions: 8 x 14
Family room
- Area: 0
- Dimensions: 0 x 0
Kitchen
- Features: Marble/Granite/Slate, Kitchen Island, LVF Luxury Vinyl Floor
- Area: 176
- Dimensions: 11 x 16
Living room
- Features: Wood Floor
- Area: 210
- Dimensions: 15 x 14
Office
- Area: 0
- Dimensions: 0 x 0
Heating
- Forced Air
Cooling
- Central Air
Appliances
- Included: Microwave, Oven/Range, Dishwasher, Refrigerator, Electric Cooktop, Electric Water Heater
Features
- High Ceilings, Natural Woodwork
- Windows: Double Hung
- Basement: Partial,Concrete,Unfinished,Glass Block Windows
Interior area
- Total structure area: 1,468
- Total interior livable area: 1,468 sqft
Video & virtual tour
Property
Parking
- Parking features: On Street
- Has uncovered spaces: Yes
Features
- Levels: Two
- Stories: 2
Lot
- Size: 3,005 Square Feet
- Dimensions: 30 x 100
- Features: Less than .5 Acre
Details
- Parcel number: 1530002006200
- Zoning description: Residential
Construction
Type & style
- Home type: SingleFamily
- Architectural style: Italianate
- Property subtype: Single Family Residence
Materials
- Brick
- Foundation: Stone
- Roof: Membrane
Condition
- New construction: No
- Year built: 1900
Utilities & green energy
- Gas: Natural
- Sewer: Public Sewer
- Water: Public
Community & HOA
HOA
- Has HOA: No
Location
- Region: Cincinnati
Financial & listing details
- Price per square foot: $119/sqft
- Tax assessed value: $33,970
- Date on market: 10/27/2026
- Listing terms: No Special Financing
Estimated market value
$170,100
$162,000 - $179,000
$1,996/mo
Price history
| Date | Event | Price |
|---|---|---|
| 10/27/2026 | Listed for sale | $175,000+338.6%$119/sqft |
Source:  Cincy MLS #1898556 Report a problem | ||
| 12/20/2023 | Listing removed | -- |
Source: Cincy MLS #1734405 Report a problem | ||
| 4/30/2023 | Listing removed | $39,900$27/sqft |
Source: Cincy MLS #1734405 Report a problem | ||
| 8/26/2022 | Pending sale | $39,900$27/sqft |
Source: Cincy MLS #1734405 Report a problem | ||
| 4/22/2022 | Listed for sale | $39,900+398.8%$27/sqft |
Source: Cincy MLS #1734405 Report a problem | ||
| 3/24/2021 | Listing removed | -- |
Source: Owner Report a problem | ||
| 5/25/2018 | Listing removed | $1,100$1/sqft |
Source: Owner Report a problem | ||
| 5/21/2018 | Listed for rent | $1,100$1/sqft |
Source: Owner Report a problem | ||
| 10/28/2014 | Sold | $8,000-27.3%$5/sqft |
Source: Public Record Report a problem | ||
| 5/22/1997 | Sold | $11,000$7/sqft |
Source: Public Record Report a problem | ||
Public tax history
| Year | Property taxes | Tax assessment |
|---|---|---|
| 2025 | -- | $11,890 |
| 2024 | -- | $11,890 |
| 2023 | -- | $11,890 +41.2% |
| 2022 | $602 -19.5% | $8,421 |
| 2021 | $748 +26.6% | $8,421 |
| 2020 | $591 -14.6% | $8,421 |
| 2019 | $692 +4.6% | $8,421 |
| 2018 | $661 +5.9% | $8,421 0% |
| 2017 | $625 +100.1% | $8,422 +85.1% |
| 2016 | $312 | $4,551 |
| 2015 | $312 -53.3% | $4,551 -53.5% |
| 2014 | $668 -3.7% | $9,794 -2% |
| 2013 | $694 +2.3% | $9,993 |
| 2012 | $679 +923.6% | $9,993 |
| 2011 | $66 -78.9% | $9,993 -28.9% |
| 2010 | $315 +7.4% | $14,063 |
| 2009 | $293 +2.5% | $14,063 |
| 2008 | $286 +8.9% | $14,063 -2% |
| 2007 | $263 -62.3% | $14,350 |
| 2006 | $696 -0.9% | $14,350 |
| 2005 | $702 +7.5% | $14,350 +17.1% |
| 2003 | $653 +6.7% | $12,250 |
| 2002 | $612 -6.9% | $12,250 -0.8% |
| 2001 | $657 +3.5% | $12,355 |
| 2000 | $635 | $12,355 |
Find assessor info on the county website
Monthly payment
Est. payment
Payment breakdown
Explore the cost of this home by adjusting the details. Changes won't be saved.Climate risks
Neighborhood: Sedamsville

Similar homes
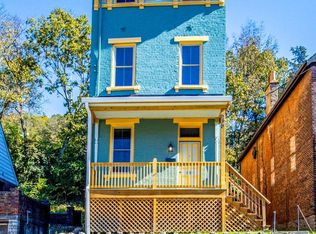
- $180,0003 bd2 ba1.4k sqft541 Enright Ave, Cincinnati, OH 45205For Sale
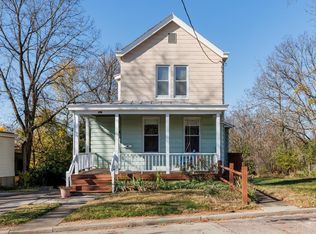
 MLS ID #1900719, Ashley Walter, Huff Realty. Cincy MLS
- $169,0003 bd2 ba1.4k sqft655 Steiner Ave, Cincinnati, OH 45204For Sale
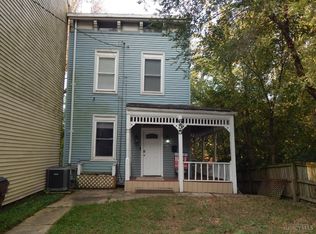 MLS ID #1897633, Steven R Seng, Huff Realty. Cincy MLS
- $179,9003 bd2 ba1k sqft705 Woodlawn Ave, Cincinnati, OH 45205For Sale
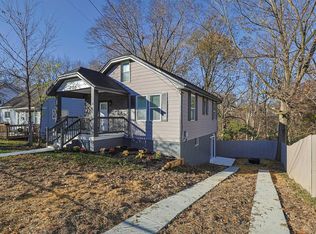 MLS ID #1900693, Dana Lewis, Sibcy Cline, Inc.. Cincy MLS
- $165,0004 bd1 ba1.9k sqft3110 River Rd, Cincinnati, OH 45204For Sale
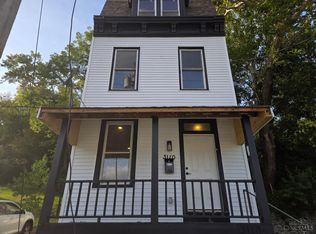 MLS ID #1893731, Jennifer Moralde, North Star Realty. Cincy MLS
- $169,9002 bd1 ba1k sqft2807 Price Ave, Cincinnati, OH 45204For SaleMLS ID #1898464, Donald M. Johnson, Cutler Real Estate. Cincy MLS
- $169,0003 bd1 ba1.6k sqft1217 Purcell Ave, Cincinnati, OH 45205For SaleMLS ID #1900678, Helen Papazyan, Fortune Vine Realty. Cincy MLS
- $165,0005 bd2 ba1.7k sqft819 Summit Ave, Cincinnati, OH 45204For SaleMLS ID #1880268, Aries A. Coleman, OwnerLand Realty, Inc.. Cincy MLS
- $154,4802 bd1 ba934 sqft1116 Elberon Ave, Cincinnati, OH 45205For SaleMLS ID #1900665, Adrienne N Shipman, Keller Williams Seven Hills Re. Cincy MLS
- $179,0003 bd2 ba1.5k sqft966 Oakland Ave, Cincinnati, OH 45205For SaleMLS ID #1897901, Daniel J. Beirne, Opendoor Brokerage LLC. Cincy MLS
- $169,9004 bd2 ba1.8k sqft1011 McPherson Ave, Cincinnati, OH 45205For SaleMLS ID #1873798, Kate McMinn, Real of Ohio. Cincy MLS
- $145,0003 bd2 ba1.5k sqft922 Fairbanks Ave, Cincinnati, OH 45205For SaleMLS ID #1899939, Dustin Walters, Coldwell Banker Realty. Cincy MLS
- $189,0003 bd2 ba2k sqft1103 Purcell Ave, Cincinnati, OH 45205For SaleMLS ID #1899300, Sean P Dennedy, Keller Williams Advisors. Cincy MLS
- $139,0003 bd1 ba1.1k sqft4033 Delhi Rd, Cincinnati, OH 45204For SaleMLS ID #1894599, Shawna D. Davis, Huff Realty. Cincy MLS
- $158,0003 bd2 ba1.6k sqft1222 Sunset Ave, Cincinnati, OH 45205For SaleMLS ID #1896298, Seneve Bay, Coldwell Banker Realty. Cincy MLS
- $160,0002 bd2 ba1.3k sqft738 Enright Ave, Cincinnati, OH 45205For SaleMLS ID #1881009, Jan M Binford, Coldwell Banker Realty. Cincy MLS
- $165,0003 bd2 ba1.4k sqft3337 Glenway Ave, Cincinnati, OH 45205For SaleMLS ID #1887708, Rajib Garu, Fortune Vine Realty. Cincy MLS
- $159,9003 bd2 ba1.9k sqft737 Hawthorne Ave, Cincinnati, OH 45205For SaleMLS ID #1891422, Michella A. Eldridge, Howard Hanna Real Estate Serv. Cincy MLS
