Explore the Prickly Pear floorplan in the Mission Ridge area, a thoughtfully designed single-story home offering 1,482 sq. ft. of comfortable living space. With flexible layout options and a welcoming design, this home is perfect for families or those looking for adaptable spaces.
Pending
Price cut: $1K (8/6)
$272,880
632 Paseo De La Reina St, Horizon City, TX 79928
3beds
1,482sqft
Single Family Residence
Built in 2026
5,227 Square Feet Lot
$-- Zestimate®
$184/sqft
$-- HOA
What's special
Adaptable spacesWelcoming designFlexible layout options
- 139 days
- 54
- 4
Zillow last checked:
Listing updated:
Listed by:
Rustom Adil Marciano 0640151 910-261-8576,
RE/MAX Associates
Source: GEPAR,MLS#: 942231
Facts & features
Interior
Bedrooms & bathrooms
- Bedrooms: 3
- Bathrooms: 2
- Full bathrooms: 2
Heating
- Central
Cooling
- Refrigerated
Appliances
- Included: Dishwasher, Disposal, Microwave
Features
- Ceiling Fan(s)
- Flooring: Tile, Carpet
- Windows: Double Pane Windows
- Has fireplace: No
Interior area
- Total structure area: 1,482
- Total interior livable area: 1,482 sqft
Video & virtual tour
Property
Parking
- Total spaces: 2
- Parking features: Garage - Attached
- Attached garage spaces: 2
Features
- Exterior features: Walled Backyard
Lot
- Size: 5,227 Square Feet
- Features: Standard Lot
Details
- Parcel number: P12336541236541236546J
- Zoning: R3
- Special conditions: None
Construction
Type & style
- Home type: SingleFamily
- Architectural style: 1 Story
- Property subtype: Single Family Residence
Materials
- Stucco
- Roof: Shingle
Condition
- Year built: 2026
Utilities & green energy
- Water: City
Community & HOA
Community
- Subdivision: Paseo Del Este
HOA
- Has HOA: No
- Amenities included: See Remarks
- Services included: See Remarks
Location
- Region: Horizon City
Financial & listing details
- Price per square foot: $184/sqft
- Annual tax amount: $789
- Date on market: 4/15/2026
- Cumulative days on market: 141 days
- Listing terms: Cash,Conventional,FHA,VA Loan
Estimated market value
Not available
Estimated sales range
Not available
$1,901/mo
Price history
| Date | Event | Price |
|---|---|---|
| 8/24/2026 | Pending sale | $272,880$184/sqft |
Source:  GEPAR #942231 Report a problem GEPAR #942231 Report a problem | ||
| 8/6/2026 | Price change | $272,880-0.4%$184/sqft |
Source: GEPAR #942231 Report a problem | ||
| 7/17/2026 | Price change | $273,880-0.3%$185/sqft |
Source: GEPAR #942231 Report a problem | ||
| 6/9/2026 | Price change | $274,830-2.8%$185/sqft |
Source: GEPAR #942231 Report a problem | ||
| 4/15/2026 | Listed for sale | $282,830$191/sqft |
Source: GEPAR #942231 Report a problem | ||
Public tax history
Tax history is unavailable.
Monthly payment
Est. payment
Payment breakdown
Explore the cost of this home by adjusting the details. Changes won't be saved.Climate risks
Neighborhood: 79928
Nearby schools
Schools provided by the listing agent
- Elementary: Horizonh
- Middle: Col John O Ensor
- High: Eastlake
Source: GEPAR. This data may not be complete. We recommend contacting the local school district to confirm school assignments for this home.
- $287,9403 bd2 ba1.6k sqft624 Paseo De La Reina St, Horizon City, TX 79928New Construction
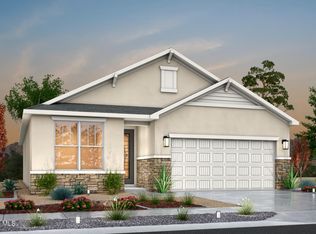
- $270,8403 bd2 ba1.3k sqft628 Paseo De La Reina, Horizon City, TX 79928New Construction
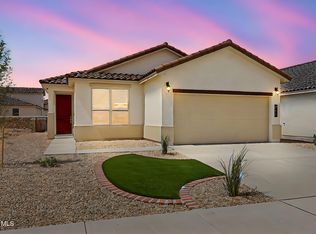
- $--4 bd3 ba2k sqft620 Paseo De La Reina St, El Paso, TX 79938Sold
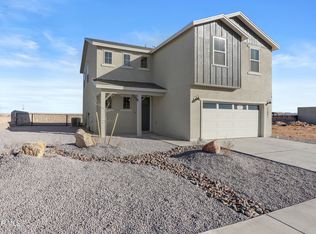
- $58,872-- bd-- ba-- sqft656 Paseo De La Riena St, El Paso, TX 79928Off Market
Similar homes
- $276,3303 bd2 ba1.4k sqft553 Paseo Campanero St, El Paso, TX 79928For Sale
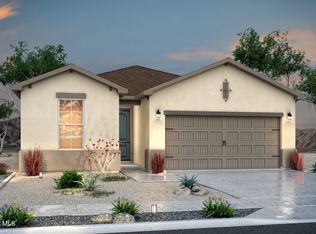
 MLS ID #948949, Rustom Adil Marciano, RE/MAX Associates. GEPAR
 - $276,3804 bd2 ba1.4k sqft524 Paseo Campanero St, El Paso, TX 79928For Sale
 MLS ID #945540, Rustom Adil Marciano, RE/MAX Associates. GEPAR
 - $265,0004 bd3 ba1.5k sqft1017 Summer Lake St, El Paso, TX 79928For Sale
 MLS ID #946915, Sylvia Esparza, Alpha Omega Real Estate Group LLC. GEPAR
 - $270,8403 bd2 ba1.3k sqft628 Paseo De La Reina, Horizon City, TX 79928New ConstructionGEPAR
- $287,9403 bd2 ba1.6k sqft624 Paseo De La Reina St, Horizon City, TX 79928New ConstructionGEPAR
- $283,3204 bd2 ba1.4k sqft548 Paseo Campanero St, El Paso, TX 79928For SaleMLS ID #948944, Rustom Adil Marciano, RE/MAX Associates. GEPAR
- $282,0003 bd2 ba1.4k sqft12913 Pontesbury Dr, El Paso, TX 79928For SaleMLS ID #945075, Sindy Mata, ERA Sellers & Buyers Real Esta. GEPAR
- $245,0003 bd3 ba2k sqft13221 Wellington Dr, El Paso, TX 79928For SaleMLS ID #950067, Denise Reyes, Revolve Realty, LLC. GEPAR
- $302,9503 bd2 ba1.6k sqft713 Paseo Modesto Dr, El Paso, TX 79928For SaleMLS ID #941348, Russell Harper, ClearView Realty. GEPAR
- $289,9503 bd2 ba1.4k sqft13882 Paseo Bosque Ave, El Paso, TX 79928For SaleMLS ID #944055, Russell Harper, ClearView Realty. GEPAR
- $297,9503 bd2 ba1.5k sqft665 Paseo Modesto Dr, El Paso, TX 79928For SaleMLS ID #937737, Thelma Briffa, Better Homes and Gardens Real Estate Elevate. GEPAR
- $311,9503 bd2 ba1.6k sqft529 Paseo Campanero St, El Paso, TX 79928For SaleMLS ID #943444, Russell Harper, ClearView Realty. GEPAR
- $270,4503 bd2 ba1.4k sqft13841 Summer Wave Ave, El Paso, TX 79928For SaleMLS ID #944048, Russell Harper, ClearView Realty. GEPAR
- $270,4503 bd2 ba1.4k sqft13833 Summer Wave Ave, El Paso, TX 79928For SaleMLS ID #944052, Russell Harper, ClearView Realty. GEPAR
- $303,9503 bd2 ba1.6k sqft929 Raegil St, El Paso, TX 79928For SaleMLS ID #948535, Russell Harper, ClearView Realty. GEPAR
