Welcome to the beautiful Taylor floor plan featuring a stylish Modern Elevation, situated on a desirable corner lot! One of the standout features of this thoughtfully designed home is its **two private suites--a spacious primary suite and a junior suite**, each with its own bathroom, offering added comfort, privacy, and flexibility for guests or multigenerational living. The heart of this home is its **gourmet kitchen**, featuring a cooktop, built-in microwave and oven, vent hood, and a spacious center island. The open-concept design seamlessly connects the kitchen, dining, and living areas, creating an inviting space for everyday living and entertaining.
For sale
$347,950
660 Paseo De La Riena St, El Paso, TX 79928
4beds
1,959sqft
Single Family Residence
Built in 2026
6,534 Square Feet Lot
$347,500 Zestimate®
$178/sqft
$63/mo HOA
What's special
Stylish modern elevationTwo private suitesJunior suiteGourmet kitchenDesirable corner lotBuilt-in microwave and ovenVent hood
- 13 days
- 94
- 9
Likely to sell faster than
Zillow last checked:
Listing updated:
Listed by:
Maida P Quinones 0466556 915-549-9090,
Tropicana Realty
Source: GEPAR,MLS#: 953200
Facts & features
Interior
Bedrooms & bathrooms
- Bedrooms: 4
- Bathrooms: 3
- Full bathrooms: 2
- 3/4 bathrooms: 1
Heating
- Natural Gas, Central
Cooling
- Refrigerated, Ceiling Fan(s), Central Air
Appliances
- Included: Cooktop, Dishwasher, Disposal, Gas Cooktop, Microwave, Refrigerator, Washer
- Laundry: Electric Dryer Hookup, Washer Hookup
Features
- Double Vanity, Ceiling Fan(s), Kitchen Island, LR DR Combo, Walk-In Closet(s)
- Flooring: Tile, Carpet
- Windows: Blinds
- Has fireplace: No
Interior area
- Total structure area: 1,959
- Total interior livable area: 1,959 sqft
Video & virtual tour
Property
Parking
- Total spaces: 2
- Parking features: Garage - Attached
- Attached garage spaces: 2
Features
- Patio & porch: Covered
- Exterior features: Walled Backyard
Lot
- Size: 6,534 Square Feet
- Features: Corner Lot
Details
- Additional structures: None
- Parcel number: 00000000000660
- Zoning: R3
- Special conditions: None
Construction
Type & style
- Home type: SingleFamily
- Architectural style: 1 Story
- Property subtype: Single Family Residence
Materials
- Stucco
- Roof: Flat
Condition
- Year built: 2026
Details
- Builder name: Tropicana Homes
Utilities & green energy
- Sewer: Community
- Water: Community
Community & HOA
Community
- Subdivision: Paseo Del Este
HOA
- Has HOA: Yes
- Amenities included: Pool, Other
- Services included: None
- HOA fee: $750 annually
- HOA name: The Overlook at Mission Ridge
Location
- Region: El Paso
Financial & listing details
- Price per square foot: $178/sqft
- Tax assessed value: $167,930
- Annual tax amount: $9,047
- Date on market: 10/21/2026
- Cumulative days on market: 15 days
- Listing terms: Cash,Conventional,FHA,VA Loan
Estimated market value
$347,500
$330,000 - $365,000
$2,278/mo
Price history
| Date | Event | Price |
|---|---|---|
| 10/21/2026 | Listed for sale | $347,950$178/sqft |
Source:  GEPAR #953200 Report a problem | ||
Public tax history
| Year | Property taxes | Tax assessment |
|---|---|---|
| 2026 | -- | $167,930 +436% |
| 2025 | $855 | $31,328 |
Find assessor info on the county website
Monthly payment
Est. payment
Payment breakdown
Explore the cost of this home by adjusting the details. Changes won't be saved.Climate risks
Neighborhood: 79928
Nearby schools
Schools provided by the listing agent
- Elementary: Dr Sue Shook
- Middle: Col John O Ensor
- High: Eastlake
Source: GEPAR. This data may not be complete. We recommend contacting the local school district to confirm school assignments for this home.
Similar homes
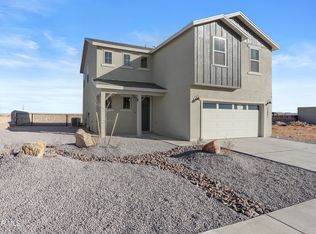
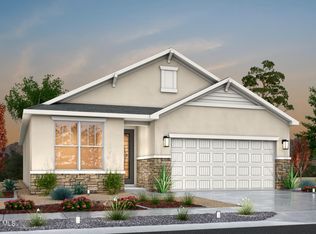
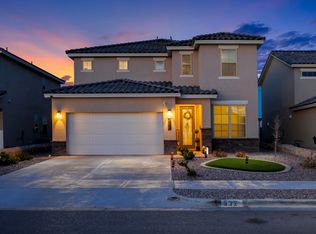
- $354,9005 bd3 ba2.6k sqft532 Paseo Musical St, El Paso, TX 79928For Sale
 MLS ID #953065, Hilda N Guevara, ClearView Realty. GEPAR
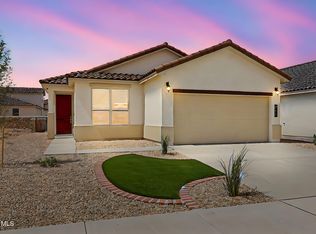
- $319,9504 bd2 ba1.7k sqft644 Paseo Del Agua St, El Paso, TX 79928For Sale
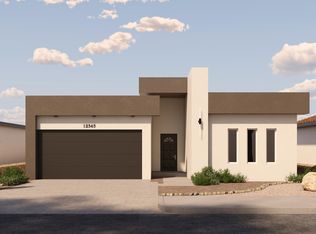 MLS ID #950356, Carlos Rene Fraire, Home Pros Real Estate Group. GEPAR
- $341,5164 bd4 ba2.1k sqft552 Paseo Campanero, Horizon City, TX 79928New Construction
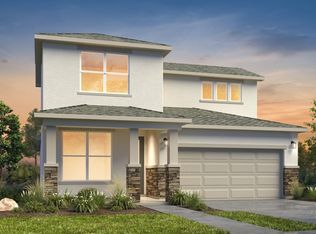 View Homes
- $259,9994 bd3 ba1.6k sqft1089 Summer Rain St, El Paso, TX 79928For Sale
 MLS ID #953643, Derek G. Dalition, Keller Williams Realty. GEPAR
- $339,9504 bd3 ba1.8k sqft14400 Blackbrush Pkwy, El Paso, TX 79928For SaleMLS ID #950452, Thelma Briffa, Better Homes and Gardens Real Estate Elevate. GEPAR
- $305,0004 bd2 ba2k sqft13816 Paseo Celeste Dr, El Paso, TX 79928For SaleMLS ID #951049, Betty Ortega, The WAR Team. GEPAR
- $358,4504 bd3 ba2.1k sqft14553 Leyland Pkwy, El Paso, TX 79928For SaleMLS ID #950459, Thelma Briffa, Better Homes and Gardens Real Estate Elevate. GEPAR
- $275,0004 bd3 ba1.8k sqft705 Paseo Dulce Ave, El Paso, TX 79928For SaleMLS ID #949479, Adrian Silva, ClearView Realty. GEPAR
- $375,0004 bd3 ba1.9k sqft779 B Lemington, El Paso, TX 79928For SaleMLS ID #949805, Alexis Santana, Alpha Omega Real Estate Group LLC. GEPAR
- $362,9504 bd3 ba2.1k sqft14536 Lavender Pkwy, El Paso, TX 79928For SaleMLS ID #950454, Thelma Briffa, Better Homes and Gardens Real Estate Elevate. GEPAR
- $358,9504 bd3 ba2.1k sqft612 Basketflower Dr, El Paso, TX 79928For SaleMLS ID #950467, Thelma Briffa, Better Homes and Gardens Real Estate Elevate. GEPAR
- $274,9994 bd2 ba1.6k sqft13876 Paseo Sereno Dr, El Paso, TX 79928For SaleMLS ID #949939, Juan Antonio Serrano, Best Agents Real Estate Co LLC. GEPAR
- $354,9004 bd3 ba1.8k sqft13502 Hazlewood St, El Paso, TX 79928For SaleMLS ID #944321, Angelica Cisneros, Home Pros Real Estate Group. GEPAR
- $336,9504 bd3 ba2.1k sqft1357 Blue Horizon St, El Paso, TX 79928For SaleMLS ID #943370, Thelma Briffa, Better Homes and Gardens Real Estate Elevate. GEPAR
- $373,9504 bd3 ba2.4k sqft14549 Leyland Pkwy, El Paso, TX 79928For SaleMLS ID #950457, Thelma Briffa, Better Homes and Gardens Real Estate Elevate. GEPAR
- $309,9503 bd2 ba1.6k sqft640 Paseo Del Agua St, El Paso, TX 79928For SaleMLS ID #950357, Carlos Rene Fraire, Home Pros Real Estate Group. GEPAR
- $314,9504 bd2 ba1.8k sqft901 Indigo Sky St, El Paso, TX 79928For SaleMLS ID #899409, Thelma Briffa, Better Homes and Gardens Real Estate Elevate. GEPAR
- $342,9504 bd3 ba1.8k sqft12857 Kingsbury Ave, El Paso, TX 79928For SaleMLS ID #946424, Irma Gabriela Baca, ERA Sellers & Buyers Real Esta. GEPAR
- $299,9503 bd2 ba1.4k sqft636 Paseo Del Agua St, El Paso, TX 79928For SaleMLS ID #950358, Carlos Rene Fraire, Home Pros Real Estate Group. GEPAR
- $340,2404 bd2 ba2.1k sqft12774 Golden Canyon Dr, El Paso, TX 79928For SaleMLS ID #952240, Pat T Sanchez, Tri-State Ventures Realty, LLC. GEPAR
