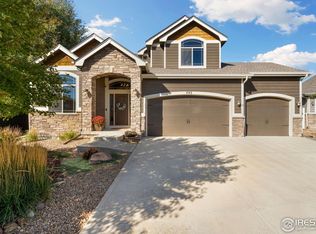
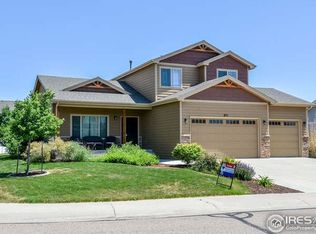
Custom built by Precision Home Buildings, open floor plan, 2x6 construction w/9 ft. ceilings on main floor, large lot size, Master bedroom w/large walk in closet & luxury master bath & natural light w/windows & granite & tile & double vanity, hard wood flooring in great room & dining room & kitchen & entry, kitchen w/ slab granite & island, all kitchen appliances included, alder cabinetry & granite throughout, oversize 648 sq.ft. garage, home faces East, white vinyl fencing backyard
This property is not currently displayed as for sale or rent on Zillow. This may be different from what's on other websites or public sources.