Skip main navigation
Sold for $715,000
  • $715,000

    641 Denali Ct, Windsor, CO 80550

    4beds
    3,830sqft
    Single Family Residence
    Built in 2009
    0.25 Acres Lot
    $714,200 Zestimate®
    $187/sqft
    $3,298 Estimated rent

    Home value

    $714,200

    $678,000 - $750,000

    $3,298/mo

    Zestimate® history
    Loading
    Loading...

    Owner options

    List your home for rent

    $3,298/mo

    Rent Zestimate®

    Find your next renter with Zillow Rental Manager. Plus, with online applications, you can quickly screen prospective tenants – for free.

    Learn more

    $3,298/mo

    Rent Zestimate®

    Refinance and save

    $4,279/mo

    Est. payment

    Refinancing to a lower rate could help reduce your monthly payments and save thousands over the life of the loan.

    See today's rates

    $4,279/mo

    Est. payment

    Explore your selling options

    Work with a Zillow partner agent

    Leverage their expertise and Zillow's premium Showcase listings to get your home seen by more buyers.

    Get started

    List with your own agent

    Get your home in front of millions of buyers by listing it on Zillow.

    Learn how to do it

    Sell it yourself

    Take full control of how buyers see your home on Zillow by listing For Sale by Owner (FSBO).

    List your home

    What's special

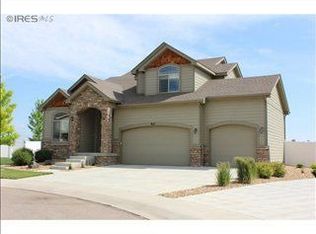
    Situated in a quiet cul-de-sac in the highly coveted Peakview Estates at Winter Farm, this meticulously maintained custom two-story home is truly turn-key and ready to welcome you.From the moment you step inside, you'll notice the attention to detail-rich wood floors, vaulted ceilings, and a dedicated main-floor office with elegant French doors. The spacious gourmet eat-in kitchen is a chef's dream, featuring alder cabinets, a stylish tile backsplash, granite countertops, and stainless steel appliances. Adjacent to the kitchen, the inviting living room with a cozy fireplace creates a warm and open space for gathering.Conveniently located on the main floor are a laundry room and a powder room, adding practicality to the layout.The main-floor primary suite is a private retreat, offering high ceilings, a luxurious en-suite bath, walk-in closet, and private patio access-perfect for morning coffee or quiet evenings.Upstairs, you'll find a versatile loft area, two additional bedrooms, and a full guest bath-ideal for family or guests.The finished basement expands your living space with a spacious rec room, a wet bar, second fireplace, a fourth bedroom, another full bath, and unfinished storage for added flexibility &/or a separate workout area.Outdoor living is just as impressive, with two separate patio areas that open to a private, well-landscaped backyard with mature trees and two distinct yard spaces-great for entertaining, gardening, or play.Additional highlights include a 3-car garage with epoxy floors and a pre-inspection already completed for your peace of mind.Don't miss this rare opportunity to own a standout home in one of the area's most desirable neighborhoods!

    Zillow last checked:

    Listing updated:

    Listed by:

    Rachel Bomgaars 970-290-4198,

    Group Harmony

    Bought with:

    Claudia Hewell, 100026869

    Ventana Realty Group LLC

    Source: IRES as distributed by MLS GRID,MLS#: 1041557MLS Logo

    Facts & features

    Interior

    Bedrooms & bathrooms
    • Bedrooms: 4
    • Bathrooms: 4
    • Full bathrooms: 3
    • 1/2 bathrooms: 1
    • Main level bathrooms: 2
    Primary bedroom
    • Description: Carpet
    • Features: Full Primary Bath, Luxury Features Primary Bath
    • Level: Main
    • Area: 240 Square Feet
    • Dimensions: 16 x 15
    Bedroom 2
    • Description: Carpet
    • Level: Upper
    • Area: 140 Square Feet
    • Dimensions: 10 x 14
    Bedroom 3
    • Description: Carpet
    • Level: Upper
    • Area: 156 Square Feet
    • Dimensions: 13 x 12
    Bedroom 4
    • Description: Carpet
    • Level: Basement
    • Area: 210 Square Feet
    • Dimensions: 14 x 15
    Dining room
    • Description: Wood
    • Level: Main
    • Area: 156 Square Feet
    • Dimensions: 13 x 12
    Kitchen
    • Description: Wood
    • Level: Main
    • Area: 156 Square Feet
    • Dimensions: 13 x 12
    Laundry
    • Description: Vinyl
    • Level: Main
    • Area: 42 Square Feet
    • Dimensions: 6 x 7
    Living room
    • Description: Carpet
    • Level: Main
    • Area: 280 Square Feet
    • Dimensions: 20 x 14
    Recreation room
    • Description: Carpet
    • Level: Basement
    • Area: 600 Square Feet
    • Dimensions: 25 x 24
    Study
    • Description: Carpet
    • Level: Main
    • Area: 120 Square Feet
    • Dimensions: 10 x 12
    Heating
    • Forced Air
    Cooling
    • Central Air
    Appliances
    • Included: Dishwasher, Refrigerator, Microwave, Disposal
    • Laundry: Washer/Dryer Hookup
    Features
    • Eat-in Kitchen, Cathedral Ceiling(s), Open Floorplan, Pantry, Walk-In Closet(s), Kitchen Island, High Ceilings
    • Flooring: Wood
    • Windows: Window Coverings
    • Basement: Full,Partially Finished
    • Has fireplace: Yes
    • Fireplace features: Two or More, Living Room, Family Room
    Interior area
    • Total structure area: 2,297
    • Total interior livable area: 3,830 sqft
    • Finished area above ground: 2,297

    Property

    Parking
    • Total spaces: 3
    • Parking features: Garage - Attached
    • Attached garage spaces: 3
    • Details: Attached
    Accessibility
    • Accessibility features: Accessible Hallway(s), Main Floor Bath, Accessible Bedroom, Stall Shower
    Features
    • Levels: Two
    • Stories: 2
    • Patio & porch: Patio
    • Exterior features: Sprinkler System
    • Fencing: Fenced
    Lot
    • Size: 0.25 Acres
    • Features: City Limits
    Details
    • Parcel number: R2902104
    • Zoning: SFR
    • Special conditions: Private Owner

    Construction

    Type & style
    • Home type: SingleFamily
    • Property subtype: Single Family Residence
    Materials
    • Frame, Brick
    • Roof: Composition
    Condition
    • New construction: No
    • Year built: 2009

    Utilities & green energy

    • Electric: Xcel Energy
    • Gas: Xcel Energy
    • Sewer: Public Sewer
    • Water: City
    • Utilities for property: Natural Gas Available, Electricity Available

    Community & neighborhood

    Security
    • Security features: Fire Alarm
    Location
    • Region: Windsor
    • Subdivision: Peakview Estates at Winter Farm

    HOA & financial

    HOA
    • Has HOA: Yes
    • Association name: Winter Farms
    • Second HOA fee: $100 annually
    • Second association name: Peakview
    • Second association phone: 970-484-2074

    Other

    Other facts
    • Listing terms: Cash,Conventional,FHA,VA Loan

    Price history

    DateEventPrice
    12/8/2025Sold$715,000$187/sqft
    Source: IRES as distributed by MLS GRID #1041557 Report a problem
    11/1/2025Pending sale$715,000$187/sqft
    Source: REcolorado as distributed by MLS GRID #IR1041557 Report a problem
    9/8/2025Price change$715,000-1.4%$187/sqft
    Source: IRES as distributed by MLS GRID #1041557 Report a problem
    8/25/2025Price change$725,000-2.7%$189/sqft
    Source: IRES as distributed by MLS GRID #1041557 Report a problem
    8/15/2025Listed for sale$745,000-0.5%$195/sqft
    Source: IRES as distributed by MLS GRID #1041557 Report a problem
    8/12/2025Listing removed$749,000$196/sqft
    Source: PAR #232265 Report a problem
    7/27/2025Price change$749,000-1.4%$196/sqft
    Source: PAR #232265 Report a problem
    7/16/2025Price change$760,000-3.2%$198/sqft
    Source: PAR #232265 Report a problem
    7/1/2025Price change$785,000-1.9%$205/sqft
    Source: PAR #232265 Report a problem
    6/9/2025Price change$799,900-2.5%$209/sqft
    Source: PAR #232265 Report a problem
    5/23/2025Listed for sale$820,000+72.6%$214/sqft
    Source: PAR #232265 Report a problem
    4/20/2018Sold$475,000$124/sqft
    Source: IRES as distributed by MLS GRID #843879 Report a problem
    3/13/2018Listed for sale$475,000+59.2%$124/sqft
    Source: Sears Real Estate #843879 Report a problem
    8/31/2009Sold$298,294$78/sqft
    Source: Public Record Report a problem

    Public tax history

    YearProperty taxesTax assessment
    2025$4,991 +6.4%$39,160 -8%
    2024$4,691 +11.9%$42,570 -1%
    2023$4,191 +4.2%$42,980 +38.9%
    2022$4,022 +3.1%$30,940 -2.8%
    2021$3,900 $31,840 +5.2%
    2020$3,900 -1.6%$30,280
    2019$3,962 +1.5%$30,280 +7.6%
    2018$3,902 -1.5%$28,150
    2017$3,962 -2.2%$28,150 +8.8%
    2016$4,051 +12.9%$25,870
    2015$3,587 +16.7%$25,870 +30.5%
    2014$3,074 $19,830
    2013-- $19,830 -9.6%
    2012-- $21,940
    2011-- $21,940 -7.8%
    2010-- $23,790 +241.3%
    2009-- $6,970 -19.5%
    2008-- $8,660
    2007-- $8,660 +28766.7%
    2006-- $30
    2005-- $30

    Find assessor info on the county website

    Neighborhood: 80550

    Nearby schools

    GreatSchools rating
    Schools provided by the listing agent
    • Elementary: Hollister Lake
    • Middle: Severance
    • High: Severance High School

    Source: IRES as distributed by MLS GRID. This data may not be complete. We recommend contacting the local school district to confirm school assignments for this home.

    Get a cash offer in 3 minutes
    Find out how much your home could sell for in as little as 3 minutes with a no-obligation cash offer.
    Estimated market value
    $714,200
    Get a cash offer in 3 minutes
    Find out how much your home could sell for in as little as 3 minutes with a no-obligation cash offer.
    Estimated market value
    $714,200