Skip main navigation
Sold for $649,000
  • $649,000

    642 Wind River Ct, Windsor, CO 80550

    4beds
    3,988sqft
    Single Family Residence
    Built in 2010
    8,554 Square Feet Lot
    $643,700 Zestimate®
    $163/sqft
    $3,152 Estimated rent

    Home value

    $643,700

    $605,000 - $682,000

    $3,152/mo

    Zestimate® history
    Loading
    Loading...

    Owner options

    List your home for rent

    $3,152/mo

    Rent Zestimate®

    Find your next renter with Zillow Rental Manager. Plus, with online applications, you can quickly screen prospective tenants – for free.

    Learn more

    $3,152/mo

    Rent Zestimate®

    Refinance and save

    $3,860/mo

    Est. payment

    Refinancing to a lower rate could help reduce your monthly payments and save thousands over the life of the loan.

    See today's rates

    $3,860/mo

    Est. payment

    Explore your selling options

    Work with a Zillow partner agent

    Leverage their expertise and Zillow's premium Showcase listings to get your home seen by more buyers.

    Get started

    List with your own agent

    Get your home in front of millions of buyers by listing it on Zillow.

    Learn how to do it

    Sell it yourself

    Take full control of how buyers see your home on Zillow by listing For Sale by Owner (FSBO).

    List your home

    What's special

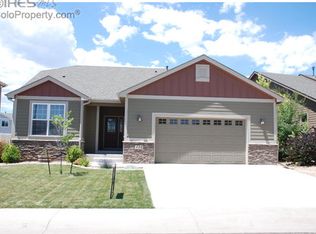
    This elegant two-story residence features four spacious bedrooms upstairs, formal/informal dining areas, and two living rooms. A formal office with French doors and large loft with built-in bookcases add versatility. Enjoy an oversized 3-car garage, large laundry room, and a quiet cul-de-sac location. Outdoor highlights include a pergola, stamped concrete patio, and professional, mature landscaping. Prime location near the new Hollister Lake Elementary School. Additional features in the kitchen include slab granite counter tops, stainless appliances including a 5 burner gas range, 42" knotty alder cabinets and hickory floors. An oversized laundry room offers plenty of storage for appliances and a utility sink. Upstairs, the large 10x16 loft has knotty alder built-in bookshelves and is ideal for a reading nook, a secondary office, playroom, or additional living space. Private master suite includes a 5-piece bath with a large soaker tub, beautiful tiled flooring, and a walk in closet. Secondary bedrooms each have generous closets, providing ample room for storage. The home is also equipped with two hot water heaters and a home humidifier for enhanced comfort and efficiency along with a huge unfinished basement with 9 foot foundation walls, allowing plenty of space for you to add your custom touches. Listing agent is related to seller.

    Zillow last checked:

    Listing updated:

    Listed by:

    Sheree Rumer 970-226-3990,

    RE/MAX Alliance-FTC South

    Bought with:

    Melanie Johnson, 100099320

    Group Mulberry

    Source: IRES as distributed by MLS GRID,MLS#: 1021409MLS Logo

    Facts & features

    Interior

    Bedrooms & bathrooms
    • Bedrooms: 4
    • Bathrooms: 3
    • Full bathrooms: 2
    • 1/2 bathrooms: 1
    • Main level bathrooms: 1
    Rooms
    • Room types: Loft
    Primary bedroom
    • Description: Carpet
    • Features: 5 Piece Primary Bath
    • Level: Upper
    • Area: 240 Square Feet
    • Dimensions: 15 x 16
    Bedroom 2
    • Description: Carpet
    • Level: Upper
    • Area: 120 Square Feet
    • Dimensions: 10 x 12
    Bedroom 3
    • Description: Carpet
    • Level: Upper
    • Area: 110 Square Feet
    • Dimensions: 11 x 10
    Bedroom 4
    • Description: Carpet
    • Level: Upper
    • Area: 121 Square Feet
    • Dimensions: 11 x 11
    Dining room
    • Description: Carpet
    • Level: Main
    • Area: 90 Square Feet
    • Dimensions: 9 x 10
    Family room
    • Description: Carpet
    • Level: Main
    • Area: 255 Square Feet
    • Dimensions: 15 x 17
    Kitchen
    • Description: Hardwood
    • Level: Main
    • Area: 350 Square Feet
    • Dimensions: 25 x 14
    Laundry
    • Description: Vinyl
    • Level: Main
    • Area: 63 Square Feet
    • Dimensions: 9 x 7
    Living room
    • Description: Carpet
    • Level: Main
    • Area: 156 Square Feet
    • Dimensions: 12 x 13
    Study
    • Description: Carpet
    • Level: Main
    • Area: 110 Square Feet
    • Dimensions: 11 x 10
    Heating
    • Forced Air, Humidity Control
    Cooling
    • Central Air, Ceiling Fan(s)
    Appliances
    • Included: Gas Range, Self Cleaning Oven, Dishwasher, Refrigerator, Microwave, Disposal
    • Laundry: Sink, Washer/Dryer Hookup
    Features
    • Eat-in Kitchen, Separate Dining Room, Cathedral Ceiling(s), Open Floorplan, Workshop, Pantry, Walk-In Closet(s), High Ceilings, Crown Molding
    • Flooring: Wood
    • Doors: French Doors
    • Windows: Window Coverings
    • Basement: Full,Unfinished,Radon Unknown
    • Has fireplace: Yes
    • Fireplace features: Gas, Gas Log, Family Room
    Interior area
    • Total structure area: 2,598
    • Total interior livable area: 3,988 sqft
    • Finished area above ground: 2,598

    Property

    Parking
    • Total spaces: 3
    • Parking features: Garage Door Opener, Oversized
    • Attached garage spaces: 3
    • Details: Attached
    Features
    • Levels: Two
    • Stories: 2
    • Patio & porch: Patio
    • Exterior features: Sprinkler System
    • Fencing: Fenced,Vinyl
    Lot
    • Size: 8,554 Square Feet
    • Features: Cul-De-Sac, Evergreen Trees, Deciduous Trees, Paved, Curbs, Gutters, Sidewalks
    Details
    • Parcel number: R2903004
    • Zoning: Res
    • Special conditions: Private Owner

    Construction

    Type & style
    • Home type: SingleFamily
    • Architectural style: Contemporary
    • Property subtype: Single Family Residence
    Materials
    • Frame, Stone
    • Roof: Composition
    Condition
    • New construction: No
    • Year built: 2010

    Utilities & green energy

    • Electric: Xcel Energy
    • Gas: Xcel Energy
    • Sewer: Public Sewer
    • Water: City
    • Utilities for property: Natural Gas Available, Electricity Available, Cable Available, Satellite Avail, High Speed Avail
    Green energy
    • Energy efficient items: Windows, High Efficiency Furnace, Thermostat

    Community & HOA

    Community
    • Features: Park
    • Security: Fire Alarm
    • Subdivision: Winter Farms Sub 1st FG
    HOA
    • Has HOA: Yes
    • HOA fee: $105 annually
    • HOA name: Peakview Estates
    • HOA phone: 303-420-4433
    Location
    • Region: Windsor

    Financial & listing details

    • Price per square foot: $163/sqft
    • Tax assessed value: $591,410
    • Annual tax amount: $4,308
    • Date on market: 10/28/2024
    • Listing terms: Cash,Conventional,FHA
    • Exclusions: Draperies in all bedrooms, Television and Attachment in Family Room, Blink Outside Security Cameras, Pergola Lights and Shade Cover, Seller's Personal Items and Furniture.
    • Electric utility on property: Yes

    Price history

    DateEventPrice
    1/13/2025Sold$649,000-0.9%$163/sqft
    Source: IRES as distributed by MLS GRID #1021409 Report a problem
    12/16/2024Pending sale$655,000$164/sqft
    Source: REcolorado as distributed by MLS GRID #IR1021409 Report a problem
    12/11/2024Price change$655,000-2.2%$164/sqft
    Source: IRES as distributed by MLS GRID #1021409 Report a problem
    10/28/2024Listed for sale$669,900+90%$168/sqft
    Source: IRES as distributed by MLS GRID #1021409 Report a problem
    6/27/2014Sold$352,500-3.4%$88/sqft
    Source: IRES as distributed by MLS GRID #737657 Report a problem
    6/4/2014Listed for sale$365,000+16.2%$92/sqft
    Source: The Group;, Inc. Real Estate #737657 Report a problem
    5/24/2010Sold$314,000$79/sqft
    Source: Public Record Report a problem

    Public tax history

    YearProperty taxesTax assessment
    2026$4,879 +6.4%$36,190 -2.1%
    2025$4,584 +6.4%$36,960 -6.2%
    2024$4,308 +10%$39,400 -1%
    2023$3,915 +4.2%$39,790 +37.7%
    2022$3,757 +2.3%$28,900 -2.8%
    2021$3,673 $29,740 +4.3%
    2020$3,673 -2.2%$28,520
    2019$3,757 +2.2%$28,520 +6.8%
    2018$3,676 -2.2%$26,700
    2017$3,757 -2.2%$26,700 +5.7%
    2016$3,843 +9.7%$25,270
    2015$3,504 +19.1%$25,270 +23.9%
    2014$2,943 $20,390
    2013-- $20,390 -9.6%
    2012-- $22,550
    2011-- $22,550 +42.5%
    2010-- $15,830 +127.1%
    2009-- $6,970 -19.5%
    2008-- $8,660
    2007-- $8,660 +28766.7%
    2006-- $30
    2005-- $30
    Find assessor info on the county website

    Neighborhood: 80550

    Nearby schools

    GreatSchools rating
    Schools provided by the listing agent
    • Elementary: Hollister Lake
    • Middle: Severance
    • High: Severance High School

    Source: IRES as distributed by MLS GRID. This data may not be complete. We recommend contacting the local school district to confirm school assignments for this home.

    Get a cash offer in 3 minutes
    Find out how much your home could sell for in as little as 3 minutes with a no-obligation cash offer.
    Estimated market value
    $643,700
    Get a cash offer in 3 minutes
    Find out how much your home could sell for in as little as 3 minutes with a no-obligation cash offer.
    Estimated market value
    $643,700