Price Reduced & Priced to Sell! Brand New 30 Year Roof & Skylights!! Welcome home to this gorgeous 3-bedroom, 2-bath residence with 1,857 square feet of gracious living in the highly sought-after 55+ gated community of Silver Lakes. Set on a premium .25 lot, one of the largest in the neighborhood, this home offers extra elbow room between neighbors, a spacious backyard, and a meticulously maintained interior that’s truly move-in ready. From the moment you step through the front door, you’ll be drawn to the soaring ceilings, open floor plan, and the spacious living room that flows seamlessly into the dining and kitchen areas. Luxury vinyl plank flooring and 5 inch baseboards flows throughout the entire home - no carpeting here! The kitchen features abundant cabinet and counter space, a breakfast bar, closet pantry, cozy breakfast nook, and an upgraded GE Black Stainless Appliance Suite with natural gas range, refrigerator, dishwasher, and microwave. The inside utility room adds convenience with a utility sink, additional storage cabinets, and plenty of space to stay organized. The washer and gas dryer are included with the home. The formal dining room is both elegant and inviting, enhanced by beautiful crown molding that adds a touch of sophistication. Large windows frame picturesque views of the backyard, filling the room with natural light and creating the perfect setting for family dinners, holiday gatherings. The spacious master bedroom offers a comfortable retreat with plenty of room for your favorite furnishings and a large walk-in closet that provides exceptional storage. The ensuite bath is thoughtfully designed with a beautifully tiled shower, a separate wet room for added privacy, a convenient linen closet, and even an additional storage closet—ensuring everything has its place. The two guest bedrooms are tucked away in their own private suite, offering comfort and privacy for family or visitors. Each room features a spacious closet and plenty of natural light, making them perfect for overnight stays or even a home office. A shared bathroom with a tiled tub and shower, along with its own linen closet. The garage is a dream with a workbench, storage cabinets, wet sink, separate side entry, a newer hurricane-rated garage door, and garage door opener. More features include Dual pane double-hung hurricane resistant windows 2019, Aluminum gutters & soffits 2020, hurricane-rated garage door, garage door opener 2018, HVAC 2018 and a Brand-New 30-year architectural shingle roof & skylights were just installed on 12-30-2025. Sitting under the shade tree on the front patio or enjoying a cup of coffee on the enclosed 4 seasons front porch or grilling out on the rear patio, relaxation is what it's all about with this home! Silver Lakes is designed for low-maintenance living, along with a low monthly HOA fee of $235 that covers cable, internet, lawn care, & reclaimed water for irrigation. The recently updated Clubhouse is the heart of the neighborhood, offering a junior Olympic-sized heated pool and spa surrounded by a paver patio, a fitness center, sauna, library, kitchen, banquet hall, card room or take a walk around the three lakes in the community. With plenty of activities to choose from, Silver Lakes is welcoming, pet-friendly, and ideally located close to shopping, dining, medical facilities, and I-4 for easy travel to both Tampa and Orlando, as well as world-famous attractions. Schedule your private showing today!
Sold for $272,900
Zillow last checked:
Listing updated:
Bought with:
Garrett Loewenberg, 3530745
KELLER WILLIAMS REALTY SMART
Source: Stellar MLS,MLS#: L4956195 Originating MLS: Lakeland
Originating MLS: Lakeland
Price history
| Date | Event | Price |
|---|---|---|
| 3/16/2026 | Sold | $272,900$147/sqft |
Source:  Stellar MLS #L4956195 Report a problem Stellar MLS #L4956195 Report a problem | ||
| 1/31/2026 | Pending sale | $272,900$147/sqft |
Source: Stellar MLS #L4956195 Report a problem | ||
| 1/27/2026 | Price change | $272,900-8.6%$147/sqft |
Source: Stellar MLS #L4956195 Report a problem | ||
| 1/5/2026 | Price change | $298,500-3.7%$161/sqft |
Source: Stellar MLS #L4956195 Report a problem | ||
| 10/23/2025 | Price change | $309,900-4.6%$167/sqft |
Source: Stellar MLS #L4956195 Report a problem | ||
| 9/29/2025 | Listed for sale | $324,900+1199.6%$175/sqft |
Source: Stellar MLS #L4956195 Report a problem | ||
| 9/11/2018 | Sold | $25,000-86.8%$13/sqft |
Source: Public Record Report a problem | ||
| 7/20/2006 | Sold | $190,000+90.2%$102/sqft |
Source: Public Record Report a problem | ||
| 12/30/1994 | Sold | $99,900$54/sqft |
Source: Public Record Report a problem | ||
Nearby homes
- $309,3002 bd2 ba1.8k sqft6336 Silver Lakes Dr W, Lakeland, FL 33810Off Market
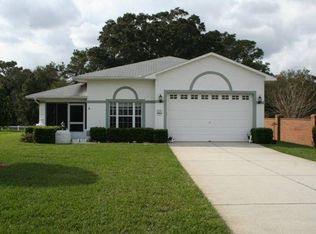
- $332,4003 bd2 ba1.9k sqft6300 Silver Lakes Dr W, Lakeland, FL 33810Off Market
- $287,1003 bd2 ba1.7k sqft6317 Silver Lakes Dr W, Lakeland, FL 33810Off Market
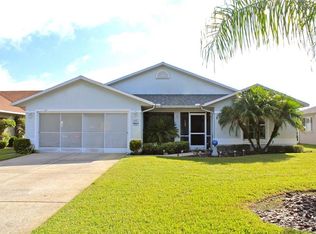
- $281,6003 bd2 ba1.6k sqft6305 Silver Lakes Dr W, Lakeland, FL 33810Off Market


Get pre-qualified for a loan
At Zillow Home Loans, we can pre-qualify you in as little as 5 minutes with no impact to your credit score.An equal housing lender. NMLS #10287.
