HOME, SWEET HOME! This stunning 2-story home features 5-bedrooms, 3-bathrooms, an upstairs loft, a separate storage room, and a 3-car garage for ample parking. Inside, you're greeted by a great floor plan with high ceilings, a soothing palette, recessed lighting, and attractive tile flooring all contribute to the home's relaxing ambiance, adding a touch of elegance that complements any décor. The living area and dining area are located off the kitchen offering a wonderful space for entertaining friends and family. The impeccable kitchen offers sleek quartz countertops, gorgeous white cabinetry with crown moulding, attractive tile backsplash, SS appliances, a gas stove top/oven, a walk-in pantry, and an island with a breakfast bar for casual dining. There is a bedroom located downstairs along with a shared full-sized bathroom, which offers privacy while hosting visiting family.
Ascend to the upper level, where a sizable loft awaits providing additional living space ideal for relaxing, working from home, or creating a play or media area. This versatile space adapts to your lifestyle, offering endless possibilities. The remaining 4-bedrooms are located upstairs. The large primary bedroom offers soft carpeting, a walk-in closet, and an ensuite bathroom with dual vanities, and a large shower with sliding glass doors. The remaining bedrooms are ample size and share the upstairs hallway bathroom. The laundry room is located upstairs with additional shelving.
Outside, you will find a concrete covered patio, perfect for morning cups of coffee or for a quiet opportunity to relax. The abundant yard space allows you to create your dream oasiswhether you envision a garden, play area, or outdoor entertaining area. Imagine peaceful moments in the backyard with a variety of trees & vines ranging from moringa, lime, lemon grass, guava, figs, curry leaf, grapes, and passion fruit. Plants include rose geranium, black berries, basil, longevity spinach, peppers, tomato and dragon fruit. Don't let this home slip away!
Pending
Price cut: $7K (5/7)
$398,000
6322 S Crescent Peak Dr, Tucson, AZ 85706
5beds
2,208sqft
:
Get pre-qualified$2,545/mo
Single Family Residence
Built in 2022
5,227 Square Feet Lot
$396,700 Zestimate®
$180/sqft
$55/mo HOA
What's special
Soothing paletteUpstairs loftAbundant yard spaceRecessed lightingWalk-in pantryAttractive tile backsplashWalk-in closet
- 266 days |
- 87 |
- 0 |
Zillow last checked:
Listing updated:
Listed by:
Richard Harless 480-771-1511,
AZ Flat Fee,
Kehaulani Kerr 520-447-1391,
AZ Flat Fee
Source: MLS of Southern Arizona,MLS#: 22529243
Facts & features
Interior
Bedrooms & bathrooms
- Bedrooms: 5
- Bathrooms: 3
- Full bathrooms: 3
Heating
- Forced Air, Natural Gas
Cooling
- Central Air
Appliances
- Included: Dishwasher, Refrigerator, Gas Range, Gas Oven, Microwave
- Laundry: Laundry Room, Washer, Dryer, Gas Dryer Hookup
Features
- Kitchen Island, Walk-In Closet(s), High Ceilings, Built-in Features
- Flooring: Carpet, Ceramic Tile
- Has fireplace: No
- Fireplace features: None
Interior area
- Total structure area: 2,208
- Total interior livable area: 2,208 sqft
Property
Parking
- Total spaces: 3
- Parking features: Garage Door Opener, Tandem
- Attached garage spaces: 3
Accessibility
- Accessibility features: None
Features
- Levels: Two
- Stories: 2
- Patio & porch: Covered, Slab
- Pool features: None
- Spa features: None
- Fencing: Block
- Has view: Yes
- View description: Mountain(s), Sunset, Residential, Sunrise
Lot
- Size: 5,227 Square Feet
- Dimensions: 45-115-45-115
- Features: Decorative Gravel, Shrubs, Sprinklers In Front, Subdivided, East/West Exposure
Details
- Parcel number: 140360360
- Zoning: Tucson - PAD-12
- Special conditions: None
Construction
Type & style
- Home type: SingleFamily
- Architectural style: Contemporary
- Property subtype: Single Family Residence
Materials
- Frame - Stucco, Stucco
- Roof: Tile
Condition
- Year built: 2022
Utilities & green energy
- Sewer: Sewer Connected
- Water: Public
Community & HOA
Community
- Features: Paved Street, Sidewalks
- Security: None
- Subdivision: Valencia Crossing Neighborhoods 3 & 4
HOA
- Has HOA: Yes
- Amenities included: Park
- Services included: Common Area Maint
- HOA fee: $55 monthly
- HOA name: Valencia Crossing
- HOA phone: 602-674-4355
Location
- Region: Tucson
Financial & listing details
- Price per square foot: $180/sqft
- Tax assessed value: $319,810
- Annual tax amount: $2,610
- Date on market: 11/11/2025
- Cumulative days on market: 267 days
- Listing terms: FHA,VA Loan,Conventional,Cash
- Road surface type: Paved
Estimated market value
$396,700
$377,000 - $417,000
$2,396/mo
Price history
| Date | Event | Price |
|---|---|---|
| 7/1/2026 | Pending sale | $398,000$180/sqft |
Source:  MLS of Southern Arizona #22529243 Report a problem MLS of Southern Arizona #22529243 Report a problem | ||
| 5/7/2026 | Price change | $398,000-1.7%$180/sqft |
Source: MLS of Southern Arizona #22529243 Report a problem | ||
| 2/28/2026 | Price change | $405,000-1.2%$183/sqft |
Source: MLS of Southern Arizona #22529243 Report a problem | ||
| 1/29/2026 | Price change | $409,900-1.2%$186/sqft |
Source: MLS of Southern Arizona #22529243 Report a problem | ||
| 11/11/2025 | Listed for sale | $415,000+6.4%$188/sqft |
Source: MLS of Southern Arizona #22529243 Report a problem | ||
| 8/30/2022 | Sold | $390,000$177/sqft |
Source: Public Record Report a problem | ||
Public tax history
| Year | Property taxes | Tax assessment |
|---|---|---|
| 2026 | $2,610 +5.4% | $31,981 -0.5% |
| 2025 | $2,477 +11.2% | $32,152 -3.3% |
| 2024 | $2,228 +398.3% | $33,239 +620.7% |
| 2023 | $447 +218.2% | $4,612 +15.1% |
| 2022 | $141 | $4,006 |
Find assessor info on the county website
Monthly payment
Est. payment
Payment breakdown
Explore the cost of this home by adjusting the details. Changes won't be saved.Climate risks
Neighborhood: 85706
Nearby schools
GreatSchools rating
- 4/10Billy Lane Lauffer Middle SchoolGrades: 5-8Distance: 0.5 mi
- 4/10Desert View High SchoolGrades: 9-12Distance: 1.1 mi
- 5/10Craycroft Elementary SchoolGrades: PK-5Distance: 0.6 mi
Schools provided by the listing agent
- Elementary: Craycroft
- Middle: Lauffer
- High: Desert View
Source: MLS of Southern Arizona. This data may not be complete. We recommend contacting the local school district to confirm school assignments for this home.
- $271,0003 bd2 ba1.3k sqft6326 S Crescent Peak Dr, Tucson, AZ 85706Sold
- $375,4004 bd3 ba2.2k sqft6318 S Crescent Peak Dr, Tucson, AZ 85706Off Market
- $1,7303 bd2 ba1.3k sqft6330 S Crescent Peak Dr, Tucson, AZ 85706For Rent

- $359,3014 bd4 ba2.6k sqft6314 S Crescent Peak Dr, Tucson, AZ 85706Off Market
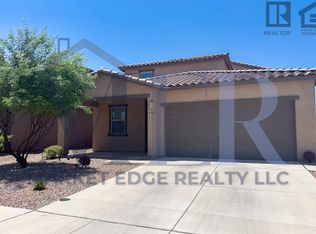
- $380,7004 bd3 ba2.2k sqft6334 S Crescent Peak Dr, Tucson, AZ 85706Off Market
- $313,9003 bd2 ba1.3k sqft6321 S Crescent Peak Dr, Tucson, AZ 85706Off Market
- $314,9003 bd2 ba1.3k sqft6325 S Crescent Peak Dr, Tucson, AZ 85706Off Market
- $280,3002 bd2 ba1k sqft6338 S Crescent Peak Dr, Tucson, AZ 85706Off Market
A local agent can set up tours, give advice and negotiate with sellers.
Similar homes
- $379,0005 bd3 ba2.3k sqft5962 S Rowan Ct, Tucson, AZ 85706For Sale
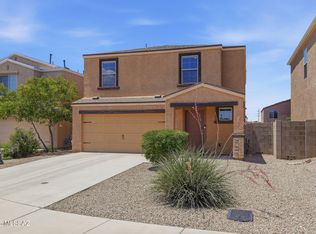
 MLS ID #22612240, Lauren Phillips, Tierra Antigua Realty. MLS of Southern Arizona
 - $324,9004 bd3 ba1.8k sqft5925 S Hosmer Ct, Tucson, AZ 85706For Sale
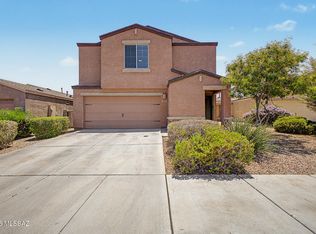 MLS ID #22618008, Angela Marie Kuzma, Keller Williams Integrity First. MLS of Southern Arizona
 - $425,0004 bd3 ba2.3k sqft6776 E Via Arroyo Largo, Tucson, AZ 85756For Sale
 MLS ID #22618489, John DeLalla, Tierra Antigua Realty. MLS of Southern Arizona
 - $399,9004 bd3 ba2.6k sqft6658 E Paseo Del Cachappo, Tucson, AZ 85756For Sale
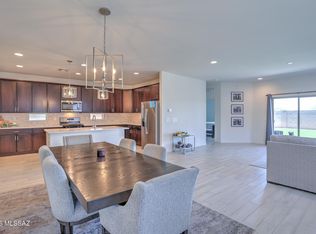 MLS ID #22617653, David Urbaniak, Keller Williams Southern Arizona. MLS of Southern Arizona
 - $395,0004 bd2 ba1.8k sqft4975 S Sunset Blvd, Tucson, AZ 85757For SaleMLS ID #22618750, Lisa G Jones, Long Realty. MLS of Southern Arizona
- $365,0003 bd2 ba1.7k sqft6484 E Via Jardin Verde, Tucson, AZ 85756For SaleMLS ID #22618490, John DeLalla, Tierra Antigua Realty. MLS of Southern Arizona
- $348,0004 bd3 ba2.3k sqft6522 E Brushback Loop, Tucson, AZ 85756For SaleMLS ID #22616658, Jessica A Hernandez, Jason Mitchell Real Estate. MLS of Southern Arizona
- $325,0004 bd3 ba1.8k sqft6385 E Boldin Dr, Tucson, AZ 85756For SaleMLS ID #22617976, Kamya Newcomb, Engel & Volkers Tucson. MLS of Southern Arizona
- $390,0004 bd2 ba1.5k sqft9780 E Gray Hawk Dr, Tucson, AZ 85730For SaleMLS ID #22618755, James Snodgrass, NextHome Complete Realty (DBA). MLS of Southern Arizona
- $--4 bd3 ba2.3k sqft385 N Spring Flower Dr, Tucson, AZ 85748AuctionAuction.com 2
- $410,0005 bd3 ba1.9k sqft13033 E Cembeline Ln, Tucson, AZ 85747For SaleMLS ID #22605843, Eduardo Enrique Rosano, Indie Realty, LLC. MLS of Southern Arizona
- $414,0003 bd2 ba1.9k sqft6712 E Via De Ayate, Tucson, AZ 85756For SaleMLS ID #22616971, Yadeth Garcia, Jason Mitchell Real Estate. MLS of Southern Arizona
- $360,0004 bd3 ba2.2k sqft22 E Placita Falena, Sahuarita, AZ 85629For SaleMLS ID #22618456, Shannon Macey, Coldwell Banker Realty. MLS of Southern Arizona
- $459,9004 bd3 ba2.4k sqft425 N Spring Flower Dr, Tucson, AZ 85748For SaleMLS ID #22618638, Nickolas Rodriguez, eXp Realty. MLS of Southern Arizona
- $449,0004 bd2 ba1.7k sqft5716 S Bug Springs Loop, Tucson, AZ 85747For SaleMLS ID #22618436, Pupak Lowther, Coldwell Banker Realty. MLS of Southern Arizona
- $345,0004 bd2 ba1.5k sqft8790 E Mountain Spring Dr, Tucson, AZ 85747For SaleMLS ID #22616980, Barbara D Wilson, Tierra Antigua Realty. MLS of Southern Arizona
- $392,0004 bd3 ba1.9k sqft7877 S Wolf Creek Dr, Tucson, AZ 85757For SaleMLS ID #22616527, L Erica Frisby, Triwood Inc. MLS of Southern Arizona
- $330,0003 bd2 ba1.4k sqft8985 E Linderbrook Dr, Tucson, AZ 85730For SaleMLS ID #22618545, Stephanie M Urban, Long Realty. MLS of Southern Arizona
- $425,0004 bd3 ba2.3k sqft13073 E Cembeline Ln, Tucson, AZ 85747For SaleMLS ID #22614414, Marco Antonio Prieto, Tierra Antigua Realty. MLS of Southern Arizona
- $400,0003 bd2 ba1.3k sqft4817 S Avenida De La Raspa, Tucson, AZ 85746For SaleMLS ID #22608971, Kandice Pena, Long Realty. MLS of Southern Arizona
